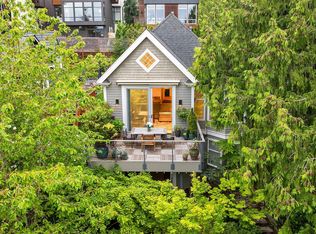
Perched gracefully on a corner lot in the Arboretum, this impeccably maintained residence offers a serene retreat in the heart of Seattle. Lush landscaping and multiple outdoor spaces create a private sanctuary just moments from the city’s best amenities. The second level unfolds with expansive windows framing the sweeping territorial views, filling the home with natural light. A refined chef's kitchen—quartz countertops, solid cabinetry, top-tier appliances—flows seamlessly into the dining and living rooms, each anchored by a gas fireplace for cozy gatherings. Two generous decks blur the line between indoors and out, inviting year-round enjoyment of the PNW’s beauty. The third-floor primary suite is a true escape, featuring east-facing views, a spa-inspired bath with walk-in shower, double sinks, and a spacious walk-in closet. A remodeled bathroom, two additional bedrooms, and a two-car garage with Tesla charger/adapter and custom shelf system complete the home. Meticulous care throughout enhances comfort and sophistication. A rare offering where tranquility meets convenience in one of Seattle’s most coveted neighborhoods.
Sold
Zillow last checked:
Listing updated:
Bought with:
Kelly Souder, 71457
Windermere Real Estate Co.
Source: NWMLS as distributed by MLS GRID,MLS#: 2572320
Price history
| Date | Event | Price |
|---|---|---|
| 9/24/2026 | Sold | $1,653,000+3.6%$806/sqft |
Source:  NWMLS as distributed by MLS GRID #2572320 Report a problem NWMLS as distributed by MLS GRID #2572320 Report a problem | ||
| 8/27/2026 | Pending sale | $1,595,000$778/sqft |
Source: NWMLS as distributed by MLS GRID #2572320 Report a problem | ||
| 8/21/2026 | Listed for sale | $1,595,000+2.9%$778/sqft |
Source: NWMLS as distributed by MLS GRID #2572320 Report a problem | ||
| 12/30/2022 | Sold | $1,550,000$756/sqft |
Source: NWMLS as distributed by MLS GRID #2019159 Report a problem | ||
| 12/9/2022 | Pending sale | $1,550,000$756/sqft |
Source: NWMLS as distributed by MLS GRID #2019159 Report a problem | ||
| 12/6/2022 | Listed for sale | $1,550,000+93.8%$756/sqft |
Source: NWMLS as distributed by MLS GRID #2019159 Report a problem | ||
| 3/14/2008 | Sold | $800,000+70.2%$390/sqft |
Source: NWMLS as distributed by MLS GRID #28008520 Report a problem | ||
| 4/19/2004 | Sold | $470,000$229/sqft |
Source: NWMLS as distributed by MLS GRID #24027274 Report a problem | ||
Get a cash offer in 3 minutes
Find out how much your home could sell for in as little as 3 minutes with a no-obligation cash offer.
Estimated market value
$1,652,300
