Skip main navigation
Sold
  • Listed by: Aris360
    Bought with: Windermere RE/Capitol Hill,Inc
    $1,320,000

    781 26th Avenue E, Seattle, WA 98812

    4beds
    1,947sqft
    Single Family Residence
    Built in 2013
    1,698.84 Square Feet Lot
    $1,305,900 Zestimate®
    $678/sqft
    $4,785 Estimated rent

    Home value

    $1,305,900

    $1.20M - $1.41M

    $4,785/mo

    Zestimate® history
    Loading
    Loading...

    Owner options

    List your home for rent

    $4,785/mo

    Rent Zestimate®

    Find your next renter with Zillow Rental Manager. Plus, with online applications, you can quickly screen prospective tenants – for free.

    Learn more

    $4,785/mo

    Rent Zestimate®

    Refinance and save

    $7,823/mo

    Est. payment

    Refinancing to a lower rate could help reduce your monthly payments and save thousands over the life of the loan.

    See today's rates

    $7,823/mo

    Est. payment

    Explore your selling options

    Work with a Zillow partner agent

    Leverage their expertise and Zillow's premium Showcase listings to get your home seen by more buyers.

    Get started

    List with your own agent

    Get your home in front of millions of buyers by listing it on Zillow.

    Learn how to do it

    Sell it yourself

    Take full control of how buyers see your home on Zillow by listing For Sale by Owner (FSBO).

    List your home

    What's special

    Peaceful viewsBeautifully terraced yardAbundant natural lightFlexible lower-level bonus roomStunning mountain outlooksThoughtfully curated landscapingLayered garden spaces
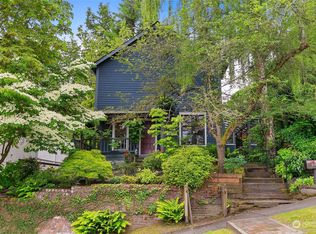


    Perfectly sited on a premier corner lot overlooking the Arboretum, this exceptional home offers sweeping mountain views from nearly every level and a rare connection to nature in the heart of the city. Sun-filled living spaces are designed for effortless indoor-outdoor living, opening to multiple patios and a beautifully terraced yard—ideal for entertaining, relaxing, or quiet morning coffee surrounded by greenery. Thoughtfully curated landscaping and layered garden spaces create a sense of privacy, tranquility, and timeless design harmony. The main level welcomes you with a chef’s kitchen that anchors the home, seamlessly connecting to the dining and living areas—perfect for gatherings both intimate and grand. Upstairs, two generously sized bedrooms enjoy stunning mountain outlooks and abundant natural light. The third-floor primary suite is a true retreat, perched above it all with a private patio, expansive space, and peaceful views that feel worlds away. A flexible lower-level bonus room offers endless possibilities as a fourth bedroom, private office, or media space. Located in one of Seattle’s most desirable neighborhoods, this home delivers the coveted balance of privacy, views, and walkable urban living—just blocks from top dining, cafés, and everyday conveniences. A rare opportunity to own a thoughtfully designed residence that elevates daily living in an iconic Arboretum setting.

    Zillow last checked:

    Listing updated:

    Listed by:

    Angelina Dorosh,

    Aris360

    Bought with:

    Mark T. Hanses, 17346

    Windermere RE/Capitol Hill,Inc

    Beth Dennis, 110582

    Windermere RE/Capitol Hill,Inc

    Source: NWMLS as distributed by MLS GRID,MLS#: 2468218MLS Logo

    Facts & features

    Interior

    Bedrooms & bathrooms
    • Bedrooms: 4
    • Bathrooms: 3
    • Full bathrooms: 2
    • 1/2 bathrooms: 1
    • Main level bathrooms: 1
    Bedroom
    • Level: Lower
    Other
    • Level: Main
    Dining room
    • Level: Main
    Kitchen with eating space
    • Level: Main
    Living room
    • Level: Main
    Heating
    • Ductless, Radiator, Electric, Natural Gas
    Cooling
    • Ductless
    Appliances
    • Included: Dishwasher, Disposal, Dryer, Microwave, Refrigerator, Stove(s)/Range(s), Tankless Water Heater, Washer, Dishwasher(s), Dryer(s), Garbage Disposal, Microwave(s), Refrigerator(s), Washer(s), Water Heater: Gas, Water Heater Location: Garage
    Features
    • Bath Off Primary, Dining Room, Pantry
    • Flooring: Ceramic Tile, Concrete, Engineered Hardwood, Carpet
    • Basement: Finished
    • Has fireplace: No
    Interior area
    • Total structure area: 1,947
    • Total interior livable area: 1,947 sqft

    Property

    Parking
    • Total spaces: 1
    • Parking features: Attached Garage
    • Has attached garage: Yes
    • Covered spaces: 1
    Features
    • Levels: Multi/Split
    • Patio & porch: Bath Off Primary, Dining Room, Pantry, Security System, Walk-In Closet(s), Water Heater
    • Has view: Yes
    • View description: Territorial
    Lot
    • Size: 1,698 sqft
    • Features: Deck, Fenced-Fully, Irrigation
    Details
    • Parcel number: 501500 1450
    • Zoning description: Jurisdiction: City
    • Special conditions: Standard

    Construction

    Type & style
    • Home type: SingleFamily
    • Property subtype: Single Family Residence
    Materials
    • Cement Planked, Wood Products, Cement Plank
    • Foundation: Poured Concrete
    • Roof: Flat,Torch Down
    Condition
    • Very Good
    • Year built: 2013
    • Major remodel year: 2013
    Details
    • Builder name: Greenleaf Construction

    Utilities & green energy

    • Electric: Company: Seattle City Light
    • Sewer: Sewer Connected, Company: Seattle Public Utilities
    • Water: Public, Company: Seattle Public Utilities

    Community & neighborhood

    Security
    • Security features: Security System
    Location
    • Region: Seattle
    • Subdivision: Arboretum

    Other

    Other facts
    • Listing terms: Conventional,FHA
    • Cumulative days on market: 16 days

    Price history

    DateEventPrice
    2/13/2026Sold$1,320,000+0.6%$678/sqft
    Source: NWMLS as distributed by MLS GRID #2468218 Report a problem
    1/21/2026Pending sale$1,312,500$674/sqft
    Source: NWMLS as distributed by MLS GRID #2468218 Report a problem
    1/16/2026Listed for sale$1,312,500+21%$674/sqft
    Source: NWMLS as distributed by MLS GRID #2468218 Report a problem
    4/29/2020Sold$1,085,000-13.2%$557/sqft
    Source: NWMLS as distributed by MLS GRID #1576782 Report a problem
    3/31/2020Pending sale$1,250,000$642/sqft
    Source: Windermere Real Estate Midtown #1576782 Report a problem
    3/12/2020Listed for sale$1,250,000+58.4%$642/sqft
    Source: Windermere Real Estate Midtown #1576782 Report a problem
    11/13/2013Sold$789,000$405/sqft
    Source: NWMLS as distributed by MLS GRID #559128 Report a problem
    10/25/2013Listed for sale$789,000$405/sqft
    Source: Windermere Real Estate Company #559128 Report a problem

    Public tax history

    YearProperty taxesTax assessment
    2025$13,893 +9.4%$1,375,000 +1.6%
    2024$12,694 +7.2%$1,353,000 +5.7%
    2023$11,836 -0.1%$1,280,000 -10.5%
    2022$11,845 +6.8%$1,430,000 +16.2%
    2021$11,091 +6.4%$1,231,000 +12.2%
    2020$10,427 -2.1%$1,097,000 -3.1%
    2019$10,648 +11.5%$1,132,000 +0.2%
    2018$9,547 +0%$1,130,000 +15.3%
    2017$9,543 +71.9%$980,000 +28.4%
    2016$5,551 $763,000 +13.2%
    2015$5,551 $674,000 +13.9%
    2014$5,551 $592,000 +136.8%
    2013$5,551 $250,000 +157.7%
    2012-- $97,000 +18.3%
    2011-- $82,000 -17.2%
    2010-- $99,000
    2009-- $99,000 +8.8%
    2007-- $91,000 +9.6%
    2006-- $83,000 +12.2%
    2005-- $74,000 +146.7%
    2001$349 +12.7%$30,000 +20%
    2000$310 $25,000

    Find assessor info on the county website

    Neighborhood: Madison Valley

    Nearby schools

    GreatSchools rating
    Schools provided by the listing agent
    • Elementary: Stevens

    Source: NWMLS as distributed by MLS GRID. This data may not be complete. We recommend contacting the local school district to confirm school assignments for this home.

    Get a cash offer in 3 minutes
    Find out how much your home could sell for in as little as 3 minutes with a no-obligation cash offer.
    Estimated market value
    $1,305,900
    Get a cash offer in 3 minutes
    Find out how much your home could sell for in as little as 3 minutes with a no-obligation cash offer.
    Estimated market value
    $1,305,900