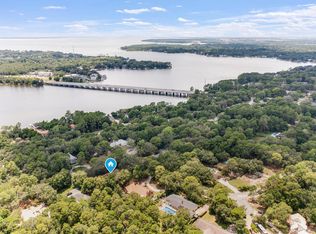
Extraordinary 2-story custom built home located in Rocky Bayou Estates. Less than one mile off HWY 20 and centrally located between Bluewater and Niceville proper. Newly painted and landscaped front yard with new half circle driveway. This ½ acre lot offers enormous privacy from all sides! The covered front porch is welcoming and large enough to have a swing put in if desired. The private back yard has an incredible, custom designed ''resort style'' pool with built in steps and in-pool seating areas. Along the back of the home you will find a covered, multi-level, tiled concrete deck overlooking this stunning pool. There is also a large flex area that could be turned into a garden, or used to accommodate a fire pit, trampoline, or shed! As you enter the foyer of the house from the front door, there are 2 closets on each side for coats and other storage. To the left you will find an office with built in shelves and beautiful windows bringing in lots of natural light. To the right is the formal dining area large enough for an 8-top and maybe more for entertaining. You will also see the front set of stairs leading to the second story where 4 bedrooms are located including the master suite. Continuing on the first floor, you will pass another storage closet under the stairs and enter into the kitchen with stainless steel appliances, granite countertops, and beautiful newly refurbished cabinets. There is plenty of cabinet space, a large pantry for food, and gas stove. A large island creates plenty of room to create scrumptious meals for everyone. To the left of the kitchen, you will find the 5th bedroom with full bath. This room has a sliding glass door leading to the back deck overlooking the pool. Leaving the kitchen, you move past a breakfast nook and then into the family room. The spacious family room has coffered ceilings and large picture windows providing gorgeous views of the backyard and pool. The room has a gas fireplace , storage closet, and pool access via French doors. The family room connects to a hallway containing a ½ bath which leads to the garage. The garage has a work area with built-in workbench, storage closet, and over 300SF of attic storage space. A second set of stairs leads from the family room to the second floor. The centerpiece of the upstairs floorplan is the master bedroom suite. It has a double entry door from the hallway and a spacious master bath featuring his and her closets, two vanities, a jetted tub, private toilet room, and a tiled walk-in shower. Bedroom #2 is oversized and has a study nook as well as a large walk in closet. This large bedroom shares a Jack-n-Jill bath with Bedroom #3. Bedroom #4 is located at the end of the hall and has its own private full bathroom. An upstairs laundry room includes a storage closet, several cabinets, an incased ironing board, sink, and, yes, a window overlooking the private backyard. Additional features of this gorgeous home include newer "hardi-plank" siding on most of the house, 18 new windows (including the picture windows in the family room), and two HVAC systems. You will LOVE the location, space, and peaceful serenity this home provides! Please contact property owners to set up your viewing today!
This property is off market, which means it's not currently listed for sale or rent on Zillow. This may be different from what's available on other websites or public sources.