All the charm of the 1950's with the updates of today! The sellers have lovingly cared for this 4 bedroom, 3 bath home for 26 yrs. Sitting on a large lot facing the Hillandale Golf Course in the Watts-Hillandale Neighborhood, they have made many updates, including a garage and primary bedroom/bath addition in 2006. The kitchen was updated in 2008 and the first floor bedroom/bath, separate from the other 2 bedrooms, were remodeled in 2012. Step outside to unwind on the screened-in porch, overlooking a peaceful natural setting. The yard has lots of mature perennials, including flowering shrubs, ornamentals and mature fruit-bearing blueberry bushes, raspberries and a wonderful fig tree. The neighborhood is very welcoming, with great parks and wonderful jogging trail nearby. Enjoy the perfect balance of nature and convenience, just minutes from shopping, dinining, and major destinations.NOTICE: CALL FOR ALL OFFERS BY TUESDAY 2/17 AT 12 NOON.
Sold for $615,000
$615,000
2518 Indian Trl, Durham, NC 27705
4beds
2,220sqft
Single Family Residence
Built in 1950
0.55 Acres Lot
$610,200 Zestimate®
$277/sqft
$2,901 Estimated rent
Home value
$610,200
$574,000 - $647,000
$2,901/mo
Zestimate® history
Owner options
List your home for rent
$2,901/mo
Rent Zestimate®
Find your next renter with Zillow Rental Manager. Plus, with online applications, you can quickly screen prospective tenants – for free.
$2,901/mo
Rent Zestimate®
Refinance and save
$3,890/mo
Est. payment
Refinancing to a lower rate could help reduce your monthly payments and save thousands over the life of the loan.
$3,890/mo
Est. payment
Explore your selling options
Work with a Zillow partner agent
Leverage their expertise and Zillow's premium Showcase listings to get your home seen by more buyers.
Get startedList with your own agent
Get your home in front of millions of buyers by listing it on Zillow.
Learn how to do itSell it yourself
Take full control of how buyers see your home on Zillow by listing For Sale by Owner (FSBO).
List your homeWhat's special
Screened-in porchPeaceful natural setting
Zillow last checked:
Listing updated:
Listed by:
Micki Stewart 919-423-6338,
Berkshire Hathaway HomeService
Bought with:
Lee Waters, 272319
Waters Real Estate Brokerage
Source: Doorify MLS,MLS#: 10145840
Facts & features
Interior
Bedrooms & bathrooms
- Bedrooms: 4
- Bathrooms: 3
- Full bathrooms: 3
- Main level bedrooms: 3
Primary bedroom
- Level: Second
- Area: 288 Square Feet
- Dimensions: 24 x 12
Bedroom 2
- Level: Main
- Area: 132 Square Feet
- Dimensions: 12 x 11
Bedroom 3
- Level: Main
- Area: 132 Square Feet
- Dimensions: 12 x 11
Bedroom 4
- Level: Main
- Area: 132 Square Feet
- Dimensions: 12 x 11
Bonus room
- Level: Second
- Area: 180 Square Feet
- Dimensions: 18 x 10
Dining room
- Level: Main
- Area: 216 Square Feet
- Dimensions: 18 x 12
Kitchen
- Level: Main
- Area: 192 Square Feet
- Dimensions: 16 x 12
Laundry
- Level: Main
- Area: 96 Square Feet
- Dimensions: 12 x 8
Living room
- Level: Main
- Area: 208 Square Feet
- Dimensions: 16 x 13
Other
- Description: Screenporch
- Level: Main
- Area: 210 Square Feet
- Dimensions: 15 x 14
Heating
- Electric, Fireplace(s), Forced Air, Heat Pump, Gas Pack
Cooling
- Central Air, Heat Pump
Appliances
- Included: Dryer, Dishwasher, Exhaust Fan, Free-Standing Electric Range, Microwave, Refrigerator, Tankless Water Heater, Washer
- Laundry: Lower Level, Laundry Room
Features
- Granite Counters, Kitchen Island, Storage, Smooth Ceilings
- Flooring: Hardwood, Laminate, Tile
- Windows: Double Pane Windows
Interior area
- Total structure area: 2,220
- Total interior livable area: 2,220 sqft
- Finished area above ground: 2,220
- Finished area below ground: 0
Property
Parking
- Total spaces: 1
- Parking features: Deck, Driveway, Garage Faces Front, Garage, Gravel, Inside Entrance, Storage
- Garage spaces: 1
- Has uncovered spaces: Yes
Features
- Levels: One and One Half
- Stories: 1.5
- Patio & porch: Deck, Porch, Screened
- Exterior features: Garden, Storage
- Fencing: Back Yard
- Has view: Yes
- View description: Golf Course
Lot
- Size: 0.55 Acres
- Features: Back Yard, Garden, Landscaped, Near Golf Course, See Remarks
- Residential vegetation: Partially Wooded
Details
- Parcel number: 124986
- Special conditions: Standard
Construction
Type & style
- Home type: SingleFamily
- Architectural style: Traditional
- Property subtype: Single Family Residence
Materials
- Brick Veneer, Fiber Cement
- Foundation: Crawlspace
- Roof: Asphalt
Condition
- Updated/Remodeled
- New construction: No
- Year built: 1950
Utilities & green energy
- Sewer: Public Sewer
- Water: Public
- Utilities for property: Cable Available
Community & HOA
Community
- Features: Park
HOA
- Has HOA: No
Location
- Region: Durham
Financial & listing details
- Price per square foot: $277/sqft
- Tax assessed value: $492,013
- Annual tax amount: $4,877
- Date on market: 2/11/2026
- Listing agreement: Exclusive Right To Sell
- Listing terms: Cash,Contract,Conventional,FHA,VA Loan
Price history
| Date | Event | Price |
|---|---|---|
| 3/19/2026 | Sold | $615,000+3.4%$277/sqft |
Source:  Doorify MLS #10145840 Report a problem Doorify MLS #10145840 Report a problem | ||
| 2/17/2026 | Pending sale | $595,000$268/sqft |
Source: Doorify MLS #10145840 Report a problem | ||
| 2/11/2026 | Listed for sale | $595,000+299.3%$268/sqft |
Source: Doorify MLS #10145840 Report a problem | ||
| 1/14/2000 | Sold | $149,000$67/sqft |
Source: Public Record Report a problem | ||
Public tax history
| Year | Property taxes | Tax assessment |
|---|---|---|
| 2025 | $4,877 +15.1% | $492,013 +61.9% |
| 2024 | $4,239 +6.5% | $303,872 |
| 2023 | $3,980 +2.3% | $303,872 |
| 2022 | $3,889 +0.5% | $303,872 |
| 2021 | $3,871 +2.4% | $303,872 |
| 2020 | $3,780 | $303,872 |
| 2019 | $3,780 -10.8% | $303,872 -2.7% |
| 2018 | $4,236 | $312,239 |
| 2017 | -- | $312,239 |
| 2016 | $4,063 | $312,239 +43.5% |
| 2015 | $4,063 | $217,569 |
| 2014 | -- | $217,569 |
| 2013 | -- | $217,569 |
| 2012 | -- | $217,569 |
| 2011 | $2,836 +1.4% | $217,569 +0.9% |
| 2010 | $2,797 +6.7% | $215,529 +2.6% |
| 2009 | $2,622 | $210,088 |
| 2008 | $2,622 | $210,088 +10.9% |
| 2007 | -- | $189,374 +19.8% |
| 2006 | $2,200 | $158,020 |
| 2005 | -- | $158,020 +2.1% |
| 2004 | $2,125 | $154,741 |
| 2003 | -- | $154,741 |
| 2002 | $1,954 | $154,741 |
Find assessor info on the county website
Neighborhood: Watts Hospital-Hillandale
Nearby homes
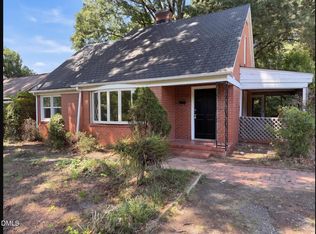
- $515,0003 bd2 ba1.5k sqft2516 Indian Trl, Durham, NC 27705For Sale
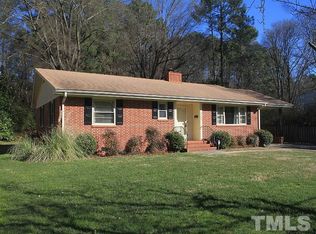
- $483,8002 bd2 ba1.5k sqft2520 Indian Trl, Durham, NC 27705Off Market
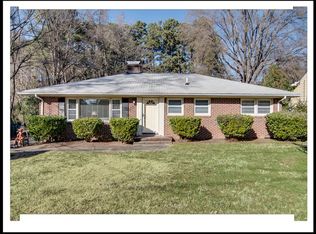
- $426,6002 bd2 ba1.4k sqft2514 Indian Trl, Durham, NC 27705Off Market
- $34,476-- bd-- ba-- sqft1702 Hillandale Rd, Durham, NC 27705Off Market
- $450,1003 bd-- ba1.5k sqft2522 Indian Trl, Durham, NC 27705Off Market
- $506,1003 bd2 ba1.7k sqft2512 Indian Trl, Durham, NC 27705Off Market
- $2,300,00012 bd12 ba1.1k sqft2201 Tampa Ave, Durham, NC 27705New Construction
- $400,0003 bd1 ba1.1k sqft2524 Indian Trl, Durham, NC 27705Sold
Nearby schools
GreatSchools rating
- 6/10E K Powe ElementaryGrades: PK-5Distance: 1.1 mi
- 5/10Brogden MiddleGrades: 6-8Distance: 1.4 mi
- 3/10Riverside High SchoolGrades: 9-12Distance: 2.9 mi
Schools provided by the listing agent
- Elementary: Durham - E K Powe Elementary
- Middle: Durham - Brogden Middle
- High: Durham - Riverside High
Source: Doorify MLS. This data may not be complete. We recommend contacting the local school district to confirm school assignments for this home.
Get a cash offer in 3 minutes
Find out how much your home could sell for in as little as 3 minutes with a no-obligation cash offer.
Estimated market value
$610,200
Get a cash offer in 3 minutes
Find out how much your home could sell for in as little as 3 minutes with a no-obligation cash offer.
Estimated market value
$610,200
