Skip main navigation
Closed
  • $301,900

    2518 Jasper St NE, Canton, OH 44721

    3beds
    2,100sqft
    Single Family Residence
    Built in 2010
    9,461.23 Square Feet Lot
    $307,700 Zestimate®
    $144/sqft
    $2,366 Estimated rent

    Home value

    $307,700

    $274,000 - $348,000

    $2,366/mo

    Zestimate® history
    Loading
    Loading...

    Owner options

    List your home for rent

    $2,366/mo

    Rent Zestimate®

    Find your next renter with Zillow Rental Manager. Plus, with online applications, you can quickly screen prospective tenants – for free.

    Learn more

    $2,366/mo

    Rent Zestimate®

    Refinance and save

    $2,046/mo

    Est. payment

    Refinancing to a lower rate could help reduce your monthly payments and save thousands over the life of the loan.

    See today's rates

    $2,046/mo

    Est. payment

    Explore your selling options

    Work with a Zillow partner agent

    Leverage their expertise and Zillow's premium Showcase listings to get your home seen by more buyers.

    Get started

    List with your own agent

    Get your home in front of millions of buyers by listing it on Zillow.

    Learn how to do it

    Sell it yourself

    Take full control of how buyers see your home on Zillow by listing For Sale by Owner (FSBO).

    List your home

    What's special

    Open conceptPlenty of cabinetsSpacious foyerWalk in closetStorage areaCounter space
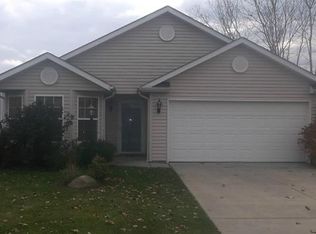
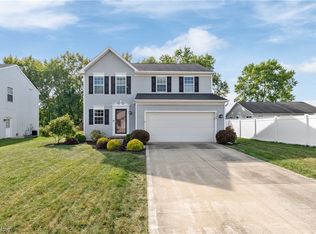
    Come check out this beautiful home in a family friendly neighborhood. Step into a spacious foyer with a half bath, and a cubby area to the garage. The open concept is great for entertaining family and friends. The floor to ceiling stone gas fireplace is the focal point of the great room. In the kitchen there are plenty of cabinets, counter space, a pantry, and a small island to gather around. Enjoy dinner in the open dining space and enter the fenced in back yard that offers a stamped concrete patio. The owner's suite offers a walk in closet and full bath. To finish off the second floor are two more spacious bedrooms and laundry. In the basement the finished room is a great place to enjoy a movie, comes with a half bath and a storage area. The 24' above ground pool gives you a reason to enjoy the outdoors and invite people over. Updates: HWT 2025, Microwave 2024, Dishwasher 2020, Pool Equipment (includes heater) 2022, Vinyl Fence 2022, Carpet in upstairs hall 2025, Since 2018: Light fixtures in kitchen, mud room, 1st/2nd floor hall, laundry, Paint throughout including kitchen cabinets done professionally. Don't miss out on this wonderful home, schedule your private showing today!

    Zillow last checked:

    Listing updated:

    Listing Provided by:

    Dianna Porterfield 330-268-2542 dporterfield@kw.com,

    Keller Williams Legacy Group Realty

    Bought with:

    Melissa Kaufman, 2017006398

    The Agency Cleveland Northcoast

    Source: MLS Now,MLS#: 5169792MLS LogoOriginating MLS: Stark Trumbull Area REALTORS

    Facts & features

    Interior

    Bedrooms & bathrooms
    • Bedrooms: 3
    • Bathrooms: 4
    • Full bathrooms: 2
    • 1/2 bathrooms: 2
    • Main level bathrooms: 1
    Primary bedroom
    • Description: Flooring: Carpet
    • Level: Second
    • Dimensions: 19.00 x 12.00
    Bedroom
    • Description: Flooring: Carpet
    • Level: Second
    • Dimensions: 13.00 x 12.00
    Bedroom
    • Description: Flooring: Carpet
    • Level: Second
    • Dimensions: 12.00 x 10.00
    Dining room
    • Description: Flooring: Wood
    • Level: First
    • Dimensions: 12.00 x 10.00
    Great room
    • Description: Flooring: Carpet
    • Features: Fireplace
    • Level: First
    • Dimensions: 17.00 x 13.00
    Kitchen
    • Description: Flooring: Wood
    • Level: First
    • Dimensions: 13.00 x 8.00
    Laundry
    • Description: Flooring: Luxury Vinyl Tile
    • Level: Second
    • Dimensions: 8.00 x 8.00
    Recreation
    • Description: Flooring: Carpet
    • Level: Lower
    • Dimensions: 18.00 x 15.00
    Heating
    • Forced Air, Gas
    Cooling
    • Central Air
    Appliances
    • Included: Dishwasher, Microwave, Range, Refrigerator, Water Softener
    • Laundry: Upper Level
    Features
    • Basement: Full,Partially Finished,Sump Pump
    • Number of fireplaces: 1
    • Fireplace features: Gas
    Interior area
    • Total structure area: 2,100
    • Total interior livable area: 2,100 sqft
    • Finished area above ground: 1,680
    • Finished area below ground: 420

    Property

    Parking
    • Total spaces: 2
    • Parking features: Attached, Direct Access, Electricity, Garage, Garage Door Opener, Paved
    • Attached garage spaces: 2
    Features
    • Levels: Two
    • Stories: 2
    • Patio & porch: Patio
    • Has private pool: Yes
    • Fencing: Vinyl
    Lot
    • Size: 9,461 sqft
    • Dimensions: 83 x 114
    • Features: Corner Lot
    Details
    • Parcel number: 10000601

    Construction

    Type & style
    • Home type: SingleFamily
    • Architectural style: Colonial
    • Property subtype: Single Family Residence
    Materials
    • Vinyl Siding
    • Roof: Asphalt,Fiberglass
    Condition
    • Year built: 2010

    Utilities & green energy

    • Sewer: Public Sewer
    • Water: Public

    Community & neighborhood

    Location
    • Region: Canton
    • Subdivision: Diamond Pk Sub #2

    HOA & financial

    HOA
    • Has HOA: Yes
    • HOA fee: $100 annually
    • Services included: Common Area Maintenance
    • Association name: Diamond Park 2

    Other

    Other facts
    • Listing terms: Cash,Conventional,FHA,VA Loan

    Price history

    DateEventPrice
    1/6/2026Sold$301,900+0.7%$144/sqft
    Source: MLS Now #5169792 Report a problem
    12/3/2025Pending sale$299,900$143/sqft
    Source: MLS Now #5169792 Report a problem
    11/20/2025Price change$299,900-3.3%$143/sqft
    Source: MLS Now #5169792 Report a problem
    11/11/2025Price change$310,000-1.6%$148/sqft
    Source: MLS Now #5169792 Report a problem
    11/5/2025Listed for sale$315,000+62%$150/sqft
    Source: MLS Now #5169792 Report a problem
    10/19/2018Sold$194,500+0.5%$93/sqft
    Source: MLS Now #4033751 Report a problem
    10/12/2018Pending sale$193,500$92/sqft
    Source: Keller Williams Realty Legacy Group #4033751 Report a problem
    9/3/2018Listed for sale$193,500+40.4%$92/sqft
    Source: Keller Williams Realty Legacy Group #4033751 Report a problem
    7/13/2010Sold$137,800$66/sqft
    Source: Public Record Report a problem

    Public tax history

    YearProperty taxesTax assessment
    2024$3,194 +6.8%$83,970 +30.8%
    2023$2,991 0%$64,200 +0.4%
    2022$2,992 -0.4%$63,920
    2021$3,005 +10%$63,920 +11.9%
    2020$2,731 $57,120 +5.8%
    2019$2,731 $53,970
    2018$2,731 -3.1%$53,970 +5.5%
    2017$2,819 -0.3%$51,170
    2016$2,826 +3.5%$51,170
    2015$2,732 $51,170 +18.9%
    2014$2,732 +138.3%$43,050
    2013$1,147 $43,050 -0.8%
    2012-- $43,400 -17.3%
    2011-- $52,470

    Find assessor info on the county website

    Neighborhood: Middlebranch

    Nearby schools

    GreatSchools rating
    Schools provided by the listing agent
    • District: Plain LSD - 7615

    Source: MLS Now. This data may not be complete. We recommend contacting the local school district to confirm school assignments for this home.

    Get a cash offer in 3 minutes
    Find out how much your home could sell for in as little as 3 minutes with a no-obligation cash offer.
    Estimated market value
    $307,700
    Get a cash offer in 3 minutes
    Find out how much your home could sell for in as little as 3 minutes with a no-obligation cash offer.
    Estimated market value
    $307,700