Welcome to your new home 2496 Captens St NE! With over 2000 Sq Ft of living space, there's room for everyone in this beautifully maintained and updated home. Enjoy modern living with updated fixtures and finishes throughout the home. From the kitchen to the bathrooms, everything has been tastefully updated. The well appointed kitchen boasts stainless appliances, ample cabinet/counter space, and an island, making it a chef's delight. This home features a large primary suite with a walk-in closet and an en-suite bathroom, providing a retreat-like experience. The finished lower level provides an additional 358 sq ft living space. This home is situated in the desirable Diamond Park neighborhood, close to parks, schools and shopping, making it the perfect place to raise a family. This home id move-in ready, so you can start creating lasting memories from day one. Don't miss out on the opportunity to make it yours!
Closed
$283,000
2496 Captens St NE, Canton, OH 44721
3beds
2,038sqft
Single Family Residence
Built in 2010
9,147 Square Feet Lot
$313,800 Zestimate®
$139/sqft
$2,306 Estimated rent
Home value
$313,800
$298,000 - $329,000
$2,306/mo
Zestimate® history
Owner options
List your home for rent
$2,306/mo
Rent Zestimate®
Find your next renter with Zillow Rental Manager. Plus, with online applications, you can quickly screen prospective tenants – for free.
$2,306/mo
Rent Zestimate®
Refinance and save
$2,069/mo
Est. payment
Refinancing to a lower rate could help reduce your monthly payments and save thousands over the life of the loan.
$2,069/mo
Est. payment
Explore your selling options
Work with a Zillow partner agent
Leverage their expertise and Zillow's premium Showcase listings to get your home seen by more buyers.
Get startedList with your own agent
Get your home in front of millions of buyers by listing it on Zillow.
Learn how to do itSell it yourself
Take full control of how buyers see your home on Zillow by listing For Sale by Owner (FSBO).
List your homeWhat's special
Modern livingClose to parksWalk-in closetUpdated fixturesEn-suite bathroomLarge primary suite
Zillow last checked:
Listing updated:
Listed by:
Jim Pepper jimpepper@howardhanna.com(330)685-3545,
Howard Hanna
Bought with:
Kyle B Oberlin, 2015005800
BHHS Professional Realty
Jaxon W Teig, 2021004536
BHHS Professional Realty
Source: MLS Now,MLS#: 4487416Originating MLS: Stark Trumbull Area REALTORS
Facts & features
Interior
Bedrooms & bathrooms
- Bedrooms: 3
- Bathrooms: 3
- Full bathrooms: 2
- 1/2 bathrooms: 1
- Main level bathrooms: 1
Primary bedroom
- Description: Flooring: Carpet
- Level: Second
- Dimensions: 19.00 x 12.00
Bedroom
- Description: Flooring: Carpet
- Level: Second
- Dimensions: 11.00 x 10.00
Bedroom
- Description: Flooring: Carpet
- Level: Second
- Dimensions: 13.00 x 11.00
Eat in kitchen
- Description: Flooring: Laminate
- Level: First
- Dimensions: 18.00 x 12.00
Entry foyer
- Description: Flooring: Laminate
- Level: First
- Dimensions: 14.00 x 5.00
Laundry
- Description: Flooring: Luxury Vinyl Tile
- Level: Second
- Dimensions: 8.00 x 8.00
Living room
- Description: Flooring: Carpet
- Features: Fireplace
- Level: First
- Dimensions: 17.00 x 11.00
Other
- Description: Flooring: Laminate
- Level: First
- Dimensions: 6.00 x 5.00
Recreation
- Description: Flooring: Laminate
- Level: Lower
- Dimensions: 26.00 x 10.00
Recreation
- Description: Flooring: Laminate
- Level: Lower
- Dimensions: 14.00 x 7.00
Heating
- Forced Air, Gas
Cooling
- Central Air
Appliances
- Included: Dryer, Dishwasher, Microwave, Range, Refrigerator, Washer
Features
- Basement: Full,Partially Finished
- Number of fireplaces: 1
Interior area
- Total structure area: 2,038
- Total interior livable area: 2,038 sqft
- Finished area above ground: 1,680
- Finished area below ground: 358
Property
Parking
- Parking features: Attached, Electricity, Garage, Garage Door Opener, Paved
- Attached garage spaces: 2
Features
- Levels: Two
- Stories: 2
Lot
- Size: 9,147 Square Feet
- Dimensions: 62 x 150
Details
- Parcel number: 10000600
Construction
Type & style
- Home type: SingleFamily
- Architectural style: Colonial,Conventional
- Property subtype: Single Family Residence
Materials
- Vinyl Siding
- Roof: Asphalt,Fiberglass
Condition
- Year built: 2010
Utilities & green energy
- Water: Public
Community & HOA
Community
- Subdivision: Diamond Park
HOA
- Has HOA: Yes
- Services included: Other
- HOA fee: $100 annually
- HOA name: Diamond Park Homeowners Association
Location
- Region: Canton
Financial & listing details
- Price per square foot: $139/sqft
- Tax assessed value: $229,500
- Annual tax amount: $2,938
- Date on market: 9/8/2023
- Cumulative days on market: 1 day
- Listing agreement: Exclusive Right To Sell
- Listing terms: Cash,Conventional,FHA,VA Loan
Price history
| Date | Event | Price |
|---|---|---|
| 10/10/2023 | Sold | $283,000+4.9%$139/sqft |
Source: Public Record Report a problem | ||
| 9/9/2023 | Pending sale | $269,900$132/sqft |
Source: MLS Now #4487416 Report a problem | ||
| 9/8/2023 | Listed for sale | $269,900+60.8%$132/sqft |
Source: MLS Now #4487416 Report a problem | ||
| 7/6/2016 | Sold | $167,800+40.4%$82/sqft |
Source:  MLS Now #3810182 Report a problem MLS Now #3810182 Report a problem | ||
| 6/28/2010 | Sold | $119,500$59/sqft |
Source: Public Record Report a problem | ||
Public tax history
| Year | Property taxes | Tax assessment |
|---|---|---|
| 2024 | $3,056 +4.5% | $80,330 +28% |
| 2023 | $2,924 -0.5% | $62,760 |
| 2022 | $2,937 -0.4% | $62,760 |
| 2021 | $2,950 +6.7% | $62,760 +11.8% |
| 2020 | $2,764 | $56,140 +2.7% |
| 2019 | $2,764 | $54,640 |
| 2018 | $2,764 -2.4% | $54,640 +6.3% |
| 2017 | $2,833 -5% | $51,420 |
| 2016 | $2,982 +12.7% | $51,420 +3.8% |
| 2015 | $2,646 | $49,560 +18.9% |
| 2014 | $2,646 +138.3% | $41,690 |
| 2013 | $1,111 | $41,690 -0.8% |
| 2012 | -- | $42,040 -18% |
| 2011 | -- | $51,250 |
Find assessor info on the county website
Neighborhood: Middlebranch
Nearby homes
- $357,7003 bd3 ba2k sqft2496 Captens, Canton, OH 44721Off Market
- $274,0003 bd2 ba1.6k sqft2508 Captens St NE, Canton, OH 44721Off Market
- $301,9003 bd4 ba2.1k sqft2518 Jasper St NE, Canton, OH 44721Sold

- $--2 bd2 ba1.3k sqft2506 Jasper St NE, Canton, OH 44721Off Market
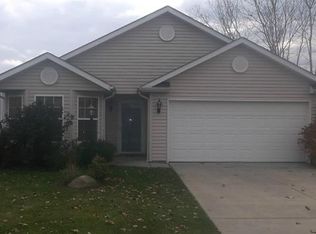
- $215,8002 bd2 ba1.3k sqft2506 Jasper St NE, Canton, OH 44721Off Market
- $354,0003 bd2 ba2.1k sqft2520 Captens St NE, Canton, OH 44721Off Market
- $189,9004 bd2 ba1.6k sqft2477 Zircon St NE, Canton, OH 44721Off Market
- $127,6002 bd1 ba900 sqft2471 Zircon St NE, Canton, OH 44721Off Market
Nearby schools
GreatSchools rating
- 7/10Middlebranch Elementary SchoolGrades: K-4Distance: 0.7 mi
- 6/10Oakwood Junior High SchoolGrades: 7-8Distance: 2.3 mi
- 5/10GlenOak High SchoolGrades: 9-12Distance: 2.2 mi
Schools provided by the listing agent
- District: Plain LSD - 7615
Source: MLS Now. This data may not be complete. We recommend contacting the local school district to confirm school assignments for this home.
Get a cash offer in 3 minutes
Find out how much your home could sell for in as little as 3 minutes with a no-obligation cash offer.
Estimated market value
$313,800
Get a cash offer in 3 minutes
Find out how much your home could sell for in as little as 3 minutes with a no-obligation cash offer.
Estimated market value
$313,800
- Ohio
- Stark County
- Canton
- 44721
- Middlebranch
- 2496 Captens St NE
