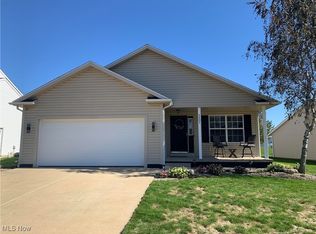
Welcome home to this beautifully maintained 3 bedroom home offering the perfect blend of comfort, style, and modern updates! The spacious floor plan features a bright and open kitchen with a new dishwasher, center island and dining area that flows seamlessly into the family room with a cozy fireplace and a whole-home sound system. Enjoy the convenience of first-floor laundry and an updated main-floor powder room. Upstairs, you’ll find three generously sized bedrooms, while the finished basement with an additional half bath provides valuable extra living space! Step outside to a maintenance-free composite deck, ideal for relaxing or hosting summer gatherings. Additional major updates include a 2023 Trane A/C unit featuring an Aprilaire Air Scrubber for enhanced indoor air quality and a whole-home surge protector for added peace of mind. With thoughtful upgrades throughout this home is ready for its next owners to enjoy!
Contingent
Price cut: $10K (6/30)
$324,900
2489 Captens St NE, Canton, OH 44721
3beds
2,712sqft
Single Family Residence
Built in 2011
8,999 Square Feet Lot
$-- Zestimate®
$120/sqft
$8/mo HOA
What's special
- 16 days |
- 2,081 |
- 51 |
Likely to sell faster than
Zillow last checked:
Listing updated:
Listed by:
Ivan S Plesich 330-807-1379 ivanplesich@yahoo.com,
Waypoint Real Estate Group, LLC
Source: MLS Now,MLS#: 5222609
Originating MLS: Akron Cleveland Association of REALTORS
Facts & features
Interior
Bedrooms & bathrooms
- Bedrooms: 3
- Bathrooms: 4
- Full bathrooms: 2
- 1/2 bathrooms: 2
- Main level bathrooms: 1
Primary bedroom
- Level: Second
- Dimensions: 11 x 20
Bedroom
- Level: Second
- Dimensions: 10 x 11
Bedroom
- Level: Second
- Dimensions: 10 x 11
Bonus room
- Level: Second
- Dimensions: 12 x 12
Eat in kitchen
- Level: First
- Dimensions: 20 x 15
Family room
- Level: First
- Dimensions: 18 x 15
Living room
- Level: First
- Dimensions: 17 x 11
Recreation
- Level: Lower
- Dimensions: 19 x 32
Sitting room
- Level: First
- Dimensions: 15 x 9
Heating
- Fireplace(s)
Cooling
- Central Air
Appliances
- Included: Dryer, Dishwasher, Disposal, Microwave, Range, Refrigerator, Washer
- Laundry: Main Level
Features
- Eat-in Kitchen, Kitchen Island, Open Floorplan, Pantry, Walk-In Closet(s)
- Basement: Full,Partially Finished
- Number of fireplaces: 1
- Fireplace features: Family Room, Gas
Interior area
- Total structure area: 2,712
- Total interior livable area: 2,712 sqft
- Finished area above ground: 2,112
- Finished area below ground: 600
Video & virtual tour
Property
Parking
- Total spaces: 2
- Parking features: Attached, Garage
- Attached garage spaces: 2
Features
- Levels: Two
- Stories: 2
- Patio & porch: Deck
Lot
- Size: 8,999 Square Feet
Details
- Parcel number: 10000614
- Special conditions: Standard
Construction
Type & style
- Home type: SingleFamily
- Architectural style: Colonial
- Property subtype: Single Family Residence
Materials
- Vinyl Siding
- Foundation: Concrete Perimeter
- Roof: Asphalt,Fiberglass
Condition
- Year built: 2011
Utilities & green energy
- Sewer: Public Sewer
- Water: Public
Community & HOA
Community
- Subdivision: Diamond Park Sub #2
HOA
- Has HOA: Yes
- Services included: Common Area Maintenance
- HOA fee: $100 annually
- HOA name: Diamond Park
Location
- Region: Canton
Financial & listing details
- Price per square foot: $120/sqft
- Tax assessed value: $299,500
- Annual tax amount: $42,404
- Date on market: 6/26/2026
- Cumulative days on market: 17 days
- Listing terms: Cash,Conventional,FHA
Estimated market value
Zestimate®
Not available
Estimated sales range
Not available
Rent Zestimate®
Not available
Price history
| Date | Event | Price |
|---|---|---|
| 6/30/2026 | Price change | $324,900-3%$120/sqft |
Source: | ||
| 6/26/2026 | Listed for sale | $334,900+80.1%$123/sqft |
Source: | ||
| 9/13/2016 | Sold | $186,000-0.8%$69/sqft |
Source: | ||
| 8/24/2016 | Pending sale | $187,500$69/sqft |
Source: Another Listing LLC #3808431 Report a problem | ||
| 8/11/2016 | Listed for sale | $187,500$69/sqft |
Source: Another Listing LLC #3808431 Report a problem | ||
| 8/8/2016 | Pending sale | $187,500$69/sqft |
Source: Another Listing LLC #3808431 Report a problem | ||
| 7/20/2016 | Price change | $187,500-2.6%$69/sqft |
Source: Another Listing LLC #3808431 Report a problem | ||
| 7/10/2016 | Price change | $192,500-3.7%$71/sqft |
Source: Another Listing LLC #3808431 Report a problem | ||
| 6/22/2016 | Listed for sale | $199,900+11.2%$74/sqft |
Source: Another Listing LLC #3808431 Report a problem | ||
| 5/26/2011 | Sold | $179,800$66/sqft |
Source: Public Record Report a problem | ||
Public tax history
| Year | Property taxes | Tax assessment |
|---|---|---|
| 2024 | $3,987 +18.6% | $104,830 +45.2% |
| 2023 | $3,362 -0.5% | $72,180 |
| 2022 | $3,377 -2.2% | $72,180 -1.8% |
| 2021 | $3,455 +5% | $73,510 +13% |
| 2020 | $3,291 | $65,070 |
| 2019 | $3,291 | $65,070 |
| 2018 | $3,291 -3.3% | $65,070 +5.3% |
| 2017 | $3,405 -2.8% | $61,820 |
| 2016 | $3,501 +3.4% | $61,820 |
| 2015 | $3,388 | $61,820 +18.9% |
| 2014 | $3,388 +138.1% | $51,980 |
| 2013 | $1,423 | $51,980 +0.4% |
| 2012 | -- | $51,770 +1175.1% |
| 2011 | -- | $4,060 |
Find assessor info on the county website
Monthly payment
Est. payment$--/mo
Payment breakdown
Explore the cost of this home by adjusting the details. Changes won't be saved.Principal & interest
$1,547Mortgage insurance
$0Property taxes
$170Home insurance
$105HOA fees
$0Utilities
Not includedAll calculations are estimates and provided by Zillow, Inc. for informational purposes only. Actual amounts may vary.
HOA fees may include property taxes on listings classified as Co-Ops. Contact the listing agent and/or owner for fee details.
Mortgage interest rates are dependent on a number of factors, including credit score, down payment, and repayment length. Interest rate data provided by Zillow Group Marketplace, Inc. as of 1/1/1970 from various mortgage lenders with which we have lead or other similar arrangements; the Estimated Payment is an average of those rates.
See how much you could borrow to make a competitive offer.
Climate risks
Neighborhood: Middlebranch
Nearby schools
GreatSchools rating
- 7/10Middlebranch Elementary SchoolGrades: K-4Distance: 0.7 mi
- 6/10Oakwood Junior High SchoolGrades: 7-8Distance: 2.3 mi
- 5/10GlenOak High SchoolGrades: 9-12Distance: 2.2 mi
Schools provided by the listing agent
- District: Plain LSD - 7615
Source: MLS Now. This data may not be complete. We recommend contacting the local school district to confirm school assignments for this home.
- $318,1003 bd3 ba1.9k sqft2481 Captens St NE, Canton, OH 44721Off Market
Save - $287,0002 bd2 ba1.6k sqft2501 Captens St NE, Canton, OH 44721Sold
Save 
- $287,0002 bd2 ba1.6k sqft2501 Captens St NE, Canton, OH 44721Sold
Save - $316,4003 bd4 ba2.1k sqft2467 Captens St NE, Canton, OH 44721Off Market
Save 
- $321,7773 bd3 ba2.2k sqft2595 Windmill Cir NE, Canton, OH 44721Sold
Save - $--2 bd2 ba1.4k sqft2517 Captens St NE, Canton, OH 44721Off Market
Save - $247,1002 bd2 ba1.4k sqft2517 Captens St NE, Canton, OH 44721Off Market
Save - $342,9003 bd3 ba2k sqft2496 Captens, Canton, OH 44721Off Market
Save
A local agent can set up tours, give advice and negotiate with sellers.
A local lender can help you make sure your offer is ready when you are.
Similar homes
- $340,0004 bd3 ba2.1k sqft6753 Firestone Rd NE, Canton, OH 44721For Sale
Save
MLS ID #5218505, Robert E Dale, EXP Realty, LLC.. MLS Now - $354,9003 bd2 ba1.5k sqft2655 Elkford Cir NE, Canton, OH 44721For Sale
Save
MLS ID #5218925, Jose Medina, Keller Williams Legacy Group Realty. MLS Now - $415,0004 bd4 ba3.2k sqft5905 Shetland Cir NE, Canton, OH 44721For Sale
Save
MLS ID #5225291, Beth P Miller, Cutler Real Estate. MLS Now - $349,9003 bd3 ba2.1k sqft5972 Sunscape Dr NE, Louisville, OH 44641For Sale
Save
MLS ID #5225354, Allyson Eslich, Keller Williams Legacy Group Realty. MLS Now - $415,0005 bd4 ba3.5k sqft3207 Boettler St NE, Canton, OH 44721For Sale
Save MLS ID #5218520, Ryan Stimac, Real of Ohio. MLS Now - $329,9004 bd3 ba1.8k sqft5627 Alcorn Ave, Louisville, OH 44641For Sale
Save MLS ID #5222241, Tiffany Bracken, DeHOFF REALTORS. MLS Now - $385,0004 bd3 ba3.6k sqft7445 Market Ave N, Canton, OH 44721For Sale
Save MLS ID #5220919, Laura Vandervaart, Real of Ohio. MLS Now - $309,9003 bd3 ba1.9k sqft4325 Larchwood Cir NW, Canton, OH 44718For Sale
Save MLS ID #5224903, Julie K Rearick, Cutler Real Estate. MLS Now - $419,9003 bd3 ba3.2k sqft4524 Leawood Dr NE, Canton, OH 44714For Sale
Save MLS ID #5225767, Debbie L Ferrante, RE/MAX Edge Realty. MLS Now - $339,0004 bd3 ba2.3k sqft1300 7th St NE, North Canton, OH 44720For Sale
Save MLS ID #5206819, Nancy L Bartlebaugh, RE/MAX Trends Realty. MLS Now - $325,0003 bd3 ba1.8k sqft7160 Strausser St NW, North Canton, OH 44720For Sale
Save MLS ID #5221886, Aiden Fraiser, Hayes Realty. MLS Now - $429,9004 bd3 ba2.3k sqft1204 Stone Crossing St NE, Canton, OH 44721For Sale
Save MLS ID #5214880, Jose Medina, Keller Williams Legacy Group Realty. MLS Now - $345,0003 bd2 ba1.7k sqft563 Kapity Dr, Mogadore, OH 44260For Sale
Save MLS ID #5226015, Debbie L Ferrante, RE/MAX Edge Realty. MLS Now - $325,0003 bd3 ba2.3k sqft9412 Rohrland St NW, Massillon, OH 44647For Sale
Save MLS ID #5224773, Sarah E McDaniels, RE/MAX Edge Realty. MLS Now - $289,9003 bd3 ba1.7k sqft12203 Shoshone Ave NW, Uniontown, OH 44685For Sale
Save MLS ID #5225902, Michelle Sanders, Cutler Real Estate. MLS Now - $340,0003 bd3 ba2.2k sqft4021 Timber Run, Ravenna, OH 44266For Sale
Save MLS ID #5220072, Amanda Hall, Coldwell Banker Schmidt Realty. MLS Now - $359,9003 bd4 ba2.7k sqft1150 Rolena Cir NW, Canton, OH 44708For Sale
Save MLS ID #5222710, Casey Roch, RE/MAX Infinity. MLS Now - $299,0004 bd3 ba1.9k sqft3224 Jaber Dr, Akron, OH 44312For Sale
Save MLS ID #5216815, Chelsea Soyko, RE/MAX Above & Beyond. MLS Now - $299,9003 bd3 ba1.7k sqft4506 Honeysuckle Dr, North Canton, OH 44720For Sale
Save MLS ID #5223853, Aaron Peterson, SOGO Homes LLC. MLS Now - $325,0004 bd2 ba2.6k sqft1701 Woods Rd, Akron, OH 44306For Sale
Save MLS ID #5219383, Barbara Snyder, Snyder & Snyder Real Estate. MLS Now
Contact agent
- Ohio
- Stark County
- Canton
- 44721
- Middlebranch
- 2489 Captens St NE