Skip main navigation
Closed
  • $321,777

    2595 Windmill Cir NE, Canton, OH 44721

    3beds
    2,240sqft
    Single Family Residence
    Built in 2009
    0.29 Acres Lot
    $355,600 Zestimate®
    $144/sqft
    $2,382 Estimated rent

    Home value

    $355,600

    $338,000 - $373,000

    $2,382/mo

    Zestimate® history
    Loading
    Loading...

    Owner options

    List your home for rent

    $2,382/mo

    Rent Zestimate®

    Find your next renter with Zillow Rental Manager. Plus, with online applications, you can quickly screen prospective tenants – for free.

    Learn more

    $2,382/mo

    Rent Zestimate®

    Refinance and save

    $2,155/mo

    Est. payment

    Refinancing to a lower rate could help reduce your monthly payments and save thousands over the life of the loan.

    See today's rates

    $2,155/mo

    Est. payment

    Explore your selling options

    Work with a Zillow partner agent

    Leverage their expertise and Zillow's premium Showcase listings to get your home seen by more buyers.

    Get started

    List with your own agent

    Get your home in front of millions of buyers by listing it on Zillow.

    Learn how to do it

    Sell it yourself

    Take full control of how buyers see your home on Zillow by listing For Sale by Owner (FSBO).

    List your home

    What's special

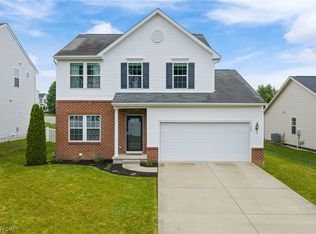
    Come take a look at this beautiful 3 bedroom, 2.5 bath colonial built in 2009! Placed strategically in the cul de sac, this property has one of the larger yards in the allotment, majority of it being fenced in! The open layout of this home is so spacious and strategic, hosting events is such a pleasure here. Located on the main level is the half bath, spacious living room, large eat in kitchen with a pantry and island, and the large dining room which exits outside to the deck. Upstairs you have three bedrooms, two full baths and laundry. The primary bedroom has its own private full bath and a walk in closet! The laundry being located upstairs is so awesome considering your showers and bedrooms are up there as well!! The possibilities are endless with the finished space in the lower level. The finished basement is currently set up as a rec room with a separate office space. It could be used as a fourth bedroom if desired! This home comes equipped with a blink doorbell, misc smart lights, a smart thermostat along with all kitchen appliances, washer and dryer for the new owner!

    Zillow last checked:

    Listing updated:

    Listing Provided by:

    Samantha Hopper 330-704-8133,

    Keller Williams Legacy Group Realty

    Bought with:

    Kyle Thomas, 2021005704

    Berkshire Hathaway HomeServices Stouffer Realty

    Source: MLS Now,MLS#: 5014702MLS LogoOriginating MLS: Stark Trumbull Area REALTORS

    Facts & features

    Interior

    Bedrooms & bathrooms
    • Bedrooms: 3
    • Bathrooms: 3
    • Full bathrooms: 2
    • 1/2 bathrooms: 1
    • Main level bathrooms: 1
    Primary bedroom
    • Description: Access to primary full bath,Flooring: Carpet
    • Features: Walk-In Closet(s)
    • Level: Second
    • Dimensions: 12 x 19
    Bedroom
    • Description: Flooring: Carpet
    • Level: Second
    • Dimensions: 12 x 13
    Bedroom
    • Description: Flooring: Carpet
    • Level: Second
    • Dimensions: 10 x 12
    Dining room
    • Level: First
    • Dimensions: 10 x 12
    Eat in kitchen
    • Description: Island and Pantry
    • Level: First
    • Dimensions: 17 x 13
    Laundry
    • Level: Second
    • Dimensions: 8 x 8
    Living room
    • Description: Flooring: Carpet
    • Features: Fireplace
    • Level: First
    • Dimensions: 17 x 13
    Recreation
    • Level: Basement
    Heating
    • Forced Air, Fireplace(s), Gas
    Cooling
    • Central Air
    Appliances
    • Included: Dryer, Dishwasher, Microwave, Range, Refrigerator, Washer
    • Laundry: Upper Level
    Features
    • Ceiling Fan(s), Entrance Foyer, Eat-in Kitchen, Kitchen Island, Open Floorplan, Pantry, Smart Thermostat, Walk-In Closet(s)
    • Basement: Full,Finished
    • Number of fireplaces: 1
    • Fireplace features: Living Room, Gas
    Interior area
    • Total structure area: 2,240
    • Total interior livable area: 2,240 sqft
    • Finished area above ground: 1,800
    • Finished area below ground: 440

    Property

    Parking
    • Total spaces: 2
    • Parking features: Attached, Direct Access, Garage, Garage Door Opener, Paved
    • Attached garage spaces: 2
    Features
    • Levels: Two
    • Stories: 2
    • Patio & porch: Deck
    • Fencing: Back Yard,Wrought Iron
    Lot
    • Size: 0.29 Acres
    • Features: Cul-De-Sac
    Details
    • Parcel number: 05218808
    • Special conditions: Standard

    Construction

    Type & style
    • Home type: SingleFamily
    • Architectural style: Colonial
    • Property subtype: Single Family Residence
    Materials
    • Vinyl Siding
    • Roof: Asphalt,Fiberglass
    Condition
    • Year built: 2009

    Utilities & green energy

    • Sewer: Public Sewer
    • Water: Public

    Community & neighborhood

    Location
    • Region: Canton
    • Subdivision: Diamond Park

    HOA & financial

    HOA
    • Has HOA: Yes
    • HOA fee: $100 annually
    • Association name: Diamond Park Hoa

    Other

    Other facts
    • Listing terms: Cash,Conventional,FHA,VA Loan

    Price history

    DateEventPrice
    3/15/2024Sold$321,777+2.2%$144/sqft
    Source: MLS Now #5014702 Report a problem
    2/4/2024Pending sale$314,900$141/sqft
    Source: MLS Now #5014702 Report a problem
    2/1/2024Listed for sale$314,900+32.9%$141/sqft
    Source: MLS Now #5014702 Report a problem
    8/17/2021Sold$237,000-0.2%$106/sqft
    Source: MLS Now #4297301 Report a problem
    7/16/2021Pending sale$237,500$106/sqft
    Source: MLS Now #4297301 Report a problem
    7/12/2021Listed for sale$237,500+35%$106/sqft
    Source: MLS Now #4297301 Report a problem
    3/28/2016Sold$175,900+18.7%$79/sqft
    Source: Agent Provided Report a problem
    10/23/2009Sold$148,200+517.5%$66/sqft
    Source: Public Record Report a problem
    8/20/2009Sold$24,000$11/sqft
    Source: Public Record Report a problem

    Public tax history

    YearProperty taxesTax assessment
    2024$3,836 +19.1%$98,810 +45.9%
    2023$3,220 +0.1%$67,730
    2022$3,218 -0.3%$67,730
    2021$3,227 +4.3%$67,730 +12.6%
    2020$3,094 $60,170
    2019$3,094 $60,170
    2018$3,094 -3.6%$60,170 +4.6%
    2017$3,211 -0.5%$57,510
    2016$3,226 +3.1%$57,510
    2015$3,129 $57,510 +25%
    2014$3,129 +155.6%$45,990
    2013$1,225 $45,990 -0.8%
    2012-- $46,380 -19.4%
    2011-- $57,510 +860.1%
    2010-- $5,990
    2009$305 +20.1%--
    2008$254 -0.8%--
    2007$256 +132.7%--
    2005$110 -2.7%--
    2004$113 +130.6%--
    2003$49 -7.5%--
    2002$53 --

    Find assessor info on the county website

    Neighborhood: Middlebranch

    Nearby schools

    GreatSchools rating
    Schools provided by the listing agent
    • District: Plain LSD - 7615

    Source: MLS Now. This data may not be complete. We recommend contacting the local school district to confirm school assignments for this home.

    Get a cash offer in 3 minutes
    Find out how much your home could sell for in as little as 3 minutes with a no-obligation cash offer.
    Estimated market value
    $355,600
    Get a cash offer in 3 minutes
    Find out how much your home could sell for in as little as 3 minutes with a no-obligation cash offer.
    Estimated market value
    $355,600