Skip main navigation
Closed
  • $287,000

    2501 Captens St NE, Canton, OH 44721

    2beds
    1,645sqft
    Single Family Residence
    Built in 2006
    8,712 Square Feet Lot
    $-- Zestimate®
    $174/sqft
    $1,532 Estimated rent

    Home value

    Not available

    Estimated sales range

    Not available

    $1,532/mo

    Zestimate® history
    Loading
    Loading...

    Owner options

    List your home for rent

    $1,532/mo

    Rent Zestimate®

    Find your next renter with Zillow Rental Manager. Plus, with online applications, you can quickly screen prospective tenants – for free.

    Learn more

    $1,532/mo

    Rent Zestimate®

    Refinance and save

    $1,842/mo

    Est. payment

    Refinancing to a lower rate could help reduce your monthly payments and save thousands over the life of the loan.

    See today's rates

    $1,842/mo

    Est. payment

    Explore your selling options

    Work with a Zillow partner agent

    Leverage their expertise and Zillow's premium Showcase listings to get your home seen by more buyers.

    Get started

    List with your own agent

    Get your home in front of millions of buyers by listing it on Zillow.

    Learn how to do it

    Sell it yourself

    Take full control of how buyers see your home on Zillow by listing For Sale by Owner (FSBO).

    List your home

    What's special

    Free flow floor planLarge dining roomWaterproof laminate flooring throughoutLarge walk-in closetPrivate bathDouble door pantryFully applianced kitchen
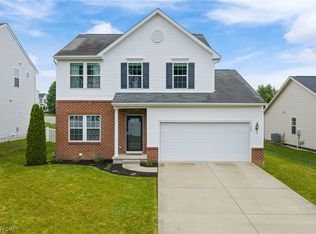
    Diamond Park area one floor living at its best. This home is larger than it looks and you will love the free flow floor plan with spacious, cathedral ceiling great room. Fully applianced kitchen with double door pantry, large dining room, and additional room for office or social area. Large owner’s suite with cathedral ceiling, private bath, and large walk-in closet. Main floor laundry and wash sink. Garage has hot and cold water and extra depth providing unrestricted work or storage space. Full unfinished basement with loads of storage cabinets. Completely remodeled in 2024 and 2025. Waterproof laminate flooring throughout, new window coverings and lighting, new ceiling fans in every room, new kitchen appliances. New roof and hot water tank.

    Zillow last checked:

    Listing updated:

    Listing Provided by:

    Steven Koleno 804-656-5007 contact@beycome.com,

    Beycome Brokerage Realty LLC,

    Steven Koleno 804-656-5007,

    Beycome Brokerage Realty LLC

    Bought with:

    Judi Lint, 302184

    Howard Hanna

    Source: MLS Now,MLS#: 5177803MLS LogoOriginating MLS: Other/Unspecificed

    Facts & features

    Interior

    Bedrooms & bathrooms
    • Bedrooms: 2
    • Bathrooms: 2
    • Full bathrooms: 2
    • Main level bathrooms: 2
    • Main level bedrooms: 2
    Primary bedroom
    • Level: First
    • Dimensions: 16 x 13
    Bedroom
    • Level: First
    • Dimensions: 12 x 10
    Dining room
    • Level: First
    • Dimensions: 14 x 12
    Great room
    • Level: First
    • Dimensions: 14 x 22
    Kitchen
    • Level: First
    • Dimensions: 14 x 12
    Laundry
    • Level: First
    • Dimensions: 7 x 8
    Sunroom
    • Level: First
    • Dimensions: 10 x 9
    Heating
    • Gas
    Cooling
    • Central Air
    Appliances
    • Laundry: Washer Hookup, Electric Dryer Hookup, Main Level, Laundry Room, Laundry Tub, Sink
    Features
    • Ceiling Fan(s), Double Vanity, Granite Counters, High Ceilings, High Speed Internet, Pantry, Storage, Vaulted Ceiling(s)
    • Basement: Crawl Space,Daylight,Full,Sump Pump,Storage Space,Unfinished
    • Number of fireplaces: 1
    Interior area
    • Total structure area: 1,645
    • Total interior livable area: 1,645 sqft
    • Finished area above ground: 1,645
    • Finished area below ground: 0

    Property

    Parking
    • Total spaces: 2
    • Parking features: Drain, Garage Faces Front, Garage, Garage Door Opener, Heated Garage, Oversized, Storage
    • Garage spaces: 2
    Features
    • Levels: One
    • Stories: 1
    • Exterior features: None
    Lot
    • Size: 8,712 sqft
    • Dimensions: 79 x 150
    • Features: Flat, Level
    Details
    • Parcel number: 10007924
    • Special conditions: Standard

    Construction

    Type & style
    • Home type: SingleFamily
    • Architectural style: Conventional,Ranch
    • Property subtype: Single Family Residence
    Materials
    • Blown-In Insulation, Frame, Concrete, Vinyl Siding, Wood Siding
    • Roof: Asphalt,Fiberglass
    Condition
    • Year built: 2006

    Utilities & green energy

    • Sewer: Public Sewer
    • Water: Public

    Community & neighborhood

    Location
    • Region: Canton
    • Subdivision: Diamond Park Sub

    Other

    Other facts
    • Listing terms: Cash,Conventional,FHA,Other,VA Loan

    Price history

    DateEventPrice
    3/6/2026Sold$287,000-0.7%$174/sqft
    Source: MLS Now #5177803 Report a problem
    2/17/2026Pending sale$289,000$176/sqft
    Source: MLS Now #5177803 Report a problem
    1/15/2026Price change$289,000-3%$176/sqft
    Source: MLS Now #5177803 Report a problem
    12/18/2025Listed for sale$298,000+20.2%$181/sqft
    Source: MLS Now #5177803 Report a problem
    4/26/2023Sold$248,000+5.6%$151/sqft
    Source: MLS Now #4445359 Report a problem
    3/22/2023Pending sale$234,900$143/sqft
    Source: MLS Now #4445359 Report a problem
    3/20/2023Listed for sale$234,900+44.2%$143/sqft
    Source: MLS Now #4445359 Report a problem
    12/3/2014Listing removed$162,900$99/sqft
    Source: Cutler Real Estate #3636700 Report a problem
    8/9/2014Price change$162,900-4.1%$99/sqft
    Source: Cutler Real Estate #3636700 Report a problem
    7/16/2014Listed for sale$169,900$103/sqft
    Source: Cutler Real Estate #3636700 Report a problem

    Public tax history

    YearProperty taxesTax assessment
    2020-- --

    Find assessor info on the county website

    Neighborhood: Middlebranch

    Nearby schools

    GreatSchools rating
    Schools provided by the listing agent
    • District: Plain LSD - 7615

    Source: MLS Now. This data may not be complete. We recommend contacting the local school district to confirm school assignments for this home.

    Get pre-qualified for a loan
    At Zillow Home Loans, we can pre-qualify you in as little as 5 minutes with no impact to your credit score.

    An equal housing lender. NMLS #10287.