Skip main navigation
Sold for $995,000
Street View
  • $995,000

    2518 Kearney Street, Denver, CO 80207

    4beds
    2,348sqft
    Single Family Residence
    Built in 1940
    6,760 Square Feet Lot
    $990,900 Zestimate®
    $424/sqft
    $4,252 Estimated rent

    Home value

    $990,900

    $941,000 - $1.05M

    $4,252/mo

    Zestimate® history
    Loading
    Loading...

    Owner options

    List your home for rent

    $4,252/mo

    Rent Zestimate®

    Find your next renter with Zillow Rental Manager. Plus, with online applications, you can quickly screen prospective tenants – for free.

    Learn more

    $4,252/mo

    Rent Zestimate®

    Refinance and save

    $5,726/mo

    Est. payment

    Refinancing to a lower rate could help reduce your monthly payments and save thousands over the life of the loan.

    See today's rates

    $5,726/mo

    Est. payment

    Explore your selling options

    Work with a Zillow partner agent

    Leverage their expertise and Zillow's premium Showcase listings to get your home seen by more buyers.

    Get started

    List with your own agent

    Get your home in front of millions of buyers by listing it on Zillow.

    Learn how to do it

    Sell it yourself

    Take full control of how buyers see your home on Zillow by listing For Sale by Owner (FSBO).

    List your home

    What's special

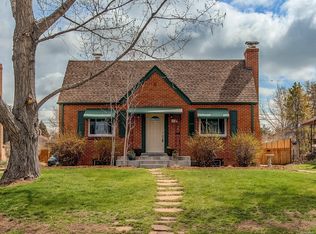
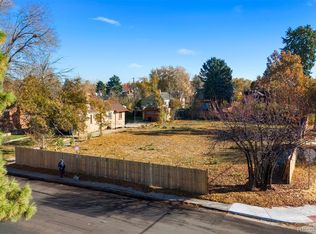
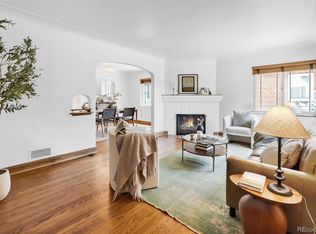
    Welcome to 2518 Kearney Street — a stunning, fully remodeled home in South Park Hill - one of Denver’s most desirable neighborhoods! This house has the perfect walkable location with the Kearney Street neighborhood block featuring the renowned classic french Bistro Vendome, Oblio's Pizza, Lucina Eatery and Bar and Neighbor's Wine Bar, Scoop's ice cream, Cake Crumbs bakery, all just 2 blocks away. Every detail has been thoughtfully designed, blending modern style with comfort and functionality. This 4-bedroom, 3-bathroom home features an entirely new interior, with numerous exterior upgrades as well, including a new roof, new doors, HVAC, electrical, plumbing, air ducting, water heater, radon mitigation, windows — offering true peace of mind for years to come. Step inside to discover beautiful new flooring, fresh paint, and a designer kitchen with brand-new stainless steel appliances, wine refrigerator, sleek cabinetry, and stylish finishes. All bathrooms have been completely reimagined with modern tile work and fixtures. You’ll love the large backyard with it's large secluded garden to the rear, new pergola - perfect for relaxing or entertaining, new sprinkler system, and a detached 2-car garage with a new extended concrete driveway for ample parking. The home sits on a generous lot with views of lush grass fields right out front, and offers plenty of room for gardening or outdoor gatherings.This turn-key home combines modern updates with classic Denver charm. All the hard work has been done—move in and enjoy your beautiful new home! And be sure to check out the hidden jem Kearney St. neighborhood just 2 walkable blocks to the south.

    Zillow last checked:

    Listing updated:

    Listed by:

    Steve Konsella 303-477-3343,

    Premier Choice Realty, LLC,

    Susan Konsella 720-560-9263,

    Premier Choice Realty, LLC

    Bought with:

    Jane Goulder, 100039782

    Compass - Denver

    Amy Kissinger, 100007043

    Compass - Denver

    Source: REcolorado as distributed by MLS GRID,MLS#: 6928842MLS Logo

    Facts & features

    Interior

    Bedrooms & bathrooms
    • Bedrooms: 4
    • Bathrooms: 3
    • Full bathrooms: 3
    • Main level bathrooms: 1
    • Main level bedrooms: 2
    Bedroom
    • Level: Main
    Bedroom
    • Level: Main
    Bedroom
    • Features: Primary Suite
    • Level: Basement
    Bedroom
    • Level: Basement
    Bathroom
    • Level: Main
    Bathroom
    • Features: En Suite Bathroom
    • Level: Basement
    Bathroom
    • Level: Basement
    Family room
    • Level: Main
    Kitchen
    • Level: Main
    Laundry
    • Level: Basement
    Heating
    • Forced Air, Natural Gas
    Cooling
    • Central Air
    Appliances
    • Included: Dishwasher, Disposal, Dryer, Microwave, Refrigerator, Washer
    • Laundry: In Unit
    Features
    • Eat-in Kitchen, Five Piece Bath, Open Floorplan, Pantry, Quartz Counters, Smoke Free, Solid Surface Counters
    • Flooring: Carpet, Laminate
    • Windows: Double Pane Windows, Window Coverings
    • Basement: Finished,Full
    • Number of fireplaces: 2
    • Fireplace features: Bedroom, Family Room
    Interior area
    • Total structure area: 2,348
    • Total interior livable area: 2,348 sqft
    • Finished area above ground: 1,174
    • Finished area below ground: 1,174

    Property

    Parking
    • Total spaces: 2
    • Parking features: Concrete
    • Garage spaces: 2
    Features
    • Levels: One
    • Stories: 1
    • Patio & porch: Covered, Patio
    • Exterior features: Private Yard
    • Fencing: Full
    Lot
    • Size: 6,760 sqft
    • Features: Level
    Details
    • Parcel number: 132204010
    • Zoning: E-SU-DX
    • Special conditions: Standard

    Construction

    Type & style
    • Home type: SingleFamily
    • Architectural style: Bungalow
    • Property subtype: Single Family Residence
    Materials
    • Brick
    • Foundation: Concrete Perimeter
    • Roof: Composition
    Condition
    • Updated/Remodeled
    • Year built: 1940

    Utilities & green energy

    • Sewer: Public Sewer
    • Water: Public

    Community & neighborhood

    Security
    • Security features: Radon Detector
    Location
    • Region: Denver
    • Subdivision: South Park Hill

    Other

    Other facts
    • Listing terms: 1031 Exchange,Cash,Conventional,FHA,VA Loan
    • Ownership: Corporation/Trust

    Price history

    DateEventPrice
    4/23/2026Sold$995,000$424/sqft
    Source: REcolorado as distributed by MLS GRID #6928842 Report a problem
    4/10/2026Pending sale$995,000$424/sqft
    Source: REcolorado as distributed by MLS GRID #6928842 Report a problem
    3/19/2026Price change$995,000-2.9%$424/sqft
    Source: REcolorado as distributed by MLS GRID #6928842 Report a problem
    3/5/2026Price change$1,025,000-2.4%$437/sqft
    Source: REcolorado as distributed by MLS GRID #6928842 Report a problem
    2/18/2026Listing removed$7,900$3/sqft
    Source: Zillow Rentals Report a problem
    2/12/2026Listed for sale$1,050,000+68.9%$447/sqft
    Source: REcolorado as distributed by MLS GRID #6928842 Report a problem
    1/11/2026Listed for rent$7,900$3/sqft
    Source: Zillow Rentals Report a problem
    7/7/2025Sold$621,500+3.6%$265/sqft
    Source: Public Record Report a problem
    9/14/2023Sold$600,000$256/sqft
    Source: Public Record Report a problem

    Public tax history

    YearProperty taxesTax assessment
    2024$4,077 +34.1%$52,620 -5.8%
    2023$3,040 +3.6%$55,840 +46.1%
    2022$2,935 -2.6%$38,230 -2.8%
    2021$3,013 +2.9%$39,330 -3.2%
    2020$2,929 +18.8%$40,612 -0.7%
    2019$2,466 $40,896 +28.3%
    2018$2,466 +0.3%$31,870
    2017$2,458 +7.9%$31,870 +9.3%
    2016$2,277 +13.4%$29,150
    2015$2,008 0%$29,150 +20.6%
    2014$2,009 +62.1%$24,180 +7.7%
    2003$1,240 +1.9%$22,450 +8.4%
    2002$1,217 $20,710 +35.4%
    2001-- $15,300

    Find assessor info on the county website

    Neighborhood: North Park Hill

    Nearby schools

    GreatSchools rating
    Schools provided by the listing agent
    • Elementary: Park Hill
    • Middle: Smiley
    • High: East
    • District: Denver 1

    Source: REcolorado as distributed by MLS GRID. This data may not be complete. We recommend contacting the local school district to confirm school assignments for this home.

    Get a cash offer in 3 minutes
    Find out how much your home could sell for in as little as 3 minutes with a no-obligation cash offer.
    Estimated market value
    $990,900
    Get a cash offer in 3 minutes
    Find out how much your home could sell for in as little as 3 minutes with a no-obligation cash offer.
    Estimated market value
    $990,900