Skip main navigation
Sold for $862,000
  • $862,000

    2534 Kearney Street, Denver, CO 80207

    3beds
    2,263sqft
    Single Family Residence
    Built in 1940
    6,760 Square Feet Lot
    $861,800 Zestimate®
    $381/sqft
    $3,811 Estimated rent

    Home value

    $861,800

    $819,000 - $905,000

    $3,811/mo

    Zestimate® history
    Loading
    Loading...

    Owner options

    List your home for rent

    $3,811/mo

    Rent Zestimate®

    Find your next renter with Zillow Rental Manager. Plus, with online applications, you can quickly screen prospective tenants – for free.

    Learn more

    $3,811/mo

    Rent Zestimate®

    Refinance and save

    $4,962/mo

    Est. payment

    Refinancing to a lower rate could help reduce your monthly payments and save thousands over the life of the loan.

    See today's rates

    $4,962/mo

    Est. payment

    Explore your selling options

    Work with a Zillow partner agent

    Leverage their expertise and Zillow's premium Showcase listings to get your home seen by more buyers.

    Get started

    List with your own agent

    Get your home in front of millions of buyers by listing it on Zillow.

    Learn how to do it

    Sell it yourself

    Take full control of how buyers see your home on Zillow by listing For Sale by Owner (FSBO).

    List your home

    What's special

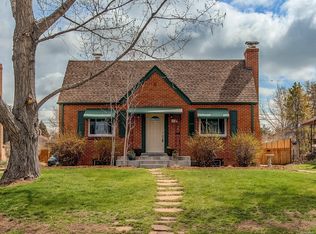
    Timeless Tudor-Inspired Charm Meets Modern Comfort in the Heart of Park Hill! Welcome home to this beautifully updated 3-bedroom, 2-bathroom Tudor-inspired home, perfectly situated in one of Denver's most sought-after neighborhoods. Blending classic character with thoughtful modern updates, this home offers inviting spaces both inside and out. The main level features two spacious bedrooms, a fully remodeled, handicap-accessible bathroom with a wheelchair-width doorway, and an updated kitchen complete with a built-in wine refrigerator—perfect for entertaining. The lower level expands your living space with a generous family room, a third bedroom featuring a brand-new egress window, a full bathroom, and a charming wine cellar. Major updates completed in 2017 include the kitchen, bathrooms, plumbing, and electrical, providing peace of mind while preserving the home's timeless appeal. Additional improvements include a newer furnace and water heater, plus solar panels for improved energy efficiency. Enjoy cozy evenings by either of the home's 2 fireplaces or spend your mornings and summer nights relaxing beneath the covered patio overlooking the private, shady backyard. The oversized two-car garage provides ample room for vehicles, storage, and hobbies. Located in the heart of Park Hill, you'll love being just minutes from neighborhood restaurants, coffee shops, parks, and local shopping. Even better, this home sits just down the street from one of Denver's largest and most beloved Fourth of July neighborhood parades. A cherished community tradition you'll look forward to year after year. This is the perfect opportunity to own a move-in-ready home with classic character, modern updates, and an unbeatable location.

    Zillow last checked:

    Listing updated:

    Listed by:

    Betsy McKee 303-903-1323,

    eXp Realty, LLC

    Bought with:

    Jonathan Verna, 100106559

    Guide Real Estate

    Source: REcolorado as distributed by MLS GRID,MLS#: 6245352MLS Logo

    Facts & features

    Interior

    Bedrooms & bathrooms
    • Bedrooms: 3
    • Bathrooms: 2
    • Full bathrooms: 2
    • Main level bathrooms: 1
    • Main level bedrooms: 2
    Bedroom
    • Level: Main
    • Area: 150.96 Square Feet
    • Dimensions: 13.6 x 11.1
    Bedroom
    • Level: Main
    • Area: 117.77 Square Feet
    • Dimensions: 10.6 x 11.11
    Bedroom
    • Description: New Egress Window
    • Level: Basement
    • Area: 112.62 Square Feet
    • Dimensions: 12.11 x 9.3
    Bathroom
    • Description: Wheel Chair Accessible Doorway
    • Level: Main
    • Area: 40 Square Feet
    • Dimensions: 5 x 8
    Bathroom
    • Level: Basement
    • Area: 48.76 Square Feet
    • Dimensions: 9.2 x 5.3
    Dining room
    • Level: Main
    • Area: 132.08 Square Feet
    • Dimensions: 10.4 x 12.7
    Family room
    • Description: Large Family, Bonus, Game Room
    • Level: Basement
    • Area: 348.45 Square Feet
    • Dimensions: 11.5 x 30.3
    Kitchen
    • Level: Main
    • Area: 161.99 Square Feet
    • Dimensions: 16.7 x 9.7
    Laundry
    • Level: Basement
    • Area: 133.67 Square Feet
    • Dimensions: 18.8 x 7.11
    Living room
    • Level: Main
    • Area: 204.53 Square Feet
    • Dimensions: 11.3 x 18.1
    Other
    • Level: Basement
    • Area: 51.15 Square Feet
    • Dimensions: 5.5 x 9.3
    Heating
    • Forced Air
    Cooling
    • Central Air
    Appliances
    • Included: Dishwasher, Disposal, Dryer, Gas Water Heater, Microwave, Oven, Range Hood, Refrigerator, Solar Hot Water, Washer
    • Laundry: In Unit
    Features
    • Flooring: Tile, Wood
    • Basement: Finished
    • Number of fireplaces: 2
    • Fireplace features: Gas, Great Room, Living Room
    Interior area
    • Total structure area: 2,263
    • Total interior livable area: 2,263 sqft
    • Finished area above ground: 1,212
    • Finished area below ground: 863

    Property

    Parking
    • Total spaces: 2
    • Parking features: Concrete
    • Garage spaces: 2
    Features
    • Levels: One
    • Stories: 1
    • Entry location: Ground
    • Patio & porch: Covered, Patio
    • Exterior features: Private Yard, Rain Gutters
    • Fencing: Full
    Lot
    • Size: 6,760 Square Feet
    • Features: Level, Many Trees, Sprinklers In Front, Sprinklers In Rear
    Details
    • Parcel number: 132204008
    • Zoning: E-SU-DX
    • Special conditions: Standard

    Construction

    Type & style
    • Home type: SingleFamily
    • Architectural style: Tudor
    • Property subtype: Single Family Residence
    Materials
    • Brick, Stucco
    • Foundation: Concrete Perimeter
    • Roof: Composition
    Condition
    • Year built: 1940

    Utilities & green energy

    • Sewer: Public Sewer
    • Water: Public
    • Utilities for property: Cable Available, Electricity Connected, Natural Gas Available

    Community & HOA

    Community
    • Security: Carbon Monoxide Detector(s), Security System, Smoke Detector(s)
    • Subdivision: North Park Hill
    HOA
    • Has HOA: No
    Location
    • Region: Denver

    Financial & listing details

    • Price per square foot: $381/sqft
    • Tax assessed value: $811,300
    • Annual tax amount: $4,375
    • Date on market: 7/17/2026
    • Listing terms: Cash,Conventional,FHA,VA Loan
    • Exclusions: Staging Items, Personal Property
    • Ownership: Individual
    • Electric utility on property: Yes
    • Road surface type: Paved

    Price history

    DateEventPrice
    8/18/2026Sold$862,000-4.2%$381/sqft
    Source: REcolorado as distributed by MLS GRID #6245352 Report a problem
    7/24/2026Pending sale$900,000$398/sqft
    Source: eXp Realty #6245352 Report a problem
    7/24/2026Contingent$900,000$398/sqft
    Source: eXp Realty #6245352 Report a problem
    7/17/2026Listed for sale$900,000+390.5%$398/sqft
    Source: REcolorado as distributed by MLS GRID #6245352 Report a problem
    4/20/1999Sold$183,500+58.2%$81/sqft
    Source: Public Record Report a problem
    5/9/1996Sold$116,000$51/sqft
    Source: Public Record Report a problem

    Public tax history

    YearProperty taxesTax assessment
    2025$4,272 +2.2%$57,190 +6%
    2024$4,180 +32.9%$53,940 -5.6%
    2023$3,144 +3.6%$57,170 +44.6%
    2022$3,035 -3%$39,540 -2.8%
    2021$3,129 +2.9%$40,670 -3.6%
    2020$3,041 +17.4%$42,171 -0.7%
    2019$2,589 $42,465 +26.9%
    2018$2,589 +0.3%$33,470
    2017$2,582 +7.7%$33,470 +9.1%
    2016$2,398 +11.4%$30,690
    2015$2,152 0%$30,690 +18.4%
    2014$2,153 -5.1%$25,910
    2013$2,268 +17.9%$25,910 -4%
    2012$1,924 +12.4%$26,980
    2011$1,712 +2.2%$26,980 +4.9%
    2010$1,675 -5.2%$25,710
    2009$1,766 -0.2%$25,710 -2.8%
    2008$1,769 +17.6%$26,450
    2007$1,504 +1.1%$26,450 +17.7%
    2006$1,488 +2.4%$22,470
    2005$1,452 +12.1%$22,470 -3%
    2003$1,295 +1.9%$23,170 +7.1%
    2002$1,271 $21,640 +48%
    2001-- $14,620
    Find assessor info on the county website

    Neighborhood: North Park Hill

    Nearby schools

    GreatSchools rating
    Schools provided by the listing agent
    • Elementary: Park Hill
    • Middle: McAuliffe International
    • High: East
    • District: Denver 1

    Source: REcolorado as distributed by MLS GRID. This data may not be complete. We recommend contacting the local school district to confirm school assignments for this home.

    Get a cash offer in 3 minutes
    Find out how much your home could sell for in as little as 3 minutes with a no-obligation cash offer.
    Estimated market value
    $861,800
    Get a cash offer in 3 minutes
    Find out how much your home could sell for in as little as 3 minutes with a no-obligation cash offer.
    Estimated market value
    $861,800