Welcome home to this 3-bedroom 1-bathroom 1-car garage home in Keene Park! This residence sits on a nice sized lot and is located on a street with sidewalks and streetlights. You are sure to love the convenience of a large grocery store just 2 blocks away as well as a plaza with a fitness gym, a brand-new Sprouts Market, and other shops and restaurants. This home features a split bedroom floor plan and an open living design. Updates include wood look flooring throughout, double pane windows, the kitchen, featuring granite counter tops, and a fully remodeled bathroom. Step out back to the large, covered porch overlooking the pool sized back yard! There is also a nice sized, covered porch on the front that is North facing and out of the sun all day! Also, out front there is a double wide driveway for all your extra parking needs. Worth noting, the large back bedroom is accessible by a sidewalk down the side of the house and has its own rear entry. The door is 36 inches and ADA compliant. This room backs to the garage, and it would be an easy conversion to add a second bathroom inside part of the garage, making this an ideal in-law suite or an en-suite primary bedroom. NO FLOOD ZONE!
Sold for $285,000
$285,000
2518 KEEN PARK DRIVE, LARGO, FL 33771
3beds
1,067sqft
Single Family Residence
Built in 1960
5,998 Square Feet Lot
$279,400 Zestimate®
$267/sqft
$2,147 Estimated rent
Home value
$279,400
$254,000 - $307,000
$2,147/mo
Zestimate® history
Owner options
List your home for rent
$2,147/mo
Rent Zestimate®
Find your next renter with Zillow Rental Manager. Plus, with online applications, you can quickly screen prospective tenants – for free.
$2,147/mo
Rent Zestimate®
Refinance and save
$1,984/mo
Est. payment
Refinancing to a lower rate could help reduce your monthly payments and save thousands over the life of the loan.
$1,984/mo
Est. payment
Explore your selling options
Work with a Zillow partner agent
Leverage their expertise and Zillow's premium Showcase listings to get your home seen by more buyers.
Get startedList with your own agent
Get your home in front of millions of buyers by listing it on Zillow.
Learn how to do itSell it yourself
Take full control of how buyers see your home on Zillow by listing For Sale by Owner (FSBO).
List your homeWhat's special
Fully remodeled bathroomNice sized lotSplit bedroom floor planOpen living designDouble pane windowsDouble wide driveway
Zillow last checked:
Listing updated:
Listed by:
Mark Murphy 727-692-6275,
FUTURE HOME REALTY INC 813-855-4982
Bought with:
Bona Nedelkovska, 3491100
MAVREALTY
Source: Stellar MLS,MLS#: TB8402499 Originating MLS: Suncoast Tampa
Originating MLS: Suncoast Tampa
Facts & features
Interior
Bedrooms & bathrooms
- Bedrooms: 3
- Bathrooms: 1
- Full bathrooms: 1
Primary bedroom
- Description: Room3
- Features: Built-in Closet
- Level: First
- Area: 172.5 Square Feet
- Dimensions: 15x11.5
Bedroom 2
- Description: Room4
- Features: Built-in Closet
- Level: First
- Area: 141.75 Square Feet
- Dimensions: 13.5x10.5
Bedroom 3
- Description: Room5
- Features: Built-in Closet
- Level: First
- Area: 105 Square Feet
- Dimensions: 10.5x10
Kitchen
- Description: Room2
- Level: First
Living room
- Description: Room1
- Level: First
Heating
- Central
Cooling
- Central Air
Appliances
- Included: Electric Water Heater, Range, Range Hood, Refrigerator
- Laundry: Electric Dryer Hookup, Washer Hookup
Features
- Ceiling Fan(s), Open Floorplan, Split Bedroom, Stone Counters
- Flooring: Ceramic Tile, Laminate
- Doors: Sliding Doors
- Windows: Blinds, Thermal Windows, Window Treatments
- Has fireplace: No
Interior area
- Total structure area: 1,651
- Total interior livable area: 1,067 sqft
Property
Parking
- Total spaces: 1
- Parking features: Parking Pad
- Attached garage spaces: 1
- Has uncovered spaces: Yes
Features
- Levels: One
- Stories: 1
- Patio & porch: Covered, Front Porch, Rear Porch
- Exterior features: Irrigation System, Private Mailbox, Rain Gutters, Sidewalk
- Fencing: Chain Link,Wood
Lot
- Size: 5,998 Square Feet
- Dimensions: 60 x 100
- Features: City Lot, Landscaped, Near Public Transit, Sidewalk
- Residential vegetation: Mature Landscaping
Details
- Parcel number: 362915454140000170
- Special conditions: None
Construction
Type & style
- Home type: SingleFamily
- Property subtype: Single Family Residence
Materials
- Block, Stucco
- Foundation: Slab
- Roof: Shingle
Condition
- New construction: No
- Year built: 1960
Utilities & green energy
- Sewer: Public Sewer
- Water: Public
- Utilities for property: Cable Connected, Public, Street Lights
Community & HOA
Community
- Pet fee: $0 monthly
- Subdivision: KEENE PARK UNIT 1
HOA
- Has HOA: No
Location
- Region: Largo
Financial & listing details
- Price per square foot: $267/sqft
- Tax assessed value: $255,528
- Annual tax amount: $2,938
- Date on market: 6/30/2025
- Cumulative days on market: 39 days
- Listing terms: Cash,Conventional,FHA,VA Loan
- Ownership: Fee Simple
- Total actual rent: 0
- Road surface type: Asphalt
Price history
| Date | Event | Price |
|---|---|---|
| 9/4/2025 | Sold | $285,000-1.7%$267/sqft |
Source:  Stellar MLS #TB8402499 Report a problem Stellar MLS #TB8402499 Report a problem | ||
| 8/8/2025 | Pending sale | $289,900$272/sqft |
Source: Stellar MLS #TB8402499 Report a problem | ||
| 8/4/2025 | Price change | $289,900-3.3%$272/sqft |
Source: Stellar MLS #TB8402499 Report a problem | ||
| 7/21/2025 | Price change | $299,900-7.7%$281/sqft |
Source: Stellar MLS #TB8402499 Report a problem | ||
| 6/30/2025 | Listed for sale | $325,000+62.5%$305/sqft |
Source: Stellar MLS #TB8402499 Report a problem | ||
| 5/6/2020 | Sold | $200,000-4.8%$187/sqft |
Source: Public Record Report a problem | ||
| 3/23/2020 | Pending sale | $210,000$197/sqft |
Source: FUTURE HOME REALTY INC #U8074997 Report a problem | ||
| 3/9/2020 | Price change | $210,000-3.7%$197/sqft |
Source: FUTURE HOME REALTY INC #U8074997 Report a problem | ||
| 2/25/2020 | Pending sale | $218,000$204/sqft |
Source: FUTURE HOME REALTY INC #U8074997 Report a problem | ||
| 2/14/2020 | Listed for sale | $218,000-0.5%$204/sqft |
Source: FUTURE HOME REALTY INC #U8074997 Report a problem | ||
| 10/18/2018 | Listing removed | $219,000$205/sqft |
Source: Countryside Clearwater #U8016578 Report a problem | ||
| 9/18/2018 | Price change | $219,000-4.4%$205/sqft |
Source: Countryside Clearwater #U8016578 Report a problem | ||
| 9/7/2018 | Listed for sale | $229,000+252.3%$215/sqft |
Source: Countryside Clearwater #U8016578 Report a problem | ||
| 11/1/1999 | Sold | $65,000+11.1%$61/sqft |
Source: Public Record Report a problem | ||
| 3/6/1997 | Sold | $58,500+0.9%$55/sqft |
Source: Public Record Report a problem | ||
| 12/21/1995 | Sold | $58,000$54/sqft |
Source: Public Record Report a problem | ||
Public tax history
| Year | Property taxes | Tax assessment |
|---|---|---|
| 2025 | $3,113 +5.9% | $206,129 +2.9% |
| 2024 | $2,939 +2% | $200,320 +3% |
| 2023 | $2,881 +3.2% | $194,485 +3% |
| 2022 | $2,790 -1% | $188,820 +3% |
| 2021 | $2,817 +257.4% | $183,320 +126.3% |
| 2020 | $788 +3.7% | $80,995 +2.3% |
| 2019 | $760 | $79,174 +1.9% |
| 2018 | $760 +2.5% | $77,698 +2.1% |
| 2017 | $742 +5.5% | $76,100 +2.1% |
| 2016 | $703 -2.5% | $74,535 +0.7% |
| 2015 | $721 +0.7% | $74,017 +0.8% |
| 2014 | $716 -0.4% | $73,430 +1.5% |
| 2013 | $719 +0.2% | $72,345 +0.2% |
| 2012 | $717 | $72,179 -8.7% |
| 2011 | -- | $79,021 -4.5% |
| 2010 | -- | $82,725 +2.7% |
| 2009 | -- | $80,550 +0.1% |
| 2008 | $795 | $80,470 +3% |
| 2007 | -- | $78,126 -32.7% |
| 2005 | -- | $116,100 +28.4% |
| 2004 | $786 +7.5% | $90,400 +6.1% |
| 2003 | $732 +7.5% | $85,200 +22.8% |
| 2002 | $680 | $69,400 +5.2% |
| 2001 | $680 +5.7% | $66,000 +18.3% |
| 2000 | $643 | $55,800 |
Find assessor info on the county website
Neighborhood: Keene Park
Nearby homes
- $326,2003 bd2 ba1.4k sqft2496 Keene Park Dr, Largo, FL 33771Off Market

- $329,9003 bd1 ba995 sqft2536 Keene Park Dr, Largo, FL 33771For Sale
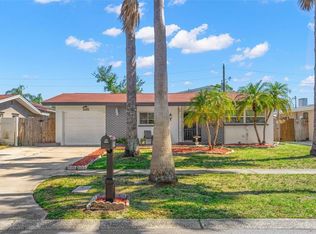
- $380,000-- bd3 ba1.7k sqft2554 Keene Park Dr, Largo, FL 33771Off Market
- $320,0002 bd1 ba1.1k sqft2464 Keene Park Dr, Largo, FL 33771Off Market

- $--1 bd1 ba-- sqft123 Brandywine Dr UNIT 123, Largo, FL 33771Off Market
- $99,2001 bd1 ba600 sqft126 Brandywine Dr, Largo, FL 33771Off Market
- $148,8002 bd2 ba1k sqft117 Brandywine Dr, Largo, FL 33771Off Market
- $344,300-- bd2 ba990 sqft2517 Keene Park Dr, Largo, FL 33771Off Market
Nearby schools
GreatSchools rating
- 7/10Belcher Elementary SchoolGrades: PK-5Distance: 1.2 mi
- 4/10Largo Middle SchoolGrades: 6-8Distance: 1.6 mi
- 6/10Largo High SchoolGrades: PK,9-12Distance: 1.5 mi
Schools provided by the listing agent
- Elementary: Belcher Elementary-PN
- Middle: Largo Middle-PN
- High: Largo High-PN
Source: Stellar MLS. This data may not be complete. We recommend contacting the local school district to confirm school assignments for this home.
Get a cash offer in 3 minutes
Find out how much your home could sell for in as little as 3 minutes with a no-obligation cash offer.
Estimated market value
$279,400
Get a cash offer in 3 minutes
Find out how much your home could sell for in as little as 3 minutes with a no-obligation cash offer.
Estimated market value
$279,400
- Florida
- Pinellas County
- Largo
- 33771
- Keene Park
- 2518 KEEN PARK DRIVE
Nearby cities
Nearby neighborhoods
Nearby zip codes
Other Largo Topics
