Welcome to this beautifully updated 3 Bedroom, 1 Bathroom, 1 Car Garage residence located in the heart of Largo! This charming home features recent kitchen and bathroom renovations and showcases stylish tile flooring throughout, offering both durability and easy maintenance. The inviting layout provides a bright and comfortable living space, perfect for everyday living and entertaining alike. The kitchen and living area flows seamlessly, creating a warm and functional atmosphere. The large fenced backyard offers plenty of space for kids, pets, future additions, and gatherings! Conveniently located near shopping, dining, parks, top-rated beaches, and major roadways, this property offers the perfect blend of comfort and convenience. Whether you’re a first-time homebuyer, downsizing, or looking for an investment opportunity, this move-in ready home is a must-see!
For sale
Price cut: $5K (7/21)
$329,900
2536 KEENE PARK DRIVE, LARGO, FL 33771
3beds
995sqft
:
Get pre-qualified$2,254/mo
Single Family Residence
Built in 1960
5,998 Square Feet Lot
$325,600 Zestimate®
$332/sqft
$-- HOA
What's special
Beautifully updatedLarge fenced backyardStylish tile flooring throughout
- 85 days |
- 583 |
- 37 |
Zillow last checked:
Listing updated:
Listed by:
Anesti Filipi 727-709-3662,
CHARLES RUTENBERG REALTY INC 727-538-9200
Source: Stellar MLS,MLS#: TB8508574 Originating MLS: Suncoast Tampa
Originating MLS: Suncoast Tampa
Facts & features
Interior
Bedrooms & bathrooms
- Bedrooms: 3
- Bathrooms: 1
- Full bathrooms: 1
Primary bedroom
- Features: Built-in Closet
- Level: First
- Area: 225 Square Feet
- Dimensions: 15x15
Bedroom 2
- Features: Built-in Closet
- Level: First
- Area: 180 Square Feet
- Dimensions: 12x15
Bedroom 3
- Features: Built-in Closet
- Level: First
- Area: 180 Square Feet
- Dimensions: 12x15
Bathroom 1
- Features: No Closet
- Level: First
- Area: 40 Square Feet
- Dimensions: 4x10
Dining room
- Level: First
- Area: 130 Square Feet
- Dimensions: 10x13
Kitchen
- Features: No Closet
- Level: First
- Area: 180 Square Feet
- Dimensions: 12x15
Living room
- Features: No Closet
- Level: First
- Area: 240 Square Feet
- Dimensions: 15x16
Heating
- Central
Cooling
- Central Air
Appliances
- Included: Dishwasher, Microwave, Range, Refrigerator
- Laundry: In Garage
Features
- Other
- Flooring: Tile
- Has fireplace: No
Interior area
- Total structure area: 1,403
- Total interior livable area: 995 sqft
Video & virtual tour
Property
Parking
- Total spaces: 1
- Parking features: Garage - Attached
- Attached garage spaces: 1
Features
- Levels: One
- Stories: 1
- Exterior features: Lighting, Other, Sidewalk
Lot
- Size: 5,998 Square Feet
- Dimensions: 60 x 100
Details
- Parcel number: 362915454140000160
- Special conditions: None
Construction
Type & style
- Home type: SingleFamily
- Property subtype: Single Family Residence
Materials
- Block, Stucco
- Foundation: Block
- Roof: Shingle
Condition
- New construction: No
- Year built: 1960
Utilities & green energy
- Sewer: Public Sewer
- Water: Public
- Utilities for property: Public
Community & HOA
Community
- Pet fee: $0 monthly
- Subdivision: KEENE PARK
HOA
- Has HOA: No
Location
- Region: Largo
Financial & listing details
- Price per square foot: $332/sqft
- Tax assessed value: $196,318
- Annual tax amount: $3,705
- Date on market: 5/14/2026
- Cumulative days on market: 85 days
- Listing terms: Cash,Conventional,FHA,VA Loan
- Ownership: Fee Simple
- Total actual rent: 28800
- Road surface type: Asphalt
Estimated market value
$325,600
$309,000 - $342,000
$2,051/mo
Price history
| Date | Event | Price |
|---|---|---|
| 7/21/2026 | Price change | $329,900-1.5%$332/sqft |
Source:  Stellar MLS #TB8508574 Report a problem Stellar MLS #TB8508574 Report a problem | ||
| 7/2/2026 | Price change | $334,900-2.9%$337/sqft |
Source: Stellar MLS #TB8508574 Report a problem | ||
| 5/14/2026 | Listed for sale | $344,900+253.7%$347/sqft |
Source: Stellar MLS #TB8508574 Report a problem | ||
| 12/18/2002 | Sold | $97,500+69.6%$98/sqft |
Source: Public Record Report a problem | ||
| 4/9/1998 | Sold | $57,500$58/sqft |
Source: Public Record Report a problem | ||
Public tax history
| Year | Property taxes | Tax assessment |
|---|---|---|
| 2025 | $3,706 +8.4% | $194,594 +10% |
| 2024 | $3,419 +7% | $176,904 +10% |
| 2023 | $3,196 +11.1% | $160,822 +10% |
| 2022 | $2,877 +7.8% | $146,202 +10% |
| 2021 | $2,670 +9.1% | $132,911 +10% |
| 2020 | $2,447 +4.3% | $120,828 +5.2% |
| 2019 | $2,346 | $114,873 +1.8% |
| 2018 | $2,346 +2.9% | $112,873 +5.3% |
| 2017 | $2,279 +18.2% | $107,191 +11.4% |
| 2016 | $1,928 +8.2% | $96,223 +11.7% |
| 2015 | $1,782 +12.6% | $86,128 +16% |
| 2014 | $1,582 +135.3% | $74,271 +11.6% |
| 2013 | $672 +0.4% | $66,567 +0.1% |
| 2012 | $670 | $66,488 -9.6% |
| 2011 | -- | $73,565 -5.1% |
| 2010 | -- | $77,526 -17.7% |
| 2009 | -- | $94,204 -21.5% |
| 2008 | $2,337 | $120,000 -7.8% |
| 2007 | -- | $130,100 +28.9% |
| 2005 | -- | $100,900 +18% |
| 2004 | $1,878 +10.1% | $85,500 +5.7% |
| 2003 | $1,706 +27.3% | $80,900 +15.4% |
| 2002 | $1,339 | $70,100 +9.9% |
| 2001 | $1,339 +19.2% | $63,800 +18.6% |
| 2000 | $1,124 | $53,800 |
Find assessor info on the county website
Monthly payment
Est. payment
Payment breakdown
Explore the cost of this home by adjusting the details. Changes won't be saved.Climate risks
Neighborhood: Keene Park
Nearby schools
GreatSchools rating
- 7/10Belcher Elementary SchoolGrades: PK-5Distance: 1.2 mi
- 4/10Largo Middle SchoolGrades: 6-8Distance: 1.6 mi
- 6/10Largo High SchoolGrades: PK,9-12Distance: 1.5 mi
- $380,000-- bd3 ba1.7k sqft2554 Keene Park Dr, Largo, FL 33771Off Market
- $285,0003 bd1 ba1k sqft2518 Keene Park Dr, Largo, FL 33771Sold

- $328,700-- bd1 ba983 sqft2572 Keene Park Dr, Largo, FL 33771Off Market
- $99,2001 bd1 ba600 sqft126 Brandywine Dr, Largo, FL 33771Off Market
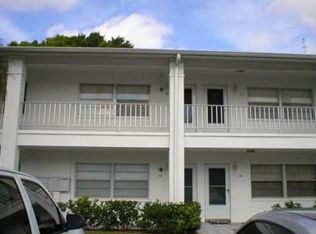
- $326,2003 bd2 ba1.4k sqft2496 Keene Park Dr, Largo, FL 33771Off Market
- $--1 bd1 ba-- sqft123 Brandywine Dr UNIT 123, Largo, FL 33771Off Market
- $100,0001 bd1 ba600 sqft227 Brandywine Dr, Largo, FL 33771Sold
- $106,700-- bd-- ba800 sqft226 Brandywine Dr, Largo, FL 33771Off Market
A local agent can set up tours, give advice and negotiate with sellers.
Similar homes
- $329,9002 bd2 ba1.2k sqft3748 15TH AVENUE SE, LARGO, FL 33771For Sale

 MLS ID #TB8521307, Janet Diamond PA, FUTURE HOME REALTY INC. Stellar MLS
 - $324,9002 bd2 ba1k sqft605 3RD AVENUE SW, LARGO, FL 33770For Sale
 MLS ID #TB8533994, Terry Montcalm, CHARLES RUTENBERG REALTY INC. Stellar MLS
 - $308,9003 bd2 ba848 sqft10353 110TH AVENUE, LARGO, FL 33773For Sale
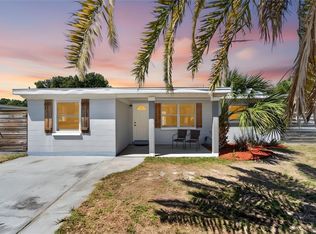 MLS ID #TB8500728, Vivian Resnick, DALTON WADE INC. Stellar MLS
 - $349,0004 bd2 ba1k sqft8996 SOUTHERN COMFORT DRIVE, LARGO, FL 33773For Sale
 MLS ID #TB8494306, Maria Orozco, RE/MAX ALLIANCE GROUP. Stellar MLS
 - $345,5002 bd2 ba1.1k sqft2075 INDIGO DRIVE, CLEARWATER, FL 33763For SaleMLS ID #TB8536053, Justin Garrett, SKYWAY REAL ESTATE, LLC. Stellar MLS
- $374,9003 bd2 ba1.3k sqft2270 NOLAN DRIVE, LARGO, FL 33770For SaleMLS ID #TB8528437, Denay Bartuseck, THE REAL ESTATE RX BROKERAGE, LLC. Stellar MLS
- $339,9003 bd2 ba1.3k sqft1234 FORREST HILL DRIVE, CLEARWATER, FL 33756For SaleMLS ID #TB8475745, Yainys ECHEVARRIA SAMADA, B&Y REALTY GROUP LLC. Stellar MLS
- $395,0002 bd2 ba1.1k sqft2025 TEMPLE TERRACE, CLEARWATER, FL 33764For SaleMLS ID #S5148158, Letisia Alonso, LPT REALTY, LLC. Stellar MLS
- $365,0003 bd1 ba1.1k sqft8685 MAGNOLIA DRIVE, SEMINOLE, FL 33777For SaleMLS ID #TB8519059, Anne Januario, BHHS FLORIDA PROPERTIES GROUP. Stellar MLS
- $365,0003 bd1 ba1k sqft4730 15TH AVENUE N, ST PETERSBURG, FL 33713For SaleMLS ID #TB8535949, Carolina Aguiar, EXP REALTY LLC. Stellar MLS
- $355,0002 bd2 ba1.1k sqft2140 NE COACHMAN ROAD, CLEARWATER, FL 33765For SaleMLS ID #TB8513738, Melody Hunter, CHARLES RUTENBERG REALTY INC. Stellar MLS
- $447,5003 bd2 ba1.3k sqft1516 ADELE PLACE, LARGO, FL 33770For SaleMLS ID #TB8534025, Bob Dean, CENTURY 21 BEGGINS. Stellar MLS
- $365,0002 bd2 ba1k sqft718 40TH AVENUE NE, ST PETERSBURG, FL 33703For SaleMLS ID #TB8536779, Matthew Baldwin, PARK PROPERTY GROUP. Stellar MLS
- $329,9003 bd2 ba1.1k sqft4924 45TH AVENUE N, ST PETERSBURG, FL 33709For SaleMLS ID #TB8531916, Anastasia Bizzarri, REAL ESTATE WITH AN ACCENT LLC. Stellar MLS
- $355,0002 bd1 ba875 sqft6522 112TH STREET, SEMINOLE, FL 33772For SaleMLS ID #TB8510095, Christina Smarowsky, DALTON WADE INC. Stellar MLS
- $368,0002 bd2 ba1.1k sqft2301 WHITMAN STREET, CLEARWATER, FL 33765For SaleMLS ID #TB8522331, Lindsay Clemmons, VREELAND REAL ESTATE LLC. Stellar MLS
- $479,0003 bd2 ba1.2k sqft8153 CANDLEWOODE DRIVE, LARGO, FL 33773For SaleMLS ID #TB8532140, Scott Addison, COASTAL PROPERTIES GROUP. Stellar MLS
- $327,5003 bd1 ba1.1k sqft7000 13TH STREET N, ST PETERSBURG, FL 33702For SaleMLS ID #TB8438508, Craig Williams, HOFACKER & ASSOCIATES INC. Stellar MLS
- $360,0002 bd2 ba1k sqft2334 TUDOR LANE, CLEARWATER, FL 33763For SaleMLS ID #TB8525047, Keegan Siegfried, LPT REALTY, LLC. Stellar MLS
- $324,4442 bd1 ba900 sqft4311 63RD WAY N, ST PETERSBURG, FL 33709For SaleMLS ID #TB8505513, Christian Tateo, HORIZONS BY THE SEA, INC. Stellar MLS
