Active Oct 6th. Live the Frisco Lakes Lifestyle in this beautiful ESTATE Series SONOMA COVE floor plan in ALL estate section! Stunning upgrades & finishes to be expected in a home of this caliber found in this 2800 sqft+ floor plan. Oversized 2-car garage PLUS Golf Cart garage. Flowing hardwoods lead to multiple gathering spaces. Gourmet kitchen: gas cooktop, double ovens & expansive granite counters. Abundance of storage, upgraded cabinetry & large island. Hearth room adjacent to the kitchen feat a striking stone fireplace & wine fridge. Main lvg area feat tray ceilings & sliding barn doors, allowing privacy in the sunroom. Lg primary bedroom suite with tray ceilings & trio of windows. Primary bath: walk-in shower, large tub & HUGE closet to please. Laundry room conveniently accessible via primary suite closet or hallway. Study features a wall of custom shelving. Covered patio & perfectly-sized backyard. Host dinners, game nights, book club, or simply rest & retreat. Amenity-rich 55+!
Sold
Price Unknown
2518 Luna Vista Ln, Frisco, TX 75036
2beds
2,806sqft
Single Family Residence
Built in 2016
7,753 Square Feet Lot
$704,500 Zestimate®
$--/sqft
$3,520 Estimated rent
Home value
$704,500
$662,000 - $754,000
$3,520/mo
Zestimate® history
Owner options
List your home for rent
$3,520/mo
Rent Zestimate®
Find your next renter with Zillow Rental Manager. Plus, with online applications, you can quickly screen prospective tenants – for free.
$3,520/mo
Rent Zestimate®
Refinance and save
$510/mo
Est. payment
Refinancing to a lower rate could help reduce your monthly payments and save thousands over the life of the loan.
$510/mo
Est. payment
Explore your selling options
Work with a Zillow partner agent
Leverage their expertise and Zillow's premium Showcase listings to get your home seen by more buyers.
Get startedList with your own agent
Get your home in front of millions of buyers by listing it on Zillow.
Learn how to do itSell it yourself
Take full control of how buyers see your home on Zillow by listing For Sale by Owner (FSBO).
List your homeWhat's special
Stone fireplacePerfectly-sized backyardHearth roomExpansive granite countersSliding barn doorsCovered patioWine fridge
Zillow last checked:
Listing updated:
Listed by:
Tamara Farris 972-741-9488,
Monument Realty 214-705-7827
Bought with:
Denise McPeters
Keller Williams Realty Allen
Source: NTREIS,MLS#: 20685759
Facts & features
Interior
Bedrooms & bathrooms
- Bedrooms: 2
- Bathrooms: 3
- Full bathrooms: 2
- 1/2 bathrooms: 1
Primary bedroom
- Features: Walk-In Closet(s)
- Level: First
- Dimensions: 13 x 14
Bedroom
- Features: Walk-In Closet(s)
- Level: First
- Dimensions: 11 x 12
Dining room
- Level: First
- Dimensions: 15 x 10
Family room
- Level: First
- Dimensions: 17 x 15
Other
- Features: Separate Shower
- Level: First
- Dimensions: 13 x 10
Other
- Features: Granite Counters
- Level: First
Half bath
- Features: Granite Counters
- Level: First
- Dimensions: 5 x 5
Kitchen
- Level: First
- Dimensions: 20 x 18
Living room
- Level: First
- Dimensions: 20 x 20
Office
- Level: First
- Dimensions: 12 x 12
Sunroom
- Level: First
- Dimensions: 9 x 9
Heating
- Natural Gas
Cooling
- Central Air, Ceiling Fan(s), Electric
Appliances
- Included: Dishwasher, Gas Cooktop, Disposal, Microwave, Tankless Water Heater, Wine Cooler
- Laundry: Washer Hookup, Electric Dryer Hookup, Laundry in Utility Room
Features
- Granite Counters, High Speed Internet, Kitchen Island, Pantry
- Flooring: Carpet, Ceramic Tile, Hardwood
- Windows: Shutters
- Has basement: No
- Number of fireplaces: 1
- Fireplace features: Glass Doors, Gas Log
Interior area
- Total interior livable area: 2,806 sqft
Property
Parking
- Total spaces: 2
- Parking features: Driveway, Garage, Golf Cart Garage, Garage Door Opener
- Attached garage spaces: 2
- Has uncovered spaces: Yes
Features
- Levels: One
- Stories: 1
- Patio & porch: Covered
- Exterior features: Rain Gutters
- Pool features: None, Community
- Fencing: Partial,Wrought Iron
Lot
- Size: 7,753 Square Feet
- Features: Interior Lot, Subdivision, Few Trees
- Residential vegetation: Cleared
Details
- Additional structures: None
- Parcel number: R662321
Construction
Type & style
- Home type: SingleFamily
- Architectural style: Traditional,Detached
- Property subtype: Single Family Residence
Materials
- Brick
- Foundation: Slab
- Roof: Composition
Condition
- Year built: 2016
Utilities & green energy
- Sewer: Public Sewer
- Water: Public
- Utilities for property: Sewer Available, Water Available
Community & HOA
Community
- Features: Clubhouse, Fitness Center, Golf, Pool, Restaurant, Tennis Court(s), Trails/Paths, Curbs, Sidewalks
- Security: Carbon Monoxide Detector(s), Smoke Detector(s)
- Senior community: Yes
- Subdivision: Frisco Lakes By Del Webb Villa
HOA
- Has HOA: Yes
- Services included: All Facilities, Maintenance Grounds
- HOA fee: $510 quarterly
- HOA name: Castle Group
- HOA phone: 972-370-0404
Location
- Region: Frisco
Financial & listing details
- Annual tax amount: $12,433
- Date on market: 10/7/2024
- Cumulative days on market: 47 days
- Listing terms: Cash,Conventional,FHA,VA Loan
- Exclusions: Washer, dryer, wine rack with glasses.
Price history
| Date | Event | Price |
|---|---|---|
| 11/1/2024 | Sold | -- |
Source: NTREIS #20685759 Report a problem | ||
| 10/12/2024 | Pending sale | $699,000$249/sqft |
Source: NTREIS #20685759 Report a problem | ||
| 10/7/2024 | Contingent | $699,000$249/sqft |
Source: NTREIS #20685759 Report a problem | ||
| 10/7/2024 | Listed for sale | $699,000$249/sqft |
Source: NTREIS #20685759 Report a problem | ||
| 9/2/2024 | Listing removed | $699,000-0.9%$249/sqft |
Source: NTREIS #20685759 Report a problem | ||
| 7/27/2024 | Listed for sale | $705,000+4.5%$251/sqft |
Source: NTREIS #20685759 Report a problem | ||
| 10/4/2022 | Sold | -- |
Source: NTREIS #20143538 Report a problem | ||
| 9/6/2022 | Contingent | $674,900$241/sqft |
Source: NTREIS #20143538 Report a problem | ||
| 8/24/2022 | Listed for sale | $674,900$241/sqft |
Source: NTREIS #20143538 Report a problem | ||
Public tax history
Tax history is unavailable.
Neighborhood: Frisco Lakes
Nearby homes
- $680,0002 bd3 ba2.8k sqft2518 Luna Vista Ln, Frisco, TX 75034Off Market
- $--2 bd3 ba2.6k sqft2536 Luna Vista Ln, Frisco, TX 75036Sold
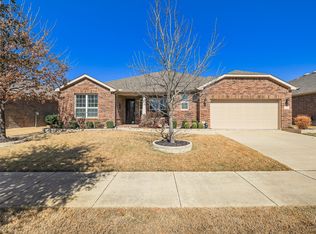
- $686,2002 bd2 ba2.6k sqft2500 Luna Vista Ln, Frisco, TX 75036Off Market
- $600,0002 bd2 ba2.6k sqft2536 Luna Vista Ln, Frisco, TX 75034Off Market
- $619,7003 bd2 ba2.6k sqft2587 Island View Dr, Frisco, TX 75034Off Market
- $665,0002 bd3 ba2.6k sqft2554 Luna Vista Ln, Frisco, TX 75034For Sale
- $--2 bd3 ba2.7k sqft2482 Luna Vista Ln, Frisco, TX 75034Sold
- $638,0003 bd2 ba2.6k sqft2553 Island View Dr, Frisco, TX 75034Off Market
Nearby schools
GreatSchools rating
- 5/10Hackberry Elementary SchoolGrades: PK-5Distance: 1.4 mi
- 6/10Lowell H Strike MiddleGrades: 6-8Distance: 1.1 mi
- 5/10Little Elm High SchoolGrades: 9-12Distance: 3.3 mi
Schools provided by the listing agent
- Elementary: Hackberry
- Middle: Lakeside
- High: Little Elm
- District: Little Elm ISD
Source: NTREIS. This data may not be complete. We recommend contacting the local school district to confirm school assignments for this home.
Get a cash offer in 3 minutes
Find out how much your home could sell for in as little as 3 minutes with a no-obligation cash offer.
Estimated market value
$704,500
Get a cash offer in 3 minutes
Find out how much your home could sell for in as little as 3 minutes with a no-obligation cash offer.
Estimated market value
$704,500
- Texas
- Denton County
- Frisco
- 75036
- Frisco Lakes
- 2518 Luna Vista Ln
Nearby cities
Nearby neighborhoods
Nearby zip codes
Other Frisco Topics
