Sonoma Cove Floor Plan elegantly designed in the sought after 55+ community of Frisco Lakes. This residence boasts 2 bedrooms, an office, 2 living areas, dining room and gourmet kitchen. Trey ceilings in the living room and primary bedroom. The Primary Suite and Guest Suite have Ensuite Bathrooms and Walk in Closets. The Primary Bathroom has access to the Utility Room through the Walk In Closet. An office is separate from the Bedrooms for privacy. Elegant dining room opens to the Gourmet Kitchen which has a large kitchen island, an abundance of cabinets and large walk in pantry. The Den with a cozy fireplace and built in cabinets gives an additional area for entertaining. The expansive Living Room is crowned with large windows allowing natural light to flood the space and provide serene views of the lush surroundings. Frisco Lakes boasts an array of amenities designed to enrich your lifestyle, including scenic walking paths, picturesque ponds, pickleball courts and pristine golf course. Immerse yourself in the vibrant social scene at the amenity centers. Welcome to your Home Sweet Home!
For sale
$675,000
2554 Luna Vista Ln, Frisco, TX 75034
2beds
2,606sqft
Single Family Residence
Built in 2015
7,710 Square Feet Lot
$-- Zestimate®
$259/sqft
$200/mo HOA
What's special
Dining roomGourmet kitchenLarge kitchen islandAbundance of cabinetsLarge walk in pantry
- 30 days |
- 325 |
- 6 |
Zillow last checked:
Listing updated:
Listed by:
Betty McKean 0484795 972-800-1554,
Keller Williams Realty DPR 972-732-6000,
Trish Scates 0451182 972-800-1554,
Keller Williams Realty DPR
Source: NTREIS,MLS#: 21326079
Facts & features
Interior
Bedrooms & bathrooms
- Bedrooms: 2
- Bathrooms: 3
- Full bathrooms: 2
- 1/2 bathrooms: 1
Primary bedroom
- Features: Ceiling Fan(s), En Suite Bathroom, Walk-In Closet(s)
- Level: First
- Dimensions: 17 x 14
Bedroom
- Features: Ceiling Fan(s), En Suite Bathroom, Split Bedrooms, Walk-In Closet(s)
- Level: First
- Dimensions: 12 x 11
Primary bathroom
- Features: Built-in Features, Dual Sinks, En Suite Bathroom, Solid Surface Counters, Separate Shower
- Level: First
- Dimensions: 13 x 11
Den
- Features: Built-in Features, Ceiling Fan(s), Fireplace
- Level: First
- Dimensions: 15 x 12
Dining room
- Level: First
- Dimensions: 20 x 10
Other
- Features: Built-in Features, En Suite Bathroom, Solid Surface Counters
- Level: First
- Dimensions: 9 x 5
Half bath
- Level: First
- Dimensions: 6 x 5
Kitchen
- Features: Breakfast Bar, Built-in Features, Dual Sinks, Eat-in Kitchen, Granite Counters, Kitchen Island, Stone Counters, Walk-In Pantry
- Level: First
- Dimensions: 22 x 19
Living room
- Features: Ceiling Fan(s)
- Level: First
- Dimensions: 20 x 19
Office
- Features: Ceiling Fan(s)
- Level: First
- Dimensions: 13 x 12
Utility room
- Features: Built-in Features, Closet, Utility Room
- Level: First
- Dimensions: 10 x 8
Heating
- Central
Cooling
- Central Air, Ceiling Fan(s), Electric
Appliances
- Included: Dishwasher, Electric Oven, Gas Cooktop, Disposal, Gas Water Heater, Microwave, Vented Exhaust Fan
- Laundry: Washer Hookup, Dryer Hookup, ElectricDryer Hookup, Laundry in Utility Room
Features
- Chandelier, Decorative/Designer Lighting Fixtures, Eat-in Kitchen, Granite Counters, High Speed Internet, Kitchen Island, Open Floorplan, Paneling/Wainscoting, Cable TV, Walk-In Closet(s)
- Flooring: Carpet, Tile, Wood
- Windows: Window Coverings
- Has basement: No
- Number of fireplaces: 1
- Fireplace features: Den, Glass Doors, Gas Log, Masonry
Interior area
- Total interior livable area: 2,606 sqft
Video & virtual tour
Property
Parking
- Total spaces: 2
- Parking features: Door-Single, Epoxy Flooring, Garage Faces Front, Garage, Garage Door Opener, Oversized
- Attached garage spaces: 2
Features
- Levels: One
- Stories: 1
- Patio & porch: Covered
- Exterior features: Rain Gutters
- Pool features: None, Community
- Fencing: Partial,Wrought Iron
Lot
- Size: 7,710 Square Feet
- Features: Interior Lot, Landscaped, Subdivision, Sprinkler System, Few Trees
Details
- Parcel number: R662319
Construction
Type & style
- Home type: SingleFamily
- Architectural style: Traditional,Detached
- Property subtype: Single Family Residence
Materials
- Brick
- Foundation: Slab
- Roof: Composition
Condition
- Year built: 2015
Utilities & green energy
- Sewer: Public Sewer
- Water: Public
- Utilities for property: Electricity Available, Electricity Connected, Natural Gas Available, Phone Available, Sewer Available, Separate Meters, Underground Utilities, Water Available, Cable Available
Community & HOA
Community
- Features: Clubhouse, Fitness Center, Golf, Lake, Pickleball, Pool, Restaurant, Tennis Court(s), Trails/Paths, Curbs, Sidewalks
- Security: Carbon Monoxide Detector(s), Smoke Detector(s)
- Senior community: Yes
- Subdivision: Frisco Lakes By Del Webb Villa
HOA
- Has HOA: Yes
- Services included: All Facilities, Association Management, Maintenance Grounds, Maintenance Structure
- HOA fee: $600 quarterly
- HOA name: Castle Group
- HOA phone: 972-370-0404
Location
- Region: Frisco
Financial & listing details
- Price per square foot: $259/sqft
- Tax assessed value: $615,000
- Annual tax amount: $11,295
- Date on market: 7/16/2026
- Cumulative days on market: 31 days
- Listing terms: Cash,Conventional
Estimated market value
Not available
Estimated sales range
Not available
Not available
Price history
| Date | Event | Price |
|---|---|---|
| 7/16/2026 | Listed for sale | $675,000$259/sqft |
Source: NTREIS #21326079 Report a problem | ||
Public tax history
| Year | Property taxes | Tax assessment |
|---|---|---|
| 2025 | $3,080 -26.4% | $615,000 +5.9% |
| 2024 | $4,182 -0.3% | $581,000 -0.7% |
| 2023 | $4,193 -38.7% | $585,129 +10% |
| 2022 | $6,839 | $531,935 +10% |
| 2021 | $6,839 | $483,577 +7.2% |
| 2020 | $6,839 | $451,102 +2.8% |
| 2019 | $6,839 +0.1% | $439,000 +0.5% |
| 2018 | $6,834 | $436,769 +3.3% |
| 2017 | -- | $422,885 +4.7% |
| 2016 | -- | $404,078 |
Find assessor info on the county website
Monthly payment
Est. payment
Payment breakdown
Explore the cost of this home by adjusting the details. Changes won't be saved.Climate risks
Neighborhood: Frisco Lakes
Nearby schools
GreatSchools rating
- 5/10Hackberry Elementary SchoolGrades: PK-5Distance: 1.4 mi
- 6/10Lowell H Strike MiddleGrades: 6-8Distance: 1.1 mi
- 5/10Little Elm High SchoolGrades: 9-12Distance: 3.3 mi
Schools provided by the listing agent
- Elementary: Hackberry
- Middle: Lakeside
- High: Little Elm
- District: Little Elm ISD
Source: NTREIS. This data may not be complete. We recommend contacting the local school district to confirm school assignments for this home.
- $596,6002 bd2 ba2.6k sqft2536 Luna Vista Ln, Frisco, TX 75034Off Market
- $--2 bd3 ba2.6k sqft2536 Luna Vista Ln, Frisco, TX 75036Sold
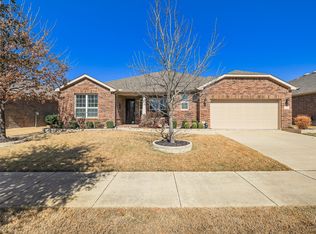
- $626,4003 bd2 ba2.4k sqft2572 Luna Vista Ln, Frisco, TX 75034Off Market
- $--2 bd2 ba2.4k sqft2572 Luna Vista Ln, Frisco, TX 75036Sold

- $631,9002 bd2 ba2.3k sqft2655 Island View Dr, Frisco, TX 75034Off Market
- $567,0002 bd2 ba2.2k sqft2621 Island View Dr, Frisco, TX 75034Off Market
- $683,0002 bd3 ba2.8k sqft2518 Luna Vista Ln, Frisco, TX 75034Off Market
- $--2 bd3 ba2.8k sqft2518 Luna Vista Ln, Frisco, TX 75036Sold
A local agent can set up tours, give advice and negotiate with sellers.
Similar homes
- $635,0003 bd3 ba2.5k sqft1728 Hacienda Heights Ln, Frisco, TX 75034For Sale
 MLS ID #21358201, Stacey Reynolds. NTREIS
 - $--3 bd2 ba2.9k sqft5001 White River Dr, Frisco, TX 75034Auction
 Auction.com 2
 - $675,0003 bd3 ba2.5k sqft7225 Ponte Vedra Dr, Frisco, TX 75036For Sale
 MLS ID #21307828, Christie Cannon. NTREIS
 - $625,0003 bd3 ba2.5k sqft2464 Island View Dr, Frisco, TX 75036For Sale
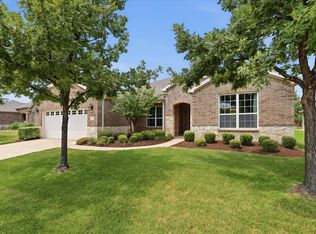 MLS ID #21350978, Shelly Seltzer. NTREIS
 - $719,0003 bd3 ba2.6k sqft11071 Windjammer Dr, Frisco, TX 75034For SaleMLS ID #21358511, Jay Carter. NTREIS
- $685,0003 bd3 ba2.8k sqft409 Verbena Ln, Frisco, TX 75034For SaleMLS ID #21105103, Betty McKean. NTREIS
- $699,0003 bd3 ba3k sqft7045 Lake Mead Ct, Frisco, TX 75036For SaleMLS ID #21266417, Alison Bourgeois. NTREIS
- $650,0003 bd3 ba3.2k sqft5095 Havasu Dr, Frisco, TX 75034For SaleMLS ID #21141602, Cody Farris. NTREIS
- $520,0002 bd2 ba2.2k sqft3214 Castaway Ln, Frisco, TX 75036For SaleMLS ID #21350031, Briana Cole. NTREIS
- $409,0003 bd2 ba1.8k sqft11604 Cape Cod Springs Dr, Frisco, TX 75034For SaleMLS ID #21359638, Amelia Chen. NTREIS
- $465,0004 bd3 ba2.6k sqft12508 Sunrise Dr, Frisco, TX 75034For SaleMLS ID #21352913, Trish Bellows. NTREIS
- $424,9004 bd2 ba1.8k sqft11820 Champion Creek Dr, Frisco, TX 75034For SaleMLS ID #21356442, Danielle Alberson. NTREIS
- $419,0003 bd2 ba1.6k sqft6993 Hickory Creek Dr, Frisco, TX 75034For SaleMLS ID #21295585, Walker Wagner. NTREIS
- $409,0003 bd3 ba2.3k sqft12233 Candle Island Dr, Frisco, TX 75034For SaleMLS ID #21300760, Raj Thakkar. NTREIS
- $575,0003 bd2 ba1.9k sqft349 Balboa Ct, Frisco, TX 75034For SaleMLS ID #21289113, Betty McKean. NTREIS
- $614,9904 bd5 ba3.5k sqft4720 River Edge Pl, Frisco, TX 75036For SaleMLS ID #21312571, Jessica Chen. NTREIS
- $485,0002 bd2 ba1.6k sqft631 Burnswick Isles Way, Frisco, TX 75036For SaleMLS ID #21315894, Walker Wagner. NTREIS
- $428,0002 bd2 ba1.7k sqft2948 Oyster Bay Dr, Frisco, TX 75034For SaleMLS ID #21309873, April Contreras. NTREIS
- $839,0004 bd3 ba3.2k sqft5144 Kerstyn Dr, Frisco, TX 75034For SaleMLS ID #21256666, Teri Jeon. NTREIS
- $799,9003 bd4 ba2.6k sqft1457 Harbor Springs Dr, Frisco, TX 75036For SaleMLS ID #21295408, Mary Ellen Peter. NTREIS
