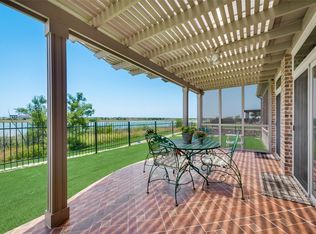
Welcome to a Premier Frisco Lakes, Lake View custom home ideally positioned on a spectacular water view lot with a coveted north-south orientation. The expansive covered patio and extended terrace offer endless opportunities for al fresco dining and entertaining.
This exceptional custom-built home features 2,693 square feet of thoughtfully designed living space with 3 bedrooms, and 3 full and one-half bath, a separate study, formal dining room, and an open-concept floor plan designed to maximize the stunning water views. The oversized 2.5-car garage offers epoxy-coated flooring and generous storage space. Upgrades include Nottingham Cherry Cabinetry &
a large center island with a huge room sized walk-in pantry, gas cooktop, built-in oven, microwave, dishwasher & stainless-steel refrigerator. The kitchen flows seamlessly into the spacious great room and dining area, where a dramatic wall of windows frames breathtaking lake views and creates an ideal setting for everyday living and entertaining. Privately situated at the rear of the home, the primary suite captures tranquil lake views and features plantation shutters, a luxurious ensuite bath with a bench walk-in shower, and an expansive dual-section walk-in closet. Two additional guest suites are thoughtfully separated from the primary retreat, one with a view of the water, each offering a private ensuite bath for exceptional comfort & privacy. A conveniently located powder bath serves the main living areas.
Additional features include a full-size utility room with sink & cabinetry. Rarely does an opportunity arise to own one of the finest lake-view properties in Frisco Lakes. Enjoy spectacular waterfront views, expansive outdoor living, and access to the community's award-winning amenities, including three amenity centers, championship golf, fitness facilities, walking trails, and pickleball courts. Experience the unparalleled Frisco Lakes lifestyle and wake up to the beauty of the lake every day.
For sale
$799,900
1457 Harbor Springs Dr, Frisco, TX 75036
3beds
2,693sqft
:
Get pre-qualified$5,767/mo
Single Family Residence
Built in 2010
8,232 Square Feet Lot
$-- Zestimate®
$297/sqft
$200/mo HOA
What's special
- 41 days |
- 264 |
- 12 |
Zillow last checked:
Listing updated:
Listed by:
Mary Ellen Peter 0424892 214-762-0184,
Berkshire HathawayHS PenFed TX 972-312-8900
Source: NTREIS,MLS#: 21295408
Facts & features
Interior
Bedrooms & bathrooms
- Bedrooms: 3
- Bathrooms: 4
- Full bathrooms: 3
- 1/2 bathrooms: 1
Primary bedroom
- Features: Ceiling Fan(s), En Suite Bathroom, Garden Tub/Roman Tub, Linen Closet, Sitting Area in Primary, Separate Shower, Walk-In Closet(s)
- Level: First
- Dimensions: 15 x 18
Bedroom
- Features: Ceiling Fan(s), En Suite Bathroom, Split Bedrooms
- Level: First
- Dimensions: 11 x 20
Bedroom
- Features: Ceiling Fan(s), En Suite Bathroom, Split Bedrooms
- Level: First
- Dimensions: 11 x 15
Primary bathroom
- Features: Built-in Features, Dual Sinks, En Suite Bathroom, Garden Tub/Roman Tub, Linen Closet, Sitting Area in Primary, Separate Shower
- Level: First
- Dimensions: 10 x 14
Den
- Level: First
- Dimensions: 13 x 19
Dining room
- Level: First
- Dimensions: 10 x 17
Other
- Features: Built-in Features, En Suite Bathroom, Split Bedrooms
- Level: First
- Dimensions: 8 x 5
Other
- Features: Built-in Features, En Suite Bathroom
- Level: First
- Dimensions: 8 x 5
Half bath
- Level: First
- Dimensions: 5 x 5
Kitchen
- Features: Breakfast Bar, Built-in Features, Butler's Pantry, Granite Counters, Kitchen Island, Pantry, Walk-In Pantry
- Level: First
- Dimensions: 16 x 15
Laundry
- Features: Built-in Features, Utility Sink
- Level: First
- Dimensions: 8 x 7
Living room
- Features: Breakfast Bar, Ceiling Fan(s)
- Level: First
- Dimensions: 16 x 23
Heating
- Central, Natural Gas
Cooling
- Central Air, Ceiling Fan(s), Electric
Appliances
- Included: Some Gas Appliances, Convection Oven, Dishwasher, Gas Cooktop, Disposal, Plumbed For Gas, Refrigerator, Vented Exhaust Fan
- Laundry: Washer Hookup, Dryer Hookup, Laundry in Utility Room
Features
- Built-in Features, Chandelier, Decorative/Designer Lighting Fixtures, Double Vanity, Eat-in Kitchen, Granite Counters, High Speed Internet, In-Law Floorplan, Kitchen Island, Open Floorplan, Pantry, Cable TV, Walk-In Closet(s)
- Flooring: Carpet, Ceramic Tile
- Windows: Shutters, Window Coverings
- Has basement: No
- Has fireplace: No
Interior area
- Total interior livable area: 2,693 sqft
Video & virtual tour
Property
Parking
- Total spaces: 2
- Parking features: Door-Single, Driveway, Epoxy Flooring, Garage Faces Front, Garage, Garage Door Opener, Oversized
- Attached garage spaces: 2
Accessibility
- Accessibility features: Grip-Accessible Features, Accessible Doors
Features
- Levels: One
- Stories: 1
- Patio & porch: Rear Porch, Covered
- Exterior features: Private Yard, Rain Gutters
- Pool features: None, Community
- Fencing: Back Yard,Wood,Wrought Iron
- Has view: Yes
- View description: Water
- Has water view: Yes
- Waterfront features: Lake Front
Lot
- Size: 8,232 Square Feet
- Dimensions: 70 x 115
- Features: Interior Lot, Landscaped, Subdivision, Sprinkler System, Few Trees
Details
- Parcel number: R338565
Construction
Type & style
- Home type: SingleFamily
- Architectural style: Traditional,Detached
- Property subtype: Single Family Residence
Materials
- Brick
- Foundation: Slab
- Roof: Composition,Shingle
Condition
- Year built: 2010
Utilities & green energy
- Sewer: Public Sewer
- Water: Public
- Utilities for property: Electricity Connected, Natural Gas Available, Sewer Available, Separate Meters, Underground Utilities, Water Available, Cable Available
Community & HOA
Community
- Features: Clubhouse, Fitness Center, Golf, Lake, Pickleball, Pool, Tennis Court(s), Trails/Paths, Curbs, Sidewalks
- Security: Smoke Detector(s)
- Senior community: Yes
- Subdivision: Frisco Lakes By Del Webb Villa
HOA
- Has HOA: Yes
- Amenities included: Concierge
- Services included: All Facilities, Association Management
- HOA fee: $600 quarterly
- HOA name: Castle Group
- HOA phone: 954-792-6000
Location
- Region: Frisco
Financial & listing details
- Price per square foot: $297/sqft
- Annual tax amount: $13,582
- Date on market: 6/19/2026
- Cumulative days on market: 42 days
- Listing terms: Cash,Conventional
Estimated market value
Not available
Estimated sales range
Not available
Not available
Price history
| Date | Event | Price |
|---|---|---|
| 6/19/2026 | Listed for sale | $799,900$297/sqft |
Source: NTREIS #21295408 Report a problem | ||
Public tax history
Tax history is unavailable.
Monthly payment
Est. payment
Payment breakdown
Explore the cost of this home by adjusting the details. Changes won't be saved.Climate risks
Neighborhood: Frisco Lakes
Nearby schools
GreatSchools rating
- 5/10Hackberry Elementary SchoolGrades: PK-5Distance: 2 mi
- 6/10Lowell H Strike MiddleGrades: 6-8Distance: 0.5 mi
- 5/10Little Elm High SchoolGrades: 9-12Distance: 3.6 mi
Schools provided by the listing agent
- Elementary: Hackberry
- Middle: Lowell Strike
- High: Little Elm
- District: Little Elm ISD
Source: NTREIS. This data may not be complete. We recommend contacting the local school district to confirm school assignments for this home.
- $765,6003 bd3 ba2.6k sqft1457 Harbor Springs Dr, Frisco, TX 75034Off Market
- $711,6003 bd3 ba2.6k sqft1475 Harbor Springs Dr, Frisco, TX 75034Off Market

- $--3 bd4 ba3k sqft1475 Harbor Springs Dr, Frisco, TX 75036Sold
- $--2 bd3 ba2.3k sqft1439 Harbor Springs Dr, Frisco, TX 75034Sold

- $--3 bd3 ba2.5k sqft1421 Harbor Springs Dr, Frisco, TX 75036Sold
- $653,8003 bd2 ba2.5k sqft1421 Harbor Springs Dr, Frisco, TX 75034Off Market
- $745,4003 bd3 ba2.5k sqft1511 Harbor Springs Dr, Frisco, TX 75034Off Market
- $563,2003 bd2 ba2.2k sqft1462 Harbor Springs Dr, Frisco, TX 75034Off Market
A local agent can set up tours, give advice and negotiate with sellers.
A local lender can help you make sure your offer is ready when you are.
Similar homes
- $840,0004 bd4 ba2.9k sqft544 Verbena Ln, Frisco, TX 75036For Sale
 MLS ID #21315094, Nardeen Boxell. NTREIS
 - $685,0003 bd3 ba2.5k sqft6490 Ontario Dr, Frisco, TX 75034For Sale
 MLS ID #21335782, Jenny Dowdy. NTREIS
 - $--3 bd2 ba2.6k sqft11820 Yarmouth Ln, Frisco, TX 75036Auction
 Auction.com 2
 - $789,0004 bd4 ba4k sqft306 Aspen Ln, Frisco, TX 75036For Sale
 MLS ID #21209963, Esther Lim. NTREIS
 - $675,0003 bd3 ba2.8k sqft6139 Larkspur Ln, Frisco, TX 75036For SaleMLS ID #21309754, Missie Craig. NTREIS
- $699,0003 bd3 ba3k sqft7045 Lake Mead Ct, Frisco, TX 75036For SaleMLS ID #21266417, Alison Bourgeois. NTREIS
- $785,0004 bd4 ba2.6k sqft5630 Highflyer Hills Trl, Frisco, TX 75036For SaleMLS ID #21171549, Tonya Riggs. NTREIS
- $799,9004 bd4 ba3.5k sqft3108 Stonefield, The Colony, TX 75056For SaleMLS ID #21345059, Stacey Leslie. NTREIS
- $764,9905 bd4 ba3.8k sqft1055 Crystal Lake Dr, Frisco, TX 75036For SaleMLS ID #21289045, Jeff Cheney. NTREIS
- $818,5004 bd4 ba3.5k sqft5676 Lightfoot Ln, Frisco, TX 75036For SaleMLS ID #21231521, Jennifer Brant. NTREIS
- $--4 bd2 ba2k sqft12133 Knots Ln, Frisco, TX 75034AuctionServiceLink Auction
- $709,9004 bd4 ba3.6k sqft726 Sleepy Creek Dr, Frisco, TX 75034For SaleMLS ID #21254665, John Baby. NTREIS
- $775,0005 bd4 ba3.8k sqft4216 Vista Terrace Dr, Frisco, TX 75036For SaleMLS ID #21186446, Russell Rhodes. NTREIS
- $729,0005 bd4 ba3.3k sqft1121 Ranch Gate Ln, Frisco, TX 75036For SaleMLS ID #21326470, Lusy Natahamidjaja. NTREIS
- $900,0004 bd4 ba3.7k sqft1233 Clearwater Dr, Frisco, TX 75034For SaleMLS ID #21326991, Geniya Talsky. NTREIS
- $775,0004 bd3 ba3.5k sqft3047 Mitchell Way, The Colony, TX 75056For SaleMLS ID #21343436, Justin Fitzpatrick. NTREIS
- $685,0003 bd3 ba2.8k sqft409 Verbena Ln, Frisco, TX 75034For SaleMLS ID #21105103, Betty McKean. NTREIS
- $635,0003 bd3 ba2.5k sqft1728 Hacienda Heights Ln, Frisco, TX 75034For SaleMLS ID #21261507, Stacey Reynolds. NTREIS
- $879,9004 bd5 ba3.6k sqft6625 Titus Ln, Frisco, TX 75036For SaleMLS ID #21268587, Kevin Andrews. NTREIS
- $669,9005 bd4 ba3.8k sqft1041 Crystal Lake Dr, Frisco, TX 75036For SaleMLS ID #21299952, Galit Zohar Kauf. NTREIS
