Welcome to 5676 Lightfoot Lane, nestled in the highly sought-after Phillips Creek Ranch community and zoned to the acclaimed Frisco ISD. This stunning South Facing 4-bedroom, 4-bathroom home with a 2-car garage offers the perfect blend of comfort and functionality. The open concept floor plan seamlessly connects the spacious living areas, creating an inviting space for everyday living and entertaining with loads of storage. The kitchen features ample counter space, stainless steel appliances and open sight lines into the main living room. Abundant storage throughout the home ensures everything has its place, combining organization with everyday convenience. The primary suite is conveniently located on the first floor, featuring its own luxurious bathroom and large windows that flood the room with natural light. An additional first-floor bedroom with full bath just outside the door provides flexibility for guests or family, while a dedicated home office makes working from home both private and comfortable. Upstairs, you’ll find a bright and open game room along with a cozy secondary living space, ideal for movie nights or casual gatherings. Two more bedrooms upstairs, each with their own bathroom, provide privacy and convenience for family and guests alike. Step outside to the extended back patio, complete with a ceiling fan, perfect for outdoor dining, entertaining, or simply relaxing. Ideally located just 30 minutes from both Dallas-Fort Worth International Airport and Dallas Love Field, this beautiful home offers easy access for travel and commuting as well.
For sale
Price cut: $9.5K (5/26)
$818,500
5676 Lightfoot Ln, Frisco, TX 75036
4beds
3,510sqft
:
Get pre-qualified$5,913/mo
Single Family Residence
Built in 2015
6,795 Square Feet Lot
$793,700 Zestimate®
$233/sqft
$213/mo HOA
What's special
Dedicated home officeOpen concept floor planStainless steel appliancesLoads of storageSouth facing
- 101 days |
- 181 |
- 1 |
Zillow last checked:
Listing updated:
Listed by:
Jennifer Brant 0627299,
Agency Dallas Park Cities, LLC 336-743-0336
Source: NTREIS,MLS#: 21231521
Facts & features
Interior
Bedrooms & bathrooms
- Bedrooms: 4
- Bathrooms: 4
- Full bathrooms: 4
Primary bedroom
- Features: Ceiling Fan(s), En Suite Bathroom
- Level: First
- Dimensions: 14 x 16
Bedroom
- Level: First
- Dimensions: 11 x 11
Bedroom
- Features: En Suite Bathroom
- Level: Second
- Dimensions: 11 x 11
Bedroom
- Level: Second
- Dimensions: 12 x 10
Breakfast room nook
- Level: First
- Dimensions: 10 x 10
Dining room
- Level: First
- Dimensions: 11 x 12
Game room
- Features: Ceiling Fan(s)
- Level: Second
- Dimensions: 14 x 20
Kitchen
- Features: Breakfast Bar, Eat-in Kitchen, Granite Counters, Kitchen Island, Pantry
- Level: First
- Dimensions: 18 x 18
Living room
- Features: Ceiling Fan(s), Fireplace
- Level: First
- Dimensions: 17 x 16
Media room
- Level: Second
- Dimensions: 16 x 14
Office
- Level: First
- Dimensions: 11 x 12
Heating
- Central
Cooling
- Central Air
Appliances
- Included: Dishwasher, Disposal, Gas Oven, Gas Range, Microwave, Tankless Water Heater
- Laundry: Washer Hookup, Dryer Hookup, Laundry in Utility Room
Features
- Built-in Features, Granite Counters, Kitchen Island, Open Floorplan, Pantry, Vaulted Ceiling(s), Walk-In Closet(s)
- Flooring: Carpet, Hardwood, Tile
- Has basement: No
- Number of fireplaces: 1
- Fireplace features: Gas Log, Living Room
Interior area
- Total interior livable area: 3,510 sqft
Video & virtual tour
Property
Parking
- Total spaces: 2
- Parking features: Driveway, Garage Faces Front, Garage
- Attached garage spaces: 2
Features
- Levels: Two
- Stories: 2
- Pool features: None
- Fencing: Back Yard
Lot
- Size: 6,795 Square Feet
Details
- Parcel number: R648255
Construction
Type & style
- Home type: SingleFamily
- Architectural style: Traditional,Detached
- Property subtype: Single Family Residence
Materials
- Foundation: Slab
- Roof: Composition,Shingle
Condition
- Year built: 2015
Utilities & green energy
- Sewer: Public Sewer
- Water: Public
- Utilities for property: Cable Available, Sewer Available, Water Available
Community & HOA
Community
- Features: Curbs, Sidewalks
- Subdivision: Phillips Creek Ranch Ph 4a
HOA
- Has HOA: Yes
- Amenities included: Maintenance Front Yard
- Services included: All Facilities, Maintenance Grounds
- HOA fee: $213 monthly
- HOA name: Phillips Creek Ranch - Insight Management
- HOA phone: 214-494-6002
Location
- Region: Frisco
Financial & listing details
- Price per square foot: $233/sqft
- Tax assessed value: $945,599
- Annual tax amount: $1,516
- Date on market: 4/14/2026
- Cumulative days on market: 102 days
- Listing terms: Cash,Conventional,FHA,Other,VA Loan
- Exclusions: Pool Table, Washer, Dryer and Fridge
Estimated market value
$793,700
$754,000 - $833,000
$3,784/mo
Price history
| Date | Event | Price |
|---|---|---|
| 5/26/2026 | Price change | $818,500-1.1%$233/sqft |
Source: NTREIS #21231521 Report a problem | ||
| 4/14/2026 | Listed for sale | $828,000-0.9%$236/sqft |
Source: NTREIS #21231521 Report a problem | ||
| 11/12/2025 | Listing removed | $835,500$238/sqft |
Source: NTREIS #21037944 Report a problem | ||
| 10/2/2025 | Price change | $835,500-1.6%$238/sqft |
Source: NTREIS #21037944 Report a problem | ||
| 9/8/2025 | Price change | $849,500-2.9%$242/sqft |
Source: NTREIS #21037944 Report a problem | ||
| 8/28/2025 | Listed for sale | $875,000$249/sqft |
Source: NTREIS #21037944 Report a problem | ||
Public tax history
| Year | Property taxes | Tax assessment |
|---|---|---|
| 2025 | $1,516 +9% | $824,563 +10% |
| 2024 | $1,390 +9.1% | $749,603 +10% |
| 2023 | $1,274 -4.3% | $681,457 +10% |
| 2022 | $1,332 +2.5% | $619,506 +10% |
| 2021 | $1,300 +12% | $563,187 +8.1% |
| 2020 | $1,160 -2.6% | $520,875 -1.5% |
| 2019 | $1,192 +3.8% | $529,000 +3.9% |
| 2018 | $1,148 -88.6% | $509,000 +0.6% |
| 2017 | $10,057 | $506,000 +4.8% |
| 2016 | $10,057 | $482,849 +624.3% |
| 2015 | -- | $66,660 |
Find assessor info on the county website
Monthly payment
Est. payment
Payment breakdown
Explore the cost of this home by adjusting the details. Changes won't be saved.Climate risks
Neighborhood: Phillips Creek Ranch
Nearby schools
GreatSchools rating
- 10/10Nichols Elementary SchoolGrades: PK-5Distance: 1.2 mi
- 10/10Pearson MiddleGrades: 6-8Distance: 1 mi
- 9/10Reedy High SchoolGrades: 9-12Distance: 1.3 mi
Schools provided by the listing agent
- Elementary: Nichols
- Middle: Pearson
- High: Reedy
- District: Frisco ISD
Source: NTREIS. This data may not be complete. We recommend contacting the local school district to confirm school assignments for this home.
- $799,4004 bd4 ba3.3k sqft5658 Lightfoot Ln, Frisco, TX 75034Off Market
- $765,5004 bd4 ba3.3k sqft5694 Lightfoot Ln, Frisco, TX 75034Off Market

- $--4 bd4 ba3.3k sqft5658 Lightfoot Ln, Frisco, TX 75036Sold
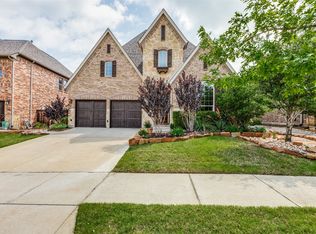
- $827,9005 bd4 ba3.4k sqft5640 Lightfoot Ln, Frisco, TX 75034Off Market

- $815,9004 bd3 ba3.5k sqft5665 Dashingly Dr, Frisco, TX 75034Off Market
- $--4 bd4 ba3.5k sqft5718 Lightfoot Ln, Frisco, TX 75036Sold
- $824,8004 bd4 ba3.5k sqft5647 Dashingly Dr, Frisco, TX 75034Off Market
- $746,6004 bd3 ba3.4k sqft5683 Dashingly Dr, Frisco, TX 75036Off Market
A local agent can set up tours, give advice and negotiate with sellers.
A local lender can help you make sure your offer is ready when you are.
Similar homes
- $649,9004 bd4 ba2.7k sqft2266 Fox Crossing Ln, Frisco, TX 75036For Sale
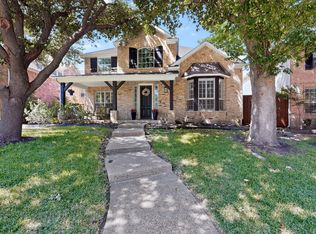 MLS ID #21325358, Johnie Palmer. NTREIS
 - $725,0005 bd4 ba3.7k sqft7986 Rasor Dr, Frisco, TX 75036For Sale
 MLS ID #21291022, Elyse Guthrie. NTREIS
 - $759,9005 bd4 ba3.6k sqft7405 Ravenhill Dr, Frisco, TX 75035For Sale
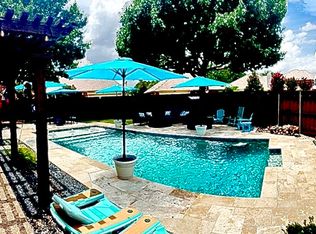 MLS ID #21334464, Deana Alvarado. NTREIS
 - $825,0005 bd4 ba4k sqft4750 Haverford Dr, Frisco, TX 75034For Sale
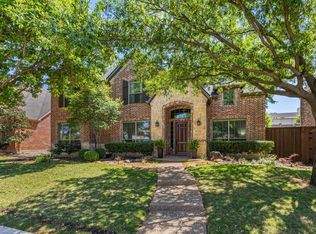 MLS ID #21230224, Daniel Harker. NTREIS
 - $830,0005 bd5 ba4k sqft3360 Country Glen Trl, Frisco, TX 75034For SaleMLS ID #21202816, Shalvi Jhaveri. NTREIS
- $650,0004 bd3 ba3k sqft2127 Quail Meadow Ln, Frisco, TX 75034For SaleMLS ID #21303035, Carrie Himel. NTREIS
- $820,0005 bd4 ba4.2k sqft3616 Bankside, The Colony, TX 75056For SaleMLS ID #21300783, Tina Mounts. NTREIS
- $725,0004 bd4 ba3.7k sqft8690 Kennsington St, Frisco, TX 75034For SaleMLS ID #21251896, Kirby Chandler. NTREIS
- $674,0004 bd4 ba3.1k sqft2772 Barnhill Ln, Frisco, TX 75034For SaleMLS ID #21225289, Poogle Narendran. NTREIS
- $649,9004 bd4 ba2.8k sqft2849 Greenway Dr, Frisco, TX 75034For SaleMLS ID #21301071, Chelsie Roye. NTREIS
- $675,0004 bd4 ba3.5k sqft960 Remuda Rd, Frisco, TX 75033For SaleMLS ID #21296814, Mark Bradford. NTREIS
- $767,0004 bd4 ba3.4k sqft8747 Kelvington Dr, Frisco, TX 75035For SaleMLS ID #21283416, Rene Burchell. NTREIS
- $799,9005 bd4 ba3.8k sqft8841 Sutton Dr, Frisco, TX 75035For SaleMLS ID #21231944, Claudia Kelley. NTREIS
- $747,9005 bd4 ba3.8k sqft5805 Wilmington Dr, Frisco, TX 75035For SaleMLS ID #21227077, Gibran Cobos. NTREIS
- $649,9004 bd4 ba3.3k sqft8255 Lindsay Gdns, The Colony, TX 75056For SaleMLS ID #21288427, Katherine Meyers. NTREIS
- $850,0004 bd4 ba3.4k sqft1025 E Ownsby Pkwy, Celina, TX 75009For SaleMLS ID #21257999, Loreena Yeo. NTREIS
- $750,0005 bd4 ba3.8k sqft3913 Tidal Dr, Carrollton, TX 75007For SaleMLS ID #21298937, David Maez. NTREIS
- $799,0004 bd4 ba3.3k sqft1611 Country Brook Ln, Allen, TX 75002For SaleMLS ID #21295327, Cynthia Brugge. NTREIS
- $715,0004 bd4 ba2.8k sqft720 Four Stones Blvd, The Colony, TX 75056For SaleMLS ID #21328561, Vidita Patel. NTREIS
- $748,0005 bd4 ba3k sqft400 Ridgewood Dr, Lewisville, TX 75067For SaleMLS ID #21339283, Shawna Martinez. NTREIS
