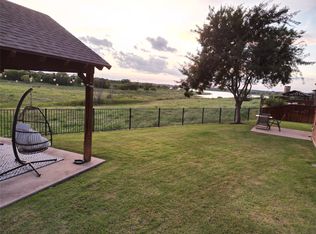
Nestled at the end of a quiet cul-de-sac within an exclusive gated community, this exceptional residence offers a rare combination of privacy, luxury, and breathtaking natural surroundings. Perfectly positioned on a peninsula and bordered on three sides by U.S. Army Corps of Engineers property, the home enjoys sweeping views of the lake and protected green space, creating an unmatched sense of tranquility just minutes from the world-renowned Tribute Golf Course.
Thoughtfully designed for both everyday living and elegant entertaining, the open-concept floor plan is anchored by soaring ceilings and expansive windows that fill the home with natural light while framing the picturesque scenery beyond. The gourmet kitchen is a true centerpiece, featuring an oversized island that seamlessly connects to the spacious living and dining areas, making it ideal for gatherings both large and small.
The private primary suite serves as a peaceful retreat, complete with a generous sitting area overlooking the surrounding landscape. A dedicated home office provides the perfect workspace, while upstairs you'll find four additional bedrooms, two full guest bathrooms, and a spacious game room that offers endless flexibility for family and guests.
Step outside to discover an outdoor living experience that rivals the interior. The extended covered patio has been thoughtfully designed for year-round enjoyment, featuring a built-in gas grill, motorized screens, cozy fire pit, mounted TV, and an inviting outdoor dining area and living area—all perfectly positioned to take in the spectacular lake views and the serenity of the protected greenbelt beyond.
Offering an extraordinary blend of luxury, comfort, and an irreplaceable setting, this remarkable home delivers a lifestyle rarely found in today's market.
For sale
$900,000
1233 Clearwater Dr, Frisco, TX 75034
4beds
3,744sqft
:
Get pre-qualified$6,449/mo
Single Family Residence
Built in 2014
9,888 Square Feet Lot
$863,800 Zestimate®
$240/sqft
$182/mo HOA
What's special
- 14 days |
- 545 |
- 27 |
Likely to sell faster than
Zillow last checked:
Listing updated:
Listed by:
Geniya Talsky 0618874 214-799-1930,
Align Realty 214-799-1930
Source: NTREIS,MLS#: 21326991
Facts & features
Interior
Bedrooms & bathrooms
- Bedrooms: 4
- Bathrooms: 4
- Full bathrooms: 3
- 1/2 bathrooms: 1
Primary bedroom
- Features: Dual Sinks, En Suite Bathroom, Garden Tub/Roman Tub, Sitting Area in Primary, Separate Shower, Walk-In Closet(s)
- Level: First
- Dimensions: 1 x 1
Living room
- Features: Ceiling Fan(s), Fireplace
- Level: First
- Dimensions: 1 x 1
Heating
- Central
Cooling
- Central Air
Appliances
- Included: Some Gas Appliances, Double Oven, Dishwasher, Gas Cooktop, Disposal, Plumbed For Gas
Features
- Built-in Features, Chandelier, Cathedral Ceiling(s), Decorative/Designer Lighting Fixtures, Double Vanity, Eat-in Kitchen, Granite Counters, Kitchen Island, Open Floorplan, Pantry, Cable TV, Vaulted Ceiling(s), Walk-In Closet(s)
- Has basement: No
- Number of fireplaces: 1
- Fireplace features: Gas
Interior area
- Total interior livable area: 3,744 sqft
Video & virtual tour
Property
Parking
- Total spaces: 2
- Parking features: Door-Multi, Garage Faces Front
- Attached garage spaces: 2
Features
- Levels: Two
- Stories: 2
- Patio & porch: Covered
- Exterior features: Built-in Barbecue, Barbecue, Lighting, Outdoor Grill, Outdoor Living Area, Other, Rain Gutters
- Pool features: None
- Fencing: Wood,Wrought Iron
- Has view: Yes
- View description: Water
- Has water view: Yes
- Waterfront features: Lake Front, Waterfront
Lot
- Size: 9,888 Square Feet
- Features: Cul-De-Sac, Irregular Lot, Subdivision, Sprinkler System, Few Trees, Waterfront
Details
- Parcel number: R561923
Construction
Type & style
- Home type: SingleFamily
- Architectural style: Detached
- Property subtype: Single Family Residence
Materials
- Foundation: Slab
Condition
- Year built: 2014
Utilities & green energy
- Sewer: Public Sewer
- Water: Public
- Utilities for property: Sewer Available, Water Available, Cable Available
Community & HOA
Community
- Subdivision: The Shores At Waterstone Ph
HOA
- Has HOA: Yes
- Services included: All Facilities, Association Management
- HOA fee: $545 quarterly
- HOA name: Ask Title
- HOA phone: 987-654-3210
Location
- Region: Frisco
Financial & listing details
- Price per square foot: $240/sqft
- Tax assessed value: $874,133
- Annual tax amount: $16,055
- Date on market: 7/9/2026
- Cumulative days on market: 15 days
- Exclusions: All personal belongings.
Estimated market value
$863,800
$821,000 - $907,000
$3,904/mo
Price history
| Date | Event | Price |
|---|---|---|
| 7/9/2026 | Listed for sale | $900,000$240/sqft |
Source: NTREIS #21326991 Report a problem | ||
| 9/19/2014 | Sold | -- |
Source: Agent Provided Report a problem | ||
Public tax history
| Year | Property taxes | Tax assessment |
|---|---|---|
| 2025 | $10,604 +3.7% | $874,133 +7.7% |
| 2024 | $10,224 -10.6% | $811,304 -9.4% |
| 2023 | $11,438 -13.1% | $895,017 +6.2% |
| 2022 | $13,163 +50.1% | $843,115 +59.9% |
| 2021 | $8,769 +5.9% | $527,202 +9.4% |
| 2020 | $8,282 -6.2% | $481,931 -3.7% |
| 2019 | $8,829 +0.5% | $500,633 +6.3% |
| 2018 | $8,784 -13% | $470,847 +3.3% |
| 2017 | $10,095 | $455,987 +1.1% |
| 2016 | $10,095 | $451,000 -1.5% |
| 2015 | -- | $458,043 +327.1% |
| 2014 | -- | $107,250 |
| 2013 | -- | $107,250 |
Find assessor info on the county website
Monthly payment
Est. payment
Payment breakdown
Explore the cost of this home by adjusting the details. Changes won't be saved.Climate risks
Neighborhood: Waterstone
Nearby schools
GreatSchools rating
- 8/10Prestwick ElementaryGrades: K-5Distance: 1 mi
- 6/10Lowell H Strike MiddleGrades: 6-8Distance: 0.2 mi
- 5/10Little Elm High SchoolGrades: 9-12Distance: 4 mi
Schools provided by the listing agent
- Elementary: Prestwick
- Middle: Lowell Strike
- High: Little Elm
- District: Little Elm ISD
Source: NTREIS. This data may not be complete. We recommend contacting the local school district to confirm school assignments for this home.
- $792,0005 bd4 ba3.7k sqft1221 Clearwater Dr, Frisco, TX 75034Off Market
- $--4 bd4 ba3.8k sqft1221 Clearwater Dr, Frisco, TX 75036Sold
- $985,0004 bd-- ba4.2k sqft1245 Clearwater Dr, Frisco, TX 75034Off Market
- $1,035,6004 bd3 ba4.9k sqft1209 Clearwater Dr, Frisco, TX 75034Off Market
- $995,6005 bd4 ba4.9k sqft1257 Clearwater Dr, Frisco, TX 75034Off Market
- $1,112,3004 bd3 ba4k sqft1269 Clearwater Dr, Frisco, TX 75034Off Market
- $1,025,7006 bd6 ba4.9k sqft1281 Clearwater Dr, Frisco, TX 75034Off Market
- $733,6005 bd3 ba3.4k sqft1117 Breakwater Dr, Frisco, TX 75034Off Market
A local agent can set up tours, give advice and negotiate with sellers.
Similar homes
- $839,0004 bd3 ba3.2k sqft5144 Kerstyn Dr, Frisco, TX 75034For Sale
 MLS ID #21256666, Teri Jeon. NTREIS
 - $--4 bd3 ba4.5k sqft5495 Beacon Hill Dr, Frisco, TX 75034Auction
 Auction.com 2
 - $899,0005 bd5 ba5.1k sqft1165 Clearwater Dr, Frisco, TX 75036For Sale
 MLS ID #21259541, Michael Hershenberg. NTREIS
 - $850,0005 bd4 ba4.9k sqft5070 Kerstyn Dr, Frisco, TX 75036For Sale
 MLS ID #21304231, Lisa Zhao. NTREIS
 - $819,0004 bd4 ba3.4k sqft4576 Berry Ridge Ln, Frisco, TX 75034For SaleMLS ID #21277454, Kristi Reinertsen. NTREIS
- $1,150,0004 bd5 ba4.2k sqft905 Cipriani Dr, Frisco, TX 75034For SaleMLS ID #21207839, Sandra Keeton. NTREIS
- $1,050,0005 bd6 ba3.7k sqft787 Benalla Dr, Frisco, TX 75034For SaleMLS ID #21274102, Matt Haistings. NTREIS
- $675,0003 bd3 ba3.2k sqft5095 Havasu Dr, Frisco, TX 75034For SaleMLS ID #21141602, Cody Farris. NTREIS
- $879,9004 bd5 ba3.6k sqft6625 Titus Ln, Frisco, TX 75036For SaleMLS ID #21268587, Kevin Andrews. NTREIS
- $870,0004 bd5 ba3.4k sqft6514 Curwen Ln, Frisco, TX 75036For SaleMLS ID #21237154, Shannon Wiser. NTREIS
- $997,0005 bd6 ba4k sqft967 Kettledrum Dr, Frisco, TX 75036For SaleMLS ID #21312703, Cary McCoy. NTREIS
- $728,5005 bd5 ba3.6k sqft1196 Bentgrass Dr, Frisco, TX 75034For SaleMLS ID #21302985, Noé De Leon. NTREIS
- $764,9905 bd4 ba3.8k sqft1055 Crystal Lake Dr, Frisco, TX 75036For SaleMLS ID #21289045, Jeff Cheney. NTREIS
- $818,5004 bd4 ba3.5k sqft5676 Lightfoot Ln, Frisco, TX 75036For SaleMLS ID #21231521, Jennifer Brant. NTREIS
- $825,0004 bd4 ba3.4k sqft8225 Bonny Bank, The Colony, TX 75056For SaleMLS ID #21324705, Tammy Watson. NTREIS
- $875,0004 bd4 ba3.4k sqft7621 Blackhall, The Colony, TX 75056For SaleMLS ID #21262365, Erin Carlson. NTREIS
- $1,150,0005 bd5 ba5.4k sqft5503 Summer Star Ln, Frisco, TX 75034For SaleMLS ID #21302776, Jalyn York. NTREIS
- $1,100,0005 bd6 ba4k sqft5588 Highflyer Hills Trl, Frisco, TX 75034For SaleMLS ID #21260995, Cindy Coffin. NTREIS
- $800,0004 bd4 ba3.7k sqft7821 Rosebank, The Colony, TX 75056For SaleMLS ID #21321767, Shana Acquisto. NTREIS
- $975,0004 bd4 ba3k sqft6559 Titus Ln, Frisco, TX 75036For SaleMLS ID #21301935, Debbie Ortiz. NTREIS
