Prestwick STEM Academy K-8 School !!! Beautiful house with stone and brick elevation and gorgeous balcony situated in a gated Frisco neighborhood adjacent to Lewisville Lake. Inviting high ceilings at entry, formal living and family. Elegant kitchen with stainless steel appliances and large granite counter tops. Newly refinished handscraped hardwood floor in entry, dining, living and family. The open concept linking the downstairs high ceiling areas with the large game and media rooms upstairs makes this home an ideal place for entertainment. Brand new carpet floor in master bedroom, study and upstairs. Elegant bronze lighting and plumbing fixtures throughout the house. Highly energy-efficient foam insulation. Community amenities with pool, playground and club house.
For sale
Price cut: $52K (7/28)
$798,000
5070 Kerstyn Dr, Frisco, TX 75036
5beds
4,986sqft
:
Get pre-qualified$5,746/mo
Single Family Residence
Built in 2015
8,712 Square Feet Lot
$780,600 Zestimate®
$160/sqft
$193/mo HOA
What's special
Gorgeous balconyStone and brick elevationLarge granite counter tops
- 19 days |
- 250 |
- 10 |
Likely to sell faster than
Zillow last checked:
Listing updated:
Listed by:
Lisa Zhao 0611879 972-612-4808,
DFW Home 972-612-4808
Source: NTREIS,MLS#: 21304231
Facts & features
Interior
Bedrooms & bathrooms
- Bedrooms: 5
- Bathrooms: 4
- Full bathrooms: 3
- 1/2 bathrooms: 1
Primary bedroom
- Features: Dual Sinks, Double Vanity, Garden Tub/Roman Tub, Linen Closet, Separate Shower, Walk-In Closet(s)
- Level: First
- Dimensions: 17 x 17
Bedroom
- Features: Walk-In Closet(s)
- Level: Second
- Dimensions: 12 x 14
Bedroom
- Features: Walk-In Closet(s)
- Level: Second
- Dimensions: 13 x 14
Bedroom
- Features: Walk-In Closet(s)
- Level: Second
- Dimensions: 12 x 14
Bedroom
- Features: Walk-In Closet(s)
- Level: Second
- Dimensions: 12 x 15
Breakfast room nook
- Level: First
- Dimensions: 12 x 15
Dining room
- Level: First
- Dimensions: 11 x 16
Game room
- Level: Second
- Dimensions: 20 x 21
Kitchen
- Features: Breakfast Bar, Built-in Features, Butler's Pantry, Dual Sinks, Eat-in Kitchen, Kitchen Island, Walk-In Pantry
- Level: First
- Dimensions: 21 x 15
Library
- Level: First
- Dimensions: 12 x 15
Living room
- Level: First
- Dimensions: 11 x 14
Media room
- Level: Second
- Dimensions: 20 x 20
Utility room
- Features: Utility Room
- Level: First
- Dimensions: 9 x 7
Heating
- Central, Electric
Cooling
- Central Air, Ceiling Fan(s), Electric
Appliances
- Included: Dishwasher, Electric Oven, Gas Cooktop, Disposal, Microwave, Tankless Water Heater
Features
- Double Vanity, Eat-in Kitchen, Granite Counters, High Speed Internet, Kitchen Island, Open Floorplan, Pantry, Cable TV, Vaulted Ceiling(s), Walk-In Closet(s), Wired for Sound
- Flooring: Carpet, Ceramic Tile, Wood
- Has basement: No
- Number of fireplaces: 1
- Fireplace features: Gas Starter
Interior area
- Total interior livable area: 4,986 sqft
Video & virtual tour
Property
Parking
- Total spaces: 2
- Parking features: Garage Faces Front, Garage, Garage Door Opener
- Attached garage spaces: 2
Features
- Levels: Two
- Stories: 2
- Patio & porch: Balcony, Covered
- Exterior features: Balcony, Rain Gutters
- Pool features: None
- Fencing: Fenced,Wood
Lot
- Size: 8,712 Square Feet
- Features: Interior Lot, Landscaped, Subdivision, Sprinkler System
Details
- Parcel number: R561996
Construction
Type & style
- Home type: SingleFamily
- Architectural style: Traditional,Detached
- Property subtype: Single Family Residence
Materials
- Brick, Metal Siding, Rock, Stone
- Foundation: Slab
- Roof: Composition
Condition
- Year built: 2015
Utilities & green energy
- Sewer: Public Sewer
- Water: Public
- Utilities for property: Natural Gas Available, Sewer Available, Separate Meters, Underground Utilities, Water Available, Cable Available
Green energy
- Energy efficient items: Appliances, HVAC, Insulation, Thermostat, Water Heater, Windows
Community & HOA
Community
- Features: Curbs, Sidewalks
- Security: Security System, Carbon Monoxide Detector(s), Fire Alarm, Smoke Detector(s)
- Subdivision: The Shores At Waterstone Phase
HOA
- Has HOA: Yes
- Services included: All Facilities, Association Management
- HOA fee: $579 quarterly
- HOA name: Cma Management
- HOA phone: 972-943-2828
Location
- Region: Frisco
Financial & listing details
- Price per square foot: $160/sqft
- Date on market: 7/9/2026
- Cumulative days on market: 41 days
- Listing terms: Cash,Conventional,FHA,Other,VA Loan
Estimated market value
$780,600
$742,000 - $820,000
$4,114/mo
Price history
| Date | Event | Price |
|---|---|---|
| 7/28/2026 | Price change | $798,000-6.1%$160/sqft |
Source: NTREIS #21304231 Report a problem | ||
| 7/9/2026 | Listed for sale | $850,000$170/sqft |
Source: NTREIS #21304231 Report a problem | ||
| 6/30/2026 | Listed for rent | $4,050$1/sqft |
Source: Zillow Rentals Report a problem | ||
Public tax history
Tax history is unavailable.
Monthly payment
Est. payment
Payment breakdown
Explore the cost of this home by adjusting the details. Changes won't be saved.Climate risks
Neighborhood: Waterstone
Nearby schools
GreatSchools rating
- 8/10Prestwick ElementaryGrades: K-5Distance: 1.1 mi
- 6/10Lowell H Strike MiddleGrades: 6-8Distance: 0.3 mi
- 5/10Little Elm High SchoolGrades: 9-12Distance: 4.1 mi
Schools provided by the listing agent
- Elementary: Prestwick K-8 Stem
- Middle: Lowell Strike
- High: Little Elm
- District: Little Elm ISD
Source: NTREIS. This data may not be complete. We recommend contacting the local school district to confirm school assignments for this home.
- $847,2005 bd4 ba4.9k sqft5070 Kerstyn Dr, Frisco, TX 75034Off Market

- $696,4005 bd3 ba3.4k sqft5044 Kerstyn Dr, Frisco, TX 75034Off Market
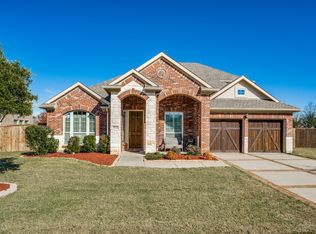
- $--4 bd3 ba3.2k sqft5096 Kerstyn Dr, Frisco, TX 75036Sold
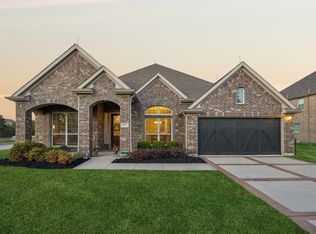
- $581,8003 bd2 ba2.5k sqft5096 Kerstyn Dr, Frisco, TX 75034Off Market
- $--4 bd4 ba4k sqft1112 Roma Dr, Frisco, TX 75034Sold
- $791,0004 bd3 ba3.4k sqft1111 Twin Harbors Dr, Frisco, TX 75034Off Market
- $918,7005 bd3 ba3.3k sqft5018 Kerstyn Dr, Frisco, TX 75034Off Market
- $807,0005 bd3 ba3.5k sqft5112 Kerstyn Dr, Frisco, TX 75034Off Market
A local agent can set up tours, give advice and negotiate with sellers.
A local lender can help you make sure your offer is ready when you are.
Similar homes
- $779,0005 bd5 ba3.8k sqft2620 Buckwheat Rd, Frisco, TX 75033For Sale
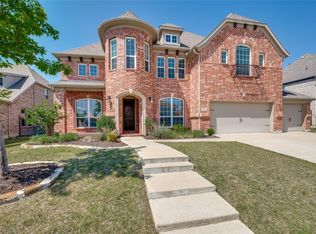 MLS ID #21222080, Lisa Zhao. NTREIS
 - $820,0005 bd4 ba4.8k sqft1632 Flowers Dr, Carrollton, TX 75007For Sale
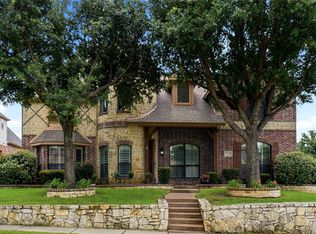 MLS ID #21288017, Curt Anderson. NTREIS
 - $789,0004 bd4 ba3.5k sqft4637 Seabiscuit St, Carrollton, TX 75010For Sale
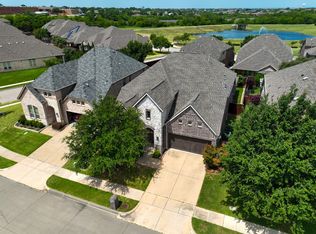 MLS ID #21335331, Niloo Fard. NTREIS
 - $550,0004 bd3 ba2.6k sqft1659 Granite Rapids Dr, Frisco, TX 75036For Sale
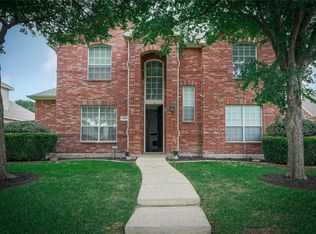 MLS ID #21249353, Daniel Nestorovski. NTREIS
 - $769,0004 bd4 ba4k sqft4112 Barona Dr, Carrollton, TX 75010For SaleMLS ID #21207548, Dasom Han. NTREIS
- $499,9004 bd3 ba2.7k sqft4321 Bayport Dr, Frisco, TX 75036For SaleMLS ID #21293918, Christy Hwang. NTREIS
- $920,0005 bd5 ba4.2k sqft1457 Brent Knoll Dr, Argyle, TX 75033For SaleMLS ID #21260635, Srinivas Chidurala. NTREIS
- $699,9004 bd3 ba2.9k sqft5657 Kerry Dr, Frisco, TX 75035For SaleMLS ID #21325493, Steve Metarelis. NTREIS
- $750,0005 bd4 ba4.1k sqft12873 Spring Hill Dr, Frisco, TX 75035For SaleMLS ID #21222056, Barbara Collins. NTREIS
- $927,0006 bd4 ba5k sqft14785 Palm Desert Ln, Frisco, TX 75035For SaleMLS ID #21314450, Vijaya Kollapaneni. NTREIS
- $615,0006 bd4 ba3.4k sqft6217 Stewart Blvd, The Colony, TX 75056For SaleMLS ID #21286134, Patrick O'Reilly. NTREIS
- $709,9005 bd4 ba3.4k sqft1049 Chickasaw Dr, Carrollton, TX 75010For SaleMLS ID #21321175, Roy Koshy. NTREIS
- $650,0005 bd4 ba3.8k sqft13260 Box Elder Ln, Frisco, TX 75035For SaleMLS ID #21309905, Amanda Breckenridge. NTREIS
- $779,0005 bd5 ba4.2k sqft2009 Templegate Dr, McKinney, TX 75072For SaleMLS ID #21182445, Nisha Shah. NTREIS
- $799,9995 bd5 ba3.9k sqft608 Jagged Way, Plano, TX 75074For SaleMLS ID #21320141, Dania Hamid. NTREIS
- $768,9005 bd4 ba4.3k sqft220 Justin Rd, Murphy, TX 75094For SaleMLS ID #21313688, Jane Jan. NTREIS
- $750,0004 bd4 ba4.1k sqft2320 Lewis Canyon Dr, Prosper, TX 75078For SaleMLS ID #21203581, Jeff Knowles. NTREIS
- $699,0004 bd4 ba3.4k sqft15026 Blakehill Dr, Frisco, TX 75035For SaleMLS ID #21181522, Oliver Lengyel. NTREIS
- $750,0005 bd5 ba4.5k sqft4204 Bent Creek Rd, McKinney, TX 75071For SaleMLS ID #21218663, Aaron Jistel. NTREIS
- $615,0004 bd3 ba3k sqft10109 Samantha Dr, Frisco, TX 75035For SaleMLS ID #21260131, Michelle Lok. NTREIS
