Experience elevated living in the exclusive gated community of Shores at Waterstone. Perfectly positioned on a quiet cul-de-sac, this home offers rare privacy with green space on both sides and tranquil views of Lake Lewisville. Surrounded by nature, this property blends beauty, comfort, and convenience. Inside, rich hardwood floors, plantation shutters, and a striking curved staircase set a welcoming tone. The spacious living room features soaring ceilings, abundant natural light, and a cozy gas fireplace, ideal for everyday living and entertaining. A private home office with French doors and a conveniently located powder bath add both functionality and flexibility. The kitchen is designed to impress, with granite countertops, stainless steel appliances, a 5-burner gas cooktop, and plenty of prep space for gatherings large or small. The primary suite is a true retreat, complete with dual vanities, a soaking tub, walk-in shower, and an oversized walk-in closet. Upstairs, you’ll find three generously sized bedrooms, a game room, and a dedicated media room, offering plenty of space for relaxation, entertainment, and everyday living. Step outside to a beautifully landscaped backyard featuring a charming gazebo—perfect for unwinding in peaceful surroundings. Additional highlights include an oversized 3-car garage and access to resort-style community amenities including a pool, fitness center, clubhouse, playground, and scenic trails. All of this just minutes from Hidden Cove Marina, The Frisco Star, The Shops at Legacy, and convenient access to Dallas North Tollway and Highway 121.
Sold
Price Unknown
1221 Clearwater Dr, Frisco, TX 75036
4beds
3,871sqft
Single Family Residence
Built in 2014
9,975 Square Feet Lot
$805,800 Zestimate®
$--/sqft
$3,782 Estimated rent
Home value
$805,800
$757,000 - $854,000
$3,782/mo
Zestimate® history
Owner options
List your home for rent
$3,782/mo
Rent Zestimate®
Find your next renter with Zillow Rental Manager. Plus, with online applications, you can quickly screen prospective tenants – for free.
$3,782/mo
Rent Zestimate®
Refinance and save
$530/mo
Est. payment
Refinancing to a lower rate could help reduce your monthly payments and save thousands over the life of the loan.
$530/mo
Est. payment
Explore your selling options
Work with a Zillow partner agent
Leverage their expertise and Zillow's premium Showcase listings to get your home seen by more buyers.
Get startedList with your own agent
Get your home in front of millions of buyers by listing it on Zillow.
Learn how to do itSell it yourself
Take full control of how buyers see your home on Zillow by listing For Sale by Owner (FSBO).
List your homeWhat's special
Cozy gas fireplaceRich hardwood floorsBeautifully landscaped backyardStainless steel appliancesPrivate home officeGranite countertopsRare privacy
Zillow last checked:
Listing updated:
Listed by:
Heather Stevens 0662952,
The Agency Frisco 469-971-3464
Bought with:
Luciano Benevides
Keller Williams Realty DPR
Source: NTREIS,MLS#: 20981713
Facts & features
Interior
Bedrooms & bathrooms
- Bedrooms: 4
- Bathrooms: 4
- Full bathrooms: 3
- 1/2 bathrooms: 1
Primary bedroom
- Features: Double Vanity, En Suite Bathroom, Garden Tub/Roman Tub, Linen Closet, Sitting Area in Primary, Separate Shower
- Level: First
- Dimensions: 15 x 20
Bedroom
- Features: Walk-In Closet(s)
- Level: Second
- Dimensions: 13 x 11
Bedroom
- Features: Walk-In Closet(s)
- Level: Second
- Dimensions: 19 x 22
Bedroom
- Features: Walk-In Closet(s)
- Level: Second
- Dimensions: 15 x 11
Primary bathroom
- Features: Built-in Features, En Suite Bathroom, Granite Counters, Garden Tub/Roman Tub, Separate Shower
- Level: First
- Dimensions: 13 x 14
Dining room
- Level: First
- Dimensions: 9 x 14
Other
- Level: Second
- Dimensions: 10 x 5
Other
- Features: Built-in Features
- Level: Second
- Dimensions: 14 x 6
Game room
- Level: Second
- Dimensions: 14 x 19
Half bath
- Level: First
- Dimensions: 10 x 5
Kitchen
- Features: Built-in Features, Granite Counters, Kitchen Island, Pantry
- Level: First
- Dimensions: 18 x 15
Laundry
- Level: First
- Dimensions: 6 x 8
Living room
- Features: Fireplace
- Level: First
- Dimensions: 23 x 29
Media room
- Level: Second
- Dimensions: 17 x 16
Office
- Level: First
- Dimensions: 11 x 12
Heating
- Central, Electric
Cooling
- Central Air, Ceiling Fan(s), Electric
Appliances
- Included: Convection Oven, Dishwasher, Gas Cooktop, Disposal, Microwave, Refrigerator
- Laundry: Washer Hookup, Laundry in Utility Room
Features
- Open Floorplan, Pantry, Walk-In Closet(s)
- Flooring: Wood
- Windows: Shutters
- Has basement: No
- Number of fireplaces: 1
- Fireplace features: Living Room
Interior area
- Total interior livable area: 3,871 sqft
Property
Parking
- Total spaces: 3
- Parking features: Garage Faces Front, Garage, Garage Door Opener, Inside Entrance
- Attached garage spaces: 3
Features
- Levels: Two
- Stories: 2
- Pool features: None, Community
- Fencing: Wood,Wrought Iron
- On waterfront: Yes
- Waterfront features: Lake Front
Lot
- Size: 9,975 Square Feet
Details
- Additional structures: Gazebo
- Parcel number: R561922
Construction
Type & style
- Home type: SingleFamily
- Architectural style: Traditional,Detached
- Property subtype: Single Family Residence
Materials
- Brick
- Foundation: Slab
- Roof: Composition
Condition
- Year built: 2014
Utilities & green energy
- Sewer: Public Sewer
- Water: Public
- Utilities for property: Electricity Connected, Natural Gas Available, Sewer Available, Separate Meters, Water Available
Community & HOA
Community
- Features: Clubhouse, Fitness Center, Lake, Playground, Pool, Sidewalks, Gated
- Security: Security System Owned, Security Gate, Gated Community, Smoke Detector(s)
- Subdivision: The Shores At Waterstone Ph
HOA
- Has HOA: Yes
- Services included: All Facilities, Association Management
- HOA fee: $530 quarterly
- HOA name: CMA Management
- HOA phone: 972-943-2828
Location
- Region: Frisco
Financial & listing details
- Annual tax amount: $13,045
- Date on market: 7/10/2025
- Cumulative days on market: 99 days
- Listing terms: Cash,Conventional,Other
- Exclusions: TVs and mounts
- Electric utility on property: Yes
Price history
| Date | Event | Price |
|---|---|---|
| 10/17/2025 | Sold | -- |
Source: NTREIS #20981713 Report a problem | ||
| 9/15/2025 | Contingent | $849,000$219/sqft |
Source: NTREIS #20981713 Report a problem | ||
| 8/15/2025 | Price change | $849,000-3%$219/sqft |
Source: NTREIS #20981713 Report a problem | ||
| 7/10/2025 | Listed for sale | $875,000+9.4%$226/sqft |
Source: NTREIS #20981713 Report a problem | ||
| 2/16/2024 | Sold | -- |
Source: NTREIS #20502993 Report a problem | ||
| 2/5/2024 | Pending sale | $799,900$207/sqft |
Source: NTREIS #20502993 Report a problem | ||
| 1/31/2024 | Contingent | $799,900$207/sqft |
Source: NTREIS #20502993 Report a problem | ||
| 1/28/2024 | Listed for sale | $799,900$207/sqft |
Source: NTREIS #20502993 Report a problem | ||
Public tax history
Tax history is unavailable.
Neighborhood: Waterstone
Nearby homes
- $792,6005 bd4 ba3.7k sqft1221 Clearwater Dr, Frisco, TX 75034Off Market
- $900,0004 bd4 ba3.7k sqft1233 Clearwater Dr, Frisco, TX 75034For Sale
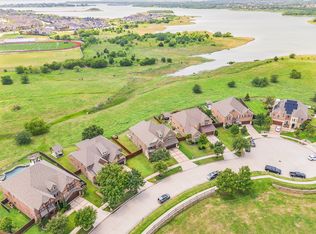
- $1,032,9004 bd3 ba4.9k sqft1209 Clearwater Dr, Frisco, TX 75034Off Market
- $985,0004 bd-- ba4.2k sqft1245 Clearwater Dr, Frisco, TX 75034Off Market
- $987,7005 bd4 ba4.9k sqft1257 Clearwater Dr, Frisco, TX 75034Off Market
- $732,0005 bd3 ba3.4k sqft1117 Breakwater Dr, Frisco, TX 75034Off Market
- $558,8003 bd3 ba2.5k sqft1141 Breakwater Dr, Frisco, TX 75034Off Market
- $--4 bd2 ba3k sqft1165 Breakwater Dr, Frisco, TX 75034Sold
Nearby schools
GreatSchools rating
- 8/10Prestwick ElementaryGrades: K-5Distance: 1 mi
- 6/10Lowell H Strike MiddleGrades: 6-8Distance: 0.2 mi
- 5/10Little Elm High SchoolGrades: 9-12Distance: 4 mi
Schools provided by the listing agent
- Elementary: Prestwick
- Middle: Lowell Strike
- High: Little Elm
- District: Little Elm ISD
Source: NTREIS. This data may not be complete. We recommend contacting the local school district to confirm school assignments for this home.
Get a cash offer in 3 minutes
Find out how much your home could sell for in as little as 3 minutes with a no-obligation cash offer.
Estimated market value
$805,800
Get a cash offer in 3 minutes
Find out how much your home could sell for in as little as 3 minutes with a no-obligation cash offer.
Estimated market value
$805,800
- Texas
- Denton County
- Frisco
- 75036
- Waterstone
- 1221 Clearwater Dr
Nearby cities
Nearby neighborhoods
Nearby zip codes
Other Frisco Topics
