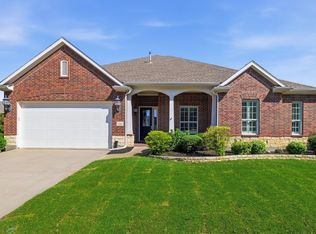
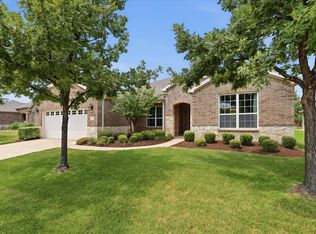
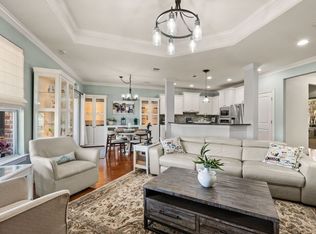
Welcome to effortless luxury living in the award winning Frisco Lakes by Del Webb! Perfectly positioned just a short walk from the Amenity Center, this beautifully appointed Magnolia floor plan offers 3 bedrooms, 3 full baths, & a private study! From the moment you arrive, you’ll appreciate the exceptional curb appeal, immaculate landscaping, & pride of ownership that carries throughout the home. Inside, you’re greeted by luxury vinyl plank flooring throughout w absolutely no carpet & a light, bright open concept design that’s perfect for both everyday living & entertaining. The private study w French glass doors offers the ideal work from home space while maintaining elegance & privacy. The chef's kitchen is the heart of the home, featuring quartz countertops, an oversized island, pendant lighting, abundant 42-inch cabinetry w pull-out drawers in the lower cabinets for added convenience & organization, & solar tubes that flood the space with natural light. The family room is designed for entertaining with a custom built in entertainment center & wired surround sound, creating the perfect gathering space for movie nights, watching the big game, or hosting family & friends. The spacious laundry room offers a utility sink along with abundant cabinetry & storage, making everyday chores both convenient and functional. Retreat to the spacious primary suite featuring a sitting area, spa inspired bath, & an oversized walk in closet. Guests will appreciate two additional bedrooms & three full bathrooms, offering comfort and privacy for everyone. Step outside to your oversized screened in covered patio - an extension of your living space & the perfect place to enjoy your morning coffee or evening sunsets without the bugs. Just a short stroll away is the incredible Frisco Lakes Amenity Center featuring golf, a fitness center, resort style pools, pickleball, bocce ball, tennis, walking trails, clubs, & endless social activities. Home includes an antenna located in the attic.
For sale
$675,000
7225 Ponte Vedra Dr, Frisco, TX 75036
3beds
2,572sqft
Single Family Residence
Built in 2020
7,840 Square Feet Lot
$-- Zestimate®
$262/sqft
$200/mo HOA
What's special
Exceptional curb appealQuartz countertopsPendant lightingOversized islandImmaculate landscapingWired surround soundSpa inspired bath
- 2 days |
- 220 |
- 7 |
Likely to sell faster than
Zillow last checked:
Listing updated:
Listed by:
Christie Cannon 0456906 972-215-7747,
LPT Realty LLC 972-215-7747,
Kaitlyn Kenitzer 0723424 972-689-6308,
LPT Realty LLC
Source: NTREIS,MLS#: 21307828
Facts & features
Interior
Bedrooms & bathrooms
- Bedrooms: 3
- Bathrooms: 3
- Full bathrooms: 3
Primary bedroom
- Features: Ceiling Fan(s), En Suite Bathroom, Sitting Area in Primary, Walk-In Closet(s)
- Level: First
- Dimensions: 18 x 13
Bedroom
- Features: Ceiling Fan(s), En Suite Bathroom, Walk-In Closet(s)
- Level: First
- Dimensions: 13 x 15
Bedroom
- Features: Ceiling Fan(s)
- Level: First
- Dimensions: 11 x 10
Primary bathroom
- Features: Built-in Features, Dual Sinks, En Suite Bathroom, Granite Counters, Garden Tub/Roman Tub, Linen Closet, Separate Shower
- Level: First
- Dimensions: 10 x 10
Dining room
- Level: First
- Dimensions: 13 x 15
Other
- Features: Built-in Features
- Level: First
- Dimensions: 8 x 5
Other
- Features: Built-in Features
- Level: First
- Dimensions: 8 x 4
Kitchen
- Features: Breakfast Bar, Built-in Features, Dual Sinks, Eat-in Kitchen, Granite Counters, Pantry, Stone Counters, Walk-In Pantry
- Level: First
- Dimensions: 13 x 16
Laundry
- Features: Built-in Features, Utility Sink
- Level: First
- Dimensions: 8 x 7
Living room
- Features: Built-in Features, Ceiling Fan(s)
- Level: First
- Dimensions: 17 x 23
Office
- Features: Ceiling Fan(s)
- Level: First
- Dimensions: 11 x 13
Heating
- Central
Cooling
- Central Air, Ceiling Fan(s)
Appliances
- Included: Some Gas Appliances, Dishwasher, Electric Oven, Gas Cooktop, Disposal, Microwave, Plumbed For Gas, Vented Exhaust Fan
- Laundry: Laundry in Utility Room
Features
- Built-in Features, Decorative/Designer Lighting Fixtures, Eat-in Kitchen, High Speed Internet, Kitchen Island, Open Floorplan, Pantry, Cable TV, Walk-In Closet(s)
- Flooring: Luxury Vinyl Plank, Tile
- Windows: Window Coverings
- Has basement: No
- Has fireplace: No
Interior area
- Total interior livable area: 2,572 sqft
Video & virtual tour
Property
Parking
- Total spaces: 2
- Parking features: Driveway, Garage Faces Front, Garage
- Attached garage spaces: 2
Features
- Levels: One
- Stories: 1
- Patio & porch: Rear Porch, Enclosed, Front Porch, Patio, Screened, Covered
- Exterior features: Lighting, Private Yard, Rain Gutters
- Pool features: None, Community
- Fencing: Back Yard,Fenced,Privacy,Wood
Lot
- Size: 7,840 Square Feet
- Dimensions: 7840
- Features: Interior Lot, Landscaped, Subdivision, Few Trees
Details
- Parcel number: R558084
Construction
Type & style
- Home type: SingleFamily
- Architectural style: Traditional,Detached
- Property subtype: Single Family Residence
Materials
- Brick
- Foundation: Slab
- Roof: Composition
Condition
- Year built: 2020
Utilities & green energy
- Sewer: Public Sewer
- Water: Public
- Utilities for property: Electricity Available, Natural Gas Available, Phone Available, Sewer Available, Separate Meters, Water Available, Cable Available
Community & HOA
Community
- Features: Clubhouse, Fitness Center, Fishing, Golf, Lake, Playground, Park, Pickleball, Pool, Tennis Court(s), Trails/Paths, Sidewalks
- Security: Smoke Detector(s)
- Subdivision: Frisco Lakes By Del Webb Villa
HOA
- Has HOA: Yes
- Services included: All Facilities, Association Management
- HOA fee: $200 monthly
- HOA name: Ccmc
- HOA phone: 469-246-3500
Location
- Region: Frisco
Financial & listing details
- Price per square foot: $262/sqft
- Annual tax amount: $10,264
- Date on market: 8/13/2026
- Listing terms: Cash,Conventional,FHA,VA Loan
- Exclusions: Curtains & Curtain Rods
Estimated market value
Not available
Estimated sales range
Not available
Not available
Price history
| Date | Event | Price |
|---|---|---|
| 8/13/2026 | Listed for sale | $675,000$262/sqft |
Source: NTREIS #21307828 Report a problem | ||
Public tax history
Tax history is unavailable.
Monthly payment
Est. payment
Payment breakdown
Explore the cost of this home by adjusting the details. Changes won't be saved.Climate risks
Neighborhood: Frisco Lakes
Nearby schools
GreatSchools rating
- 8/10Hosp Elementary SchoolGrades: PK-5Distance: 1.6 mi
- 10/10Pearson MiddleGrades: 6-8Distance: 1.8 mi
- 9/10Reedy High SchoolGrades: 9-12Distance: 2.1 mi
Schools provided by the listing agent
- Elementary: Hosp
- Middle: Pearson
- High: Reedy
- District: Frisco ISD
Source: NTREIS. This data may not be complete. We recommend contacting the local school district to confirm school assignments for this home.
- $605,4003 bd3 ba2.4k sqft7225 Ponte Vedra Dr, Frisco, TX 75034Off Market
- $612,7002 bd2 ba2.6k sqft7249 Ponte Vedra Dr, Frisco, TX 75034Off Market
- $530,300-- bd-- ba2k sqft7193 Ponte Vedra Dr, Frisco, TX 75034Off Market
- $597,2003 bd2 ba2.4k sqft7273 Ponte Vedra Dr, Frisco, TX 75034Off Market
- $527,6003 bd2 ba1.9k sqft922 Pine Hills Dr, Denton, TX 75036Off Market
- $471,800-- bd-- ba1.7k sqft7155 Ponte Vedra Dr, Frisco, TX 75034Off Market
- $--2 bd2 ba2.6k sqft7220 Ponte Vedra Dr, Frisco, TX 75036Sold
- $592,1002 bd2 ba2.6k sqft7220 Ponte Vedra Dr, Frisco, TX 75034Off Market
A local agent can set up tours, give advice and negotiate with sellers.
A local lender can help you make sure your offer is ready when you are.
Similar homes
- $635,0003 bd3 ba2.5k sqft1728 Hacienda Heights Ln, Frisco, TX 75034For Sale
 MLS ID #21358201, Stacey Reynolds. NTREIS
 - $699,0003 bd3 ba3k sqft7045 Lake Mead Ct, Frisco, TX 75036For Sale
 MLS ID #21266417, Alison Bourgeois. NTREIS
 - $625,0003 bd3 ba2.5k sqft2464 Island View Dr, Frisco, TX 75036For Sale
 MLS ID #21350978, Shelly Seltzer. NTREIS
 - $485,0002 bd2 ba1.6k sqft631 Burnswick Isles Way, Frisco, TX 75036For Sale
 MLS ID #21315894, Walker Wagner. NTREIS
 - $599,9004 bd3 ba2.6k sqft8218 Haltered Horse Ln, Frisco, TX 75034For SaleMLS ID #21357962, Donna Magro. NTREIS
- $425,0003 bd2 ba1.6k sqft534 Rockledge Ct, Frisco, TX 75036For SaleMLS ID #21351708, Arlene Mangrum. NTREIS
- $649,9004 bd4 ba2.9k sqft8036 Sylvan Dale Rd, Frisco, TX 75036For SaleMLS ID #21322355, Joe Mansir. NTREIS
- $799,9994 bd4 ba2.9k sqft544 Verbena Ln, Frisco, TX 75036For SaleMLS ID #21315094, Nardeen Boxell. NTREIS
- $475,0002 bd2 ba1.8k sqft1725 Port Royal Ln, Frisco, TX 75036For SaleMLS ID #21354109, Russell Rhodes. NTREIS
- $675,0002 bd3 ba2.6k sqft2554 Luna Vista Ln, Frisco, TX 75034For SaleMLS ID #21326079, Betty McKean. NTREIS
- $685,0003 bd3 ba2.8k sqft409 Verbena Ln, Frisco, TX 75034For SaleMLS ID #21105103, Betty McKean. NTREIS
- $579,0003 bd2 ba2.1k sqft8272 Haltered Horse Ln, Frisco, TX 75036For SaleMLS ID #21341461, Simon Yoon. NTREIS
- $615,0004 bd4 ba3.2k sqft8597 Amethyst Ln, Frisco, TX 75036For SaleMLS ID #21328305, Tanya McQueen. NTREIS
- $799,9003 bd4 ba2.6k sqft1457 Harbor Springs Dr, Frisco, TX 75036For SaleMLS ID #21295408, Mary Ellen Peter. NTREIS
- $675,0005 bd4 ba3.3k sqft1352 Peregrine Trl, Frisco, TX 75036For SaleMLS ID #21225161, Antonio Orta Williamson. NTREIS
- $550,0002 bd2 ba2.1k sqft8870 Silent River Rd, Frisco, TX 75036For SaleMLS ID #21342926, Connie Miller. NTREIS
- $592,9994 bd3 ba3.1k sqft2201 Peters Colony Dr, Little Elm, TX 75036For SaleMLS ID #21311387, Harish Patel. NTREIS
- $749,0005 bd4 ba3.3k sqft687 Dry Canyon Dr, Frisco, TX 75034For SaleMLS ID #21348312, Joseph Goh. NTREIS
- $634,9904 bd3 ba2.6k sqft1413 Imperial Ave, Little Elm, TX 75036New ConstructionMLS ID #21339586, Kristapher Haney. NTREIS
- $679,9904 bd4 ba3k sqft1429 Arthur Blvd, Little Elm, TX 75036New ConstructionNTREIS
