Welcome to this beautifully maintained 3,666 sq ft home (including finished area of basement) offering space, style, and versatility for modern living. From the moment you step inside, you’re greeted by a stunning two-story foyer with hardwood floors that set the tone for the rest of the home.
Just off the entry, a private office sits tucked behind elegant French doors—perfect for working from home or quiet study. The main level also features formal living and dining areas, ideal for entertaining. The heart of the home is the inviting kitchen, complete with granite countertops, a large center island, that seamlessly flow into the bright breakfast room and large family room with a gas fireplace.
Upstairs, you’ll find four generously sized bedrooms, including an expansive primary suite that truly feels like a retreat. The luxurious ensuite bath features a soaking tub, a beautifully designed shower, and a separate toilet area for added privacy. Three additional spacious bedrooms and a full bath complete the upper level.
The mostly finished lower level provides incredible flexibility—perfect for a home theater, playroom, fitness area, or all three. There’s also ample unfinished storage space, along with rough-in plumbing ready for a future full bathroom.
Step outside to enjoy the fully fenced backyard, featuring a lovely retaining wall and a charming paver patio—ideal for relaxing or entertaining outdoors.
This home offers the perfect blend of comfort, function, and style—ready for you to move in and make it your own.
Sold for $479,000
$479,000
2518 Muirfield Dr, Dayton, OH 45431
4beds
3,665sqft
Single Family Residence
Built in 2004
0.28 Acres Lot
$485,100 Zestimate®
$131/sqft
$3,072 Estimated rent
Home value
$485,100
$422,000 - $553,000
$3,072/mo
Zestimate® history
Owner options
List your home for rent
$3,072/mo
Rent Zestimate®
Find your next renter with Zillow Rental Manager. Plus, with online applications, you can quickly screen prospective tenants – for free.
$3,072/mo
Rent Zestimate®
Refinance and save
$3,396/mo
Est. payment
Refinancing to a lower rate could help reduce your monthly payments and save thousands over the life of the loan.
$3,396/mo
Est. payment
Explore your selling options
Work with a Zillow partner agent
Leverage their expertise and Zillow's premium Showcase listings to get your home seen by more buyers.
Get startedList with your own agent
Get your home in front of millions of buyers by listing it on Zillow.
Learn how to do itSell it yourself
Take full control of how buyers see your home on Zillow by listing For Sale by Owner (FSBO).
List your homeWhat's special
Bright breakfast roomInviting kitchenGranite countertopsStunning two-story foyerFully fenced backyardFour generously sized bedroomsBeautifully designed shower
Zillow last checked:
Listing updated:
Listed by:
Marcie Solin (937)434-7600,
Coldwell Banker Heritage
Bought with:
Carolyn J Miller-Hill, 0000434135
RE/MAX Victory + Affiliates
Source: DABR MLS,MLS#: 954238 Originating MLS: Dayton Area Board of REALTORS
Originating MLS: Dayton Area Board of REALTORSFacts & features
Interior
Bedrooms & bathrooms
- Bedrooms: 4
- Bathrooms: 3
- Full bathrooms: 2
- 1/2 bathrooms: 1
- Main level bathrooms: 1
Primary bedroom
- Level: Second
- Dimensions: 19 x 14
Bedroom
- Level: Second
- Dimensions: 14 x 11
Bedroom
- Level: Main
- Dimensions: 12 x 11
Bedroom
- Level: Second
- Dimensions: 12 x 11
Breakfast room nook
- Level: Main
- Dimensions: 17 x 10
Dining room
- Level: Main
- Dimensions: 15 x 12
Entry foyer
- Level: Main
- Dimensions: 9 x 7
Family room
- Level: Main
- Dimensions: 19 x 19
Kitchen
- Level: Main
- Dimensions: 20 x 13
Living room
- Level: Main
- Dimensions: 15 x 11
Office
- Level: Main
- Dimensions: 11 x 9
Other
- Level: Second
- Dimensions: 10 x 10
Recreation
- Level: Basement
- Dimensions: 25 x 14
Recreation
- Level: Basement
- Dimensions: 17 x 10
Utility room
- Level: Main
- Dimensions: 8 x 5
Heating
- Forced Air, Natural Gas
Cooling
- Central Air
Appliances
- Included: Dryer, Dishwasher, Disposal, Range, Refrigerator, Washer, Gas Water Heater
Features
- Ceiling Fan(s), Cathedral Ceiling(s), Granite Counters, High Speed Internet, Kitchen Island, Kitchen/Family Room Combo, Pantry, Walk-In Closet(s)
- Basement: Full,Partially Finished
- Has fireplace: Yes
- Fireplace features: Gas
Interior area
- Total structure area: 3,665
- Total interior livable area: 3,665 sqft
Property
Parking
- Total spaces: 2
- Parking features: Attached, Garage, Two Car Garage
- Attached garage spaces: 2
Features
- Levels: Two
- Stories: 2
Lot
- Size: 0.28 Acres
- Dimensions: 90 x 143
Details
- Parcel number: B42000400120031300
- Zoning: Residential
- Zoning description: Residential
Construction
Type & style
- Home type: SingleFamily
- Property subtype: Single Family Residence
Materials
- Brick
Condition
- Year built: 2004
Community & HOA
Community
- Security: Smoke Detector(s)
- Subdivision: Woodlands/Canterbury Trails
HOA
- Has HOA: Yes
- HOA fee: $250 annually
Location
- Region: Dayton
Financial & listing details
- Price per square foot: $131/sqft
- Tax assessed value: $396,810
- Annual tax amount: $9,335
- Date on market: 3/20/2026
Price history
| Date | Event | Price |
|---|---|---|
| 4/30/2026 | Sold | $479,000$131/sqft |
Source:  DABR MLS #954238 Report a problem DABR MLS #954238 Report a problem | ||
| 3/24/2026 | Pending sale | $479,000$131/sqft |
Source: DABR MLS #954238 Report a problem | ||
| 3/20/2026 | Listed for sale | $479,000+23.1%$131/sqft |
Source: DABR MLS #954238 Report a problem | ||
| 1/26/2022 | Sold | $389,000-2.7%$106/sqft |
Source: Public Record Report a problem | ||
| 11/18/2021 | Pending sale | $399,900$109/sqft |
Source: DABR MLS #848010 Report a problem | ||
| 9/27/2021 | Price change | $399,900-3.6%$109/sqft |
Source: DABR MLS #848010 Report a problem | ||
| 9/14/2021 | Listed for sale | $414,900$113/sqft |
Source: DABR MLS #848010 Report a problem | ||
| 9/7/2021 | Pending sale | $414,900$113/sqft |
Source: DABR MLS #848010 Report a problem | ||
| 9/3/2021 | Price change | $414,900-1.2%$113/sqft |
Source: DABR MLS #848010 Report a problem | ||
| 8/23/2021 | Price change | $419,900+1.2%$115/sqft |
Source: DABR MLS #848010 Report a problem | ||
| 8/11/2021 | Listed for sale | $415,000+20.3%$113/sqft |
Source: Owner Report a problem | ||
| 10/14/2020 | Sold | $345,000$94/sqft |
Source: Public Record Report a problem | ||
| 8/12/2020 | Pending sale | $345,000$94/sqft |
Source: Irongate Inc., Realtors #821643 Report a problem | ||
| 7/28/2020 | Listed for sale | $345,000$94/sqft |
Source: Irongate Inc., Realtors #821643 Report a problem | ||
| 7/21/2020 | Pending sale | $345,000$94/sqft |
Source: Irongate Inc., Realtors #821643 Report a problem | ||
| 7/18/2020 | Listed for sale | $345,000+17.7%$94/sqft |
Source: Irongate Inc., Realtors #821643 Report a problem | ||
| 8/10/2009 | Sold | $293,000-18.6%$80/sqft |
Source: Public Record Report a problem | ||
| 2/28/2008 | Listing removed | $359,900$98/sqft |
Source: RealBird #393756 Report a problem | ||
| 2/26/2008 | Listed for sale | $359,900+14.6%$98/sqft |
Source: RealBird #393756 Report a problem | ||
| 6/29/2004 | Sold | $314,000$86/sqft |
Source: Public Record Report a problem | ||
Public tax history
| Year | Property taxes | Tax assessment |
|---|---|---|
| 2025 | $9,335 +0.9% | $138,890 |
| 2024 | $9,248 -0.5% | $138,890 |
| 2023 | $9,296 +0.2% | $138,890 +12.9% |
| 2022 | $9,281 +2% | $123,040 |
| 2021 | $9,098 +1.3% | $123,040 |
| 2020 | $8,982 +9.6% | $123,040 +20.1% |
| 2019 | $8,194 +13.3% | $102,460 |
| 2018 | $7,232 +1.7% | $102,460 |
| 2017 | $7,109 -4.8% | $102,460 |
| 2016 | $7,465 +0.6% | $102,460 |
| 2015 | $7,421 | $102,460 |
| 2014 | $7,421 +8.3% | $102,460 -0.1% |
| 2013 | $6,854 +115.9% | $102,550 |
| 2012 | $3,175 -0.1% | $102,550 |
| 2011 | $3,177 -46.8% | $102,550 |
| 2010 | $5,972 -15.8% | $102,550 -15.4% |
| 2009 | $7,091 +2.9% | $121,210 |
| 2008 | $6,893 +12.3% | $121,210 +10.2% |
| 2007 | $6,137 -1.3% | $109,990 |
| 2006 | $6,215 | $109,990 |
Find assessor info on the county website
Neighborhood: 45431
Nearby homes
- $470,2004 bd4 ba3.5k sqft2524 Muirfield Dr, Dayton, OH 45431Off Market

- $285,0003 bd3 ba2.5k sqft2523 Greenlefe Dr, Dayton, OH 45431Sold

- $319,5003 bd2 ba1.5k sqft2531 Greenlefe Dr, Dayton, OH 45431Off Market
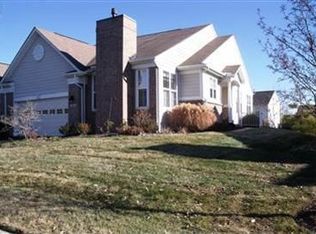
- $300,8003 bd2 ba1.4k sqft2527 Greenlefe Dr, Dayton, OH 45431Off Market
- $526,3004 bd3 ba2.9k sqft2721 Wyndham Dr, Dayton, OH 45431Off Market
- $309,7003 bd2 ba1.5k sqft2535 Greenlefe Dr, Dayton, OH 45431Off Market
- $309,7003 bd2 ba1.5k sqft2519 Greenlefe Dr, Dayton, OH 45431Off Market
- $498,1004 bd2 ba3.1k sqft2532 Muirfield Dr, Dayton, OH 45431Off Market
Nearby schools
GreatSchools rating
- 8/10Main Elementary SchoolGrades: K-5Distance: 3.1 mi
- 10/10Ferguson Hall Freshman SchoolGrades: 9Distance: 3.1 mi
- 7/10Beavercreek High SchoolGrades: 9-12Distance: 3.3 mi
Schools provided by the listing agent
- District: Beavercreek
Source: DABR MLS. This data may not be complete. We recommend contacting the local school district to confirm school assignments for this home.
Get a cash offer in 3 minutes
Find out how much your home could sell for in as little as 3 minutes with a no-obligation cash offer.
Estimated market value
$485,100
Get a cash offer in 3 minutes
Find out how much your home could sell for in as little as 3 minutes with a no-obligation cash offer.
Estimated market value
$485,100
- Ohio
- Greene County
- Beavercreek
- 45431
- 2518 Muirfield Dr
Nearby cities
Nearby zip codes
Other Beavercreek Topics
