Welcome to this beautifully maintained, move-in-ready home offering 2,500 finished square feet of living space, plus ample storage! Priced well below the average dollar per square foot for condos in Beavercreek. This is a good value you don’t want to miss - compare to the competition. Step onto the covered porch and through the inviting front door with transom and sidelight into a home filled with modern comforts. Inside, you’ll find 9-foot ceilings enhancing the open-concept design, along with new LVP flooring in the entry, kitchen, laundry and baths. The living area boasts a ventless gas fireplace with a ceramic surround and recessed accent lighting. The kitchen features 42-inch cabinetry, some with glass doors, and comes fully equipped with all appliances included. A bright breakfast area with windows provides the perfect spot to start your day. Adjacent to the kitchen, the dining area flows to the living room and to the transom topped triple glass door set leading to the deck, ideal for indoor-outdoor entertaining. The first-floor laundry room adds convenience. The primary suite is a true retreat, offering a vaulted ceiling, double closets and a private ensuite with a double sink vanity. The finished lower level expands your living space with a large family room, a third bedroom, and a third full bath. Daylight windows bring in abundant natural light, and there's an additional unfinished storage room for all your extra belongings. The current owners have done much to improve this home including fresh paint, new faucets, lighting, window blinds, doorknobs and hinges. Located adjacent to the golf course, this home provides easy access to the Mall at Fairfield Commons, Soin Medical Center, major highways, Wright State University, and Wright-Patterson Air Force Base. Copy and paste to see view an interactive video tour https://bit.ly/4kT8yGs Don’t miss out—schedule your showing today!
Sold for $285,000
$285,000
2523 Greenlefe Dr, Dayton, OH 45431
3beds
2,508sqft
Condominium
Built in 1998
-- sqft lot
$300,400 Zestimate®
$114/sqft
$2,403 Estimated rent
Home value
$300,400
$264,000 - $342,000
$2,403/mo
Zestimate® history
Owner options
List your home for rent
$2,403/mo
Rent Zestimate®
Find your next renter with Zillow Rental Manager. Plus, with online applications, you can quickly screen prospective tenants – for free.
$2,403/mo
Rent Zestimate®
Refinance and save
$2,179/mo
Est. payment
Refinancing to a lower rate could help reduce your monthly payments and save thousands over the life of the loan.
$2,179/mo
Est. payment
Explore your selling options
Work with a Zillow partner agent
Leverage their expertise and Zillow's premium Showcase listings to get your home seen by more buyers.
Get startedList with your own agent
Get your home in front of millions of buyers by listing it on Zillow.
Learn how to do itSell it yourself
Take full control of how buyers see your home on Zillow by listing For Sale by Owner (FSBO).
List your homeWhat's special
Private ensuiteVentless gas fireplaceVaulted ceilingModern comfortsBright breakfast areaCovered porchFinished lower level
Zillow last checked:
Listing updated:
Listed by:
David Campbell (937)434-7600,
Coldwell Banker Heritage
Bought with:
Test Member
Test Office
Source: DABR MLS,MLS#: 929206 Originating MLS: Dayton Area Board of REALTORS
Originating MLS: Dayton Area Board of REALTORSFacts & features
Interior
Bedrooms & bathrooms
- Bedrooms: 3
- Bathrooms: 3
- Full bathrooms: 3
- Main level bathrooms: 2
Primary bedroom
- Level: Main
- Dimensions: 17 x 11
Bedroom
- Level: Main
- Dimensions: 10 x 10
Bedroom
- Level: Basement
- Dimensions: 16 x 12
Bonus room
- Level: Basement
- Dimensions: 20 x 12
Breakfast room nook
- Level: Main
- Dimensions: 10 x 7
Dining room
- Level: Main
- Dimensions: 13 x 12
Entry foyer
- Level: Main
- Dimensions: 7 x 6
Family room
- Level: Basement
- Dimensions: 16 x 22
Kitchen
- Level: Main
- Dimensions: 11 x 10
Laundry
- Level: Main
- Dimensions: 8 x 6
Living room
- Level: Main
- Dimensions: 18 x 13
Other
- Level: Basement
- Dimensions: 15 x 9
Utility room
- Level: Basement
- Dimensions: 20 x 8
Heating
- Forced Air, Natural Gas
Cooling
- Central Air
Appliances
- Included: Dishwasher, Microwave, Range, Refrigerator, Gas Water Heater
Features
- Ceiling Fan(s), Kitchen/Family Room Combo, Laminate Counters
- Windows: Double Pane Windows, Vinyl
- Basement: Full,Finished
- Number of fireplaces: 1
- Fireplace features: One, Gas, Glass Doors
Interior area
- Total structure area: 2,508
- Total interior livable area: 2,508 sqft
Property
Parking
- Total spaces: 2
- Parking features: Attached, Garage, Two Car Garage, Garage Door Opener
- Attached garage spaces: 2
Features
- Levels: One
- Stories: 1
- Patio & porch: Deck, Porch
- Exterior features: Deck, Porch
Lot
- Size: 1,868 Square Feet
Details
- Parcel number: B42000400120007700
- Zoning: Residential
- Zoning description: Residential
Construction
Type & style
- Home type: Condo
- Architectural style: Ranch
- Property subtype: Condominium
Materials
- Brick, Cedar, Fiber Cement, Other
Condition
- Year built: 1998
Utilities & green energy
- Water: Public
- Utilities for property: Natural Gas Available, Sewer Available, Water Available
Community & HOA
Community
- Security: Smoke Detector(s)
- Subdivision: Canterbury Village Condo
HOA
- Has HOA: Yes
- Services included: Association Management
- HOA fee: $300 monthly
- HOA name: Eclipse
- HOA phone: 513-494-4049
Location
- Region: Dayton
Financial & listing details
- Price per square foot: $114/sqft
- Tax assessed value: $257,140
- Annual tax amount: $5,933
- Date on market: 3/14/2025
- Listing terms: Conventional
Price history
| Date | Event | Price |
|---|---|---|
| 4/25/2025 | Sold | $285,000-1.7%$114/sqft |
Source:  DABR MLS #929206 Report a problem DABR MLS #929206 Report a problem | ||
| 3/22/2025 | Pending sale | $289,900$116/sqft |
Source: DABR MLS #929206 Report a problem | ||
| 3/14/2025 | Listed for sale | $289,900+9.4%$116/sqft |
Source: DABR MLS #929206 Report a problem | ||
| 4/2/2024 | Sold | $264,900$106/sqft |
Source: DABR MLS #906612 Report a problem | ||
| 3/12/2024 | Pending sale | $264,900$106/sqft |
Source: DABR MLS #906612 Report a problem | ||
| 3/12/2024 | Listed for sale | $264,900+50.5%$106/sqft |
Source: DABR MLS #906612 Report a problem | ||
| 6/2/2008 | Sold | $176,000+4.2%$70/sqft |
Source: Public Record Report a problem | ||
| 11/19/1998 | Sold | $168,900$67/sqft |
Source: Public Record Report a problem | ||
Public tax history
| Year | Property taxes | Tax assessment |
|---|---|---|
| 2025 | $5,933 -1% | $90,000 |
| 2024 | $5,992 -0.5% | $90,000 |
| 2023 | $6,024 0% | $90,000 +12.7% |
| 2022 | $6,025 +2% | $79,880 |
| 2021 | $5,907 -0.7% | $79,880 |
| 2020 | $5,951 +12% | $79,880 +22.6% |
| 2019 | $5,315 +13% | $65,130 |
| 2018 | $4,704 +1.7% | $65,130 |
| 2017 | $4,626 -3% | $65,130 +1.8% |
| 2016 | $4,769 +0.6% | $63,950 |
| 2015 | $4,742 | $63,950 |
| 2014 | $4,742 +6.1% | $63,950 -1.9% |
| 2013 | $4,470 +7.7% | $65,190 |
| 2012 | $4,152 +99.8% | $65,190 |
| 2011 | $2,078 -48.8% | $65,190 -3.8% |
| 2010 | $4,061 -0.4% | $67,790 |
| 2009 | $4,079 +2.9% | $67,790 |
| 2008 | $3,965 +0.6% | $67,790 -4.1% |
| 2007 | $3,943 -1.3% | $70,670 |
| 2006 | $3,993 +29.6% | $70,670 +25.5% |
| 2003 | $3,081 +9.8% | $56,291 |
| 2002 | $2,807 -10.6% | $56,291 -5.6% |
| 2001 | $3,139 +7.1% | $59,626 |
| 2000 | $2,932 | $59,626 |
Find assessor info on the county website
Neighborhood: 45431
Nearby homes
- $309,7003 bd2 ba1.5k sqft2519 Greenlefe Dr, Dayton, OH 45431Off Market
- $300,8003 bd2 ba1.4k sqft2527 Greenlefe Dr, Dayton, OH 45431Off Market
- $319,5003 bd2 ba1.5k sqft2531 Greenlefe Dr, Dayton, OH 45431Off Market
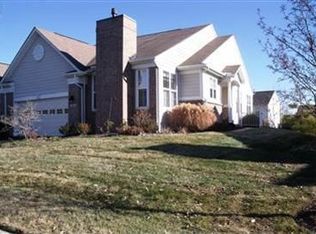
- $299,1003 bd3 ba1.4k sqft2532 Greenlefe Dr, Dayton, OH 45431Off Market

- $479,0004 bd3 ba3.6k sqft2518 Muirfield Dr, Dayton, OH 45431Sold
- $309,7003 bd2 ba1.5k sqft2535 Greenlefe Dr, Dayton, OH 45431Off Market
- $296,5003 bd3 ba1.4k sqft2534 Greenlefe Dr, Dayton, OH 45431Off Market
- $313,7003 bd4 ba2.5k sqft2539 Greenlefe Dr, Dayton, OH 45431Off Market
Nearby schools
GreatSchools rating
- 8/10Main Elementary SchoolGrades: K-5Distance: 3.2 mi
- 10/10Ferguson Hall Freshman SchoolGrades: 9Distance: 3.1 mi
- 7/10Beavercreek High SchoolGrades: 9-12Distance: 3.3 mi
Schools provided by the listing agent
- District: Beavercreek
Source: DABR MLS. This data may not be complete. We recommend contacting the local school district to confirm school assignments for this home.
Get a cash offer in 3 minutes
Find out how much your home could sell for in as little as 3 minutes with a no-obligation cash offer.
Estimated market value
$300,400
Get a cash offer in 3 minutes
Find out how much your home could sell for in as little as 3 minutes with a no-obligation cash offer.
Estimated market value
$300,400
- Ohio
- Greene County
- Beavercreek
- 45431
- 2523 Greenlefe Dr
Nearby cities
Nearby zip codes
Other Beavercreek Topics
