All brick beauty on Mulberry Avenue! Crystal door knobs, built ins, hardwood floors and french doors give this home character and charm. Very well maintained and updated! The main floor features a spacious living room, french doors to a sunroom, and two main floor bedrooms. The kitchen is well appointed with cherry cabinetry and stainless appliances including a large vented hood. Walk out to a 24x30 deck; great for elevated views of the mature trees and entertaining space. Upstairs you'll find two additional bedrooms, nicely updated bathroom and two large storage closets. The lower level offers additional recreation space with a built in entertainment center and speaker system. Spray foam insulation, new hot water heater, & new roof are the most recent updates. One of a kind!
Pending
$289,000
2518 Mulberry Ave, Muscatine, IA 52761
4beds
2baths
2,228sqft
:
Get pre-qualified$2,072/mo
Single Family Residence
Built in 1931
8,712 Square Feet Lot
$278,000 Zestimate®
$130/sqft
$-- HOA
What's special
French doorsEntertaining spaceBuilt in entertainment centerAll brick beautyBuilt insCherry cabinetryCrystal door knobs
- 8 days |
- 748 |
- 35 |
Zillow last checked:
Listing updated:
Listed by:
SARA CARLSON,
RUHL & RUHL REALTORS
Source: Muscatine BOR,MLS#: 26-438
Facts & features
Interior
Bedrooms & bathrooms
- Bedrooms: 4
- Bathrooms: 2
Heating
- Forced Air
Cooling
- Central Air
Appliances
- Included: Gas Water Heater, Disposal, Dishwasher, Stove, Refrigerator, Washer, Dryer
Features
- Basement: Full,Walk-Out Access
Interior area
- Total structure area: 2,228
- Total interior livable area: 2,228 sqft
- Finished area above ground: 1,589
- Finished area below ground: 0
Property
Parking
- Total spaces: 2
- Parking features: Garage Door Opener
- Garage spaces: 2
Features
- Levels: Three Or More
- Patio & porch: Porch
Lot
- Size: 8,712 Square Feet
- Dimensions: 63x140
Details
- Parcel number: 0827428002
- Zoning: Residential
- Zoning description: Residential
Construction
Type & style
- Home type: SingleFamily
- Architectural style: Cape Cod
- Property subtype: Single Family Residence
Materials
- Brick
Condition
- Year built: 1931
Utilities & green energy
- Sewer: Public Sewer
- Water: Public
Community & HOA
Location
- Region: Muscatine
Financial & listing details
- Price per square foot: $130/sqft
- Tax assessed value: $207,390
- Annual tax amount: $3,732
- Date on market: 7/15/2026
Estimated market value
$278,000
$264,000 - $292,000
$1,786/mo
Price history
| Date | Event | Price |
|---|---|---|
| 7/17/2026 | Pending sale | $289,000$130/sqft |
Source: Muscatine BOR #26-438 Report a problem | ||
| 7/15/2026 | Listed for sale | $289,000+61.5%$130/sqft |
Source: Muscatine BOR #26-438 Report a problem | ||
| 12/13/2017 | Sold | $179,000$80/sqft |
Source: Public Record Report a problem | ||
Public tax history
| Year | Property taxes | Tax assessment |
|---|---|---|
| 2025 | $3,546 +11.9% | $207,390 +0.7% |
| 2024 | $3,168 -1.9% | $205,870 +7% |
| 2023 | $3,228 +11.9% | $192,454 +13.7% |
| 2022 | $2,886 -6.8% | $169,330 +12.6% |
| 2021 | $3,098 -3.7% | $150,350 -1.8% |
| 2020 | $3,219 -1.7% | $153,170 |
| 2019 | $3,274 +0.5% | $153,170 +3.3% |
| 2018 | $3,259 +10.3% | $148,210 +2.7% |
| 2017 | $2,954 -3.7% | $144,280 |
| 2016 | $3,066 +4.7% | $144,280 +5.1% |
| 2015 | $2,928 +4.3% | $137,300 |
| 2014 | $2,808 -1.5% | $137,300 |
| 2013 | $2,850 +2.4% | -- |
| 2012 | $2,782 +2.4% | -- |
| 2011 | $2,716 +19.6% | -- |
| 2010 | $2,270 +5.6% | -- |
| 2009 | $2,150 +3.6% | -- |
| 2008 | $2,076 -6.8% | -- |
| 2007 | $2,228 | -- |
Find assessor info on the county website
Monthly payment
Est. payment
Payment breakdown
Explore the cost of this home by adjusting the details. Changes won't be saved.Climate risks
Neighborhood: 52761
Nearby schools
GreatSchools rating
- 4/10Grant Elementary SchoolGrades: K-6Distance: 0.3 mi
- 5/10Susan Clark Junior HighGrades: 7-8Distance: 1.2 mi
- 6/10Muscatine High SchoolGrades: 9-12Distance: 0.6 mi
- $229,7002 bd1 ba1.8k sqft2520 Mulberry Ave, Muscatine, IA 52761Off Market
- $238,1003 bd2 ba2.1k sqft2512 Mulberry Ave, Muscatine, IA 52761Off Market
- $1,088-- bd-- ba-- sqft77 Concord Park, Muscatine, IA 52761Off Market
- $1,056-- bd-- ba-- sqft3099 M And West Ln, Muscatine, IA 52761Off Market
- $910-- bd-- ba-- sqft3196 M And West Cir, Muscatine, IA 52761Off Market
- $938-- bd-- ba-- sqft1704 East Ave, Muscatine, IA 52761Off Market
- $1,056-- bd-- ba-- sqft3185 M And West Cir, Muscatine, IA 52761Off Market
- $38,560-- bd-- ba-- sqft2600 Mulberry Ave, Muscatine, IA 52761Off Market
A local agent can set up tours, give advice and negotiate with sellers.
Similar homes
- $275,0003 bd3 ba1.5k sqft2020 Crestline Dr, Muscatine, IA 52761For Sale
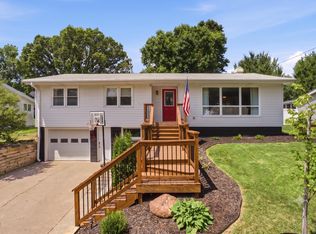 MLS ID #26-441, JESSIE KRIEGER. Muscatine BOR
 - $299,9993 bd2 ba1.3k sqft2000 Circle Dr, Muscatine, IA 52761For Sale
 MLS ID #26-412, CAROLINA PONCE. Muscatine BOR
 - $--3 bd3 ba2.2k sqft529 Maple Ave, Muscatine, IA 52761Auction
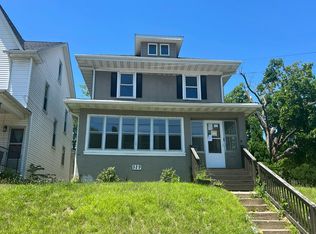 Auction.com 2
 - $--3 bd1 ba1.7k sqft1611 Clifford St, Muscatine, IA 52761Auction
 Auction.com 2
 - $239,9002 bd2 ba2.4k sqft2811 Mulberry Ave, Muscatine, IA 52761For SaleMLS ID #26-210, GERI STUART. Muscatine BOR
- $289,9004 bd2 ba1.7k sqft6904 Cheryl St, Muscatine, IA 52761For SaleMLS ID #26-390, ANDY MINDER. Muscatine BOR
- $188,0003 bd2 ba1.5k sqft1021 Iowa Ave, Muscatine, IA 52761For SaleMLS ID #26-463, BRIAN A LITTREL. Muscatine BOR
- $165,0003 bd3 ba1.2k sqft1108 W 8th St, Muscatine, IA 52761For SaleMLS ID #26-455, ALLISON RITCHIE. Muscatine BOR
- $159,9002 bd2 ba1.1k sqft212 Bridgeman St, Muscatine, IA 52761For SaleMLS ID #26-456, BRENDA S. MORGAN- Broker Associate. Muscatine BOR
- $219,9003 bd1 ba1.3k sqft989 Newell Ave, Muscatine, IA 52761For SaleMLS ID #26-413, CATHY RIBBINK. Muscatine BOR
- $165,0003 bd1 ba1.4k sqft613 Climer St, Muscatine, IA 52761For SaleMLS ID #26-464, BRIAN A LITTREL. Muscatine BOR
- $335,0004 bd3 ba2.2k sqft1508 Duncan Dr, Muscatine, IA 52761New ConstructionMLS ID #202604485, Matthew Lepic. Iowa City Area AOR
- $154,9002 bd2 ba1.3k sqft1816 Hershey Ave, Muscatine, IA 52761For SaleMLS ID #26-460, BETHANY SHARP. Muscatine BOR
- $429,9004 bd4 ba2.9k sqft100 Eagle Watch Rd, Muscatine, IA 52761For SaleMLS ID #26-321, THE THOMPSON GROUP. Muscatine BOR
- $364,9004 bd3 ba1.6k sqft1899 Ashford Ave, Muscatine, IA 52761For SaleMLS ID #26-200, KARI FINLEY. Muscatine BOR
- $144,9003 bd2 ba1.9k sqft608 E 6th St, Muscatine, IA 52761For SaleMLS ID #26-368, TRISH HAHN-WHITE. Muscatine BOR
- $319,9003 bd2 ba1.4k sqft1506 Redwood Dr, Muscatine, IA 52761New ConstructionMLS ID #26-197, CARLI FIX. Muscatine BOR
- $164,9003 bd2 ba1.1k sqft817 Cedar St, Muscatine, IA 52761For SaleMLS ID #26-379, GABRIELLA AGUILAR. Muscatine BOR
- $415,0004 bd3 ba2.3k sqft1514 Redwood Dr, Muscatine, IA 52761New ConstructionMLS ID #202604401, Matthew Lepic. Iowa City Area AOR
- $415,0004 bd3 ba2.3k sqft1510 Redwood Dr, Muscatine, IA 52761New ConstructionMLS ID #202604400, Matthew Lepic. Iowa City Area AOR
