Skip main navigation
Sold for $399,000
  • $399,000

    2518 Porter St, Richmond, VA 23225

    4beds
    1,758sqft
    Single Family Residence
    Built in 2023
    3,898 Square Feet Lot
    $401,700 Zestimate®
    $227/sqft
    $2,694 Estimated rent

    Home value

    $401,700

    $382,000 - $422,000

    $2,694/mo

    Zestimate® history
    Loading
    Loading...

    Owner options

    List your home for rent

    $2,694/mo

    Rent Zestimate®

    Find your next renter with Zillow Rental Manager. Plus, with online applications, you can quickly screen prospective tenants – for free.

    Learn more

    $2,694/mo

    Rent Zestimate®

    Refinance and save

    $2,493/mo

    Est. payment

    Refinancing to a lower rate could help reduce your monthly payments and save thousands over the life of the loan.

    See today's rates

    $2,493/mo

    Est. payment

    Explore your selling options

    Work with a Zillow partner agent

    Leverage their expertise and Zillow's premium Showcase listings to get your home seen by more buyers.

    Get started

    List with your own agent

    Get your home in front of millions of buyers by listing it on Zillow.

    Learn how to do it

    Sell it yourself

    Take full control of how buyers see your home on Zillow by listing For Sale by Owner (FSBO).

    List your home

    What's special

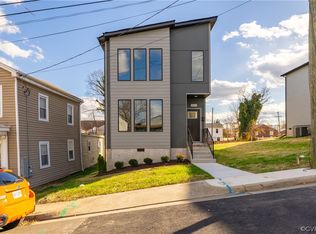
    **BACK ON THE MARKET, NO FAULT TO SELLER** Welcome to this stunning home in the heart of up & coming Manchester neighborhood! Modern new construction property 4 bed 3 full bath w/ 1758 SF. 1st floor bedroom is perfect for an office or flex space. Contemporary charm, ft. LVP floors throughout. Kitchen boasts granite countertops, complemented by stylish ceramic tile backsplash. SS appliances include French door fridge& undermount SS sink. Bathrooms boast marble countertops. Shiplap accent wall& 6 ft windows in the LR, rustic modern light fixtures& finishes throughout. Primary bedroom suite w/ a dbl vanity sink walk-in closet & 6-ft high windows flood the room w/ natural light. Efficiency & durability are key features w/ fiberglass entry doors powder coated aluminum handrails & James Hardie siding. 2x6 exterior wall construction & R19 insulation provide enhanced value ensuring comfort& energy efficiency. Eco-friendly design w/ 50 gal electric water heater& high-efficiency Trane HVAC system LED lighting throughout. Concrete patio & spacious backyard w/ opportunity for off street parking. Rare city views. Quiet street w/ on-street parking. City accessibility w/ a suburban feel & easy access to river walking paths, restaurants, breweries& downtown

    Zillow last checked:

    Listing updated:

    Listed by:

    Lauren Gerardi lizmoore@lizmoore.com,

    Liz Moore & Associates,

    Mike Morrow 804-317-4016,

    Liz Moore & Associates

    Bought with:

    NON MLS USER MLS

    NON MLS OFFICE

    Source: CVRMLS,MLS#: 2327991MLS LogoOriginating MLS: Central Virginia Regional MLS

    Facts & features

    Interior

    Bedrooms & bathrooms
    • Bedrooms: 4
    • Bathrooms: 3
    • Full bathrooms: 3
    Primary bedroom
    • Description: LVP, Ceiling Fan, En Ensuite w/ Dbl Vanity,
    • Level: Second
    • Dimensions: 0 x 0
    Bedroom 2
    • Description: LVP Floor
    • Level: Second
    • Dimensions: 0 x 0
    Bedroom 3
    • Description: LVP Floor
    • Level: Second
    • Dimensions: 0 x 0
    Bedroom 4
    • Description: LVP, Flex Space
    • Level: First
    • Dimensions: 0 x 0
    Dining room
    • Description: LVP Floor, Modern Light Fixtures
    • Level: First
    • Dimensions: 0 x 0
    Other
    • Description: Tub & Shower
    • Level: First
    Other
    • Description: Tub & Shower
    • Level: Second
    Half bath
    • Level: Basement
    Kitchen
    • Description: LVP Flooring, Granite CTs, SS Appliances
    • Level: First
    • Dimensions: 0 x 0
    Living room
    • Description: LVP Floor Ceiling Fan, 6ft Windows
    • Level: First
    • Dimensions: 0 x 0
    Heating
    • Electric, Heat Pump
    Cooling
    • Central Air
    Appliances
    • Included: Dishwasher, Electric Cooking, Electric Water Heater, Disposal, Ice Maker, Oven, Refrigerator
    • Laundry: Washer Hookup, Dryer Hookup
    Features
    • Bedroom on Main Level, Ceiling Fan(s), Dining Area, Double Vanity, Granite Counters, High Ceilings, Kitchen Island, Pantry, Walk-In Closet(s)
    • Flooring: Vinyl
    • Basement: Crawl Space
    • Attic: Access Only
    Interior area
    • Total interior livable area: 1,758 sqft
    • Finished area above ground: 1,758

    Property

    Parking
    • Parking features: On Street
    • Has uncovered spaces: Yes
    Accessibility
    • Accessibility features: Accessible Full Bath, Accessible Bedroom, Accessible Kitchen
    Features
    • Levels: Two
    • Stories: 2
    • Patio & porch: Patio
    • Pool features: None
    • Fencing: None
    Lot
    • Size: 3,898 Square Feet
    Details
    • Parcel number: S0000695003
    • Zoning description: R-6
    • Special conditions: Corporate Listing

    Construction

    Type & style
    • Home type: SingleFamily
    • Architectural style: Modern,Two Story
    • Property subtype: Single Family Residence
    Materials
    • Drywall, HardiPlank Type, Other, Concrete
    • Roof: Composition
    Condition
    • New Construction
    • New construction: Yes
    • Year built: 2023

    Utilities & green energy

    • Sewer: Public Sewer
    • Water: Public

    Community & HOA

    Community
    • Subdivision: Hollands Addition
    Location
    • Region: Richmond

    Financial & listing details

    • Price per square foot: $227/sqft
    • Tax assessed value: $45,000
    • Annual tax amount: $540
    • Date on market: 1/14/2026
    • Ownership: Corporate
    • Ownership type: Corporation

    Price history

    DateEventPrice
    4/6/2024Listing removed--
    Source: Zillow Rentals Report a problem
    2/24/2024Listed for rent$2,550$1/sqft
    Source: Zillow Rentals Report a problem
    2/15/2024Sold$399,000$227/sqft
    Source: CVRMLS #2327991 Report a problem
    1/23/2024Pending sale$399,000$227/sqft
    Source: CVRMLS #2327991 Report a problem
    1/18/2024Listed for sale$399,000$227/sqft
    Source: CVRMLS #2327991 Report a problem
    12/5/2023Pending sale$399,000$227/sqft
    Source: CVRMLS #2327991 Report a problem
    12/1/2023Listed for sale$399,000$227/sqft
    Source: CVRMLS #2327991 Report a problem

    Public tax history

    YearProperty taxesTax assessment
    2025$4,236 -6.4%$353,000 -6.4%
    2024$4,524 +737.8%$377,000 +737.8%
    2023$540 $45,000
    2022$540 +350%$45,000 +350%
    2021$120 $10,000
    2020$120 +140%$10,000
    2019$50 -87.5%$10,000
    2018$400 -79.2%$10,000
    2017$1,928 $10,000
    2016$1,928 $10,000
    2015$1,928 $10,000
    2014$1,928 $10,000 -44.4%
    2013-- $18,000
    2012-- $18,000
    2011-- $18,000
    2010-- $18,000
    2009-- $18,000
    2008-- $18,000
    2007-- $18,000 +114.3%
    2006-- $8,400 +5%
    2005-- $8,000 -35%
    2003-- $12,300 +0.8%
    2002-- $12,200 +3.6%
    2001$168 $11,780
    Find assessor info on the county website

    Neighborhood: Swansboro

    Nearby schools

    GreatSchools rating
    Schools provided by the listing agent
    • Elementary: Westover Hills
    • Middle: Elkhardt
    • High: Armstrong

    Source: CVRMLS. This data may not be complete. We recommend contacting the local school district to confirm school assignments for this home.

    Get a cash offer in 3 minutes
    Find out how much your home could sell for in as little as 3 minutes with a no-obligation cash offer.
    Estimated market value
    $401,700
    Get a cash offer in 3 minutes
    Find out how much your home could sell for in as little as 3 minutes with a no-obligation cash offer.
    Estimated market value
    $401,700