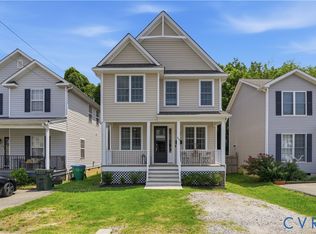
Beautifully finished and thoughtfully designed, this brand-new home offers the perfect combination of modern style, quality craftsmanship, and effortless city living, just minutes from downtown Richmond. Step inside to a bright, open floor plan featuring 9-foot ceilings, abundant natural light, and beautiful wood flooring that flows throughout the main living spaces. The gorgeous living room with electric fireplace and accent wall flows seamlessly to an impressive kitchen, complete with an oversized center island, ceiling-height cabinetry, quartz countertops, stainless steel appliances, gas cooking, pot filler, tile backsplash, and a generous double-door pantry. Separate dining area includes pendant lighting and double patio doors to the deck, providing easy access to the rear yard and creating a natural extension of the living space. Upstairs, the spacious primary suite provides a private retreat with a private balcony, walk-in closet, and a beautifully appointed ensuite bath featuring a double vanity and large tiled shower w glass door. Two additional bedrooms, a full hall bath w tub, tile walls, and built-in shelving, and a conveniently located second-floor laundry complete the upper level. Outside is a combination of style and thoughtful construction, as seen in the Hardiplank-type siding, the distinctive metal roof over the front porch, the low-maintenance membrane roof, and the dual zone HVAC units (gas heat and central air). Additional features include a gas tankless hot water heater, stamped concrete front walkway, fully fenced rear yard w privacy fence, and separate off-street parking area w gravel and space for 2+ cars. Offering approximately 1,800 square feet of luxurious living space, this home is move-in ready and ideally located with convenient access to downtown, VCU, the James River, and all of the countless parks, shops, and restaurants that make Richmond great.
New construction
$475,000
2502 Porter St, Richmond, VA 23225
3beds
1,800sqft
Single Family Residence
Built in 2026
3,510 Square Feet Lot
$474,100 Zestimate®
$264/sqft
$-- HOA
What's special
Low-maintenance membrane roofHardiplank-type sidingBright open floor planBeautiful wood flooringTwo additional bedroomsGas cookingTile backsplash
- 17 days
- 211
- 9
Zillow last checked:
Listing updated:
Listed by:
Rhonda Carroll dsamson@samsonproperties.net,
Samson Properties 804-353-0009
Source: CVRMLS,MLS#: 2622789 Originating MLS: Central Virginia Regional MLS
Originating MLS: Central Virginia Regional MLSFacts & features
Interior
Bedrooms & bathrooms
- Bedrooms: 3
- Bathrooms: 3
- Full bathrooms: 2
- 1/2 bathrooms: 1
Other
- Description: Tub & Shower
- Level: Second
Half bath
- Level: First
Heating
- Forced Air, Natural Gas, Zoned
Cooling
- Central Air, Electric, Zoned
Appliances
- Included: Dishwasher, Gas Cooking, Disposal, Gas Water Heater, Microwave, Refrigerator, Range Hood, Stove, Tankless Water Heater
- Laundry: Washer Hookup, Dryer Hookup
Features
- Ceiling Fan(s), Dining Area, Double Vanity, Fireplace, Granite Counters, High Ceilings, Kitchen Island, Bath in Primary Bedroom, Pantry, Recessed Lighting, Walk-In Closet(s)
- Flooring: Ceramic Tile, Wood
- Basement: Crawl Space
- Attic: Pull Down Stairs
- Number of fireplaces: 1
- Fireplace features: Electric
Interior area
- Total interior livable area: 1,800 sqft
- Finished area above ground: 1,800
- Finished area below ground: 0
Video & virtual tour
Property
Parking
- Parking features: Alley Access, Off Street, Oversized
Features
- Levels: Two
- Stories: 2
- Patio & porch: Balcony, Front Porch, Deck, Porch
- Exterior features: Deck, Porch
- Pool features: None
- Fencing: Back Yard,Privacy,Fenced
- Has view: Yes
- View description: City
Lot
- Size: 3,510 Square Feet
- Features: Cleared, Level
- Topography: Level
Details
- Parcel number: S0000695023
- Zoning description: R-6
- Special conditions: Corporate Listing
Construction
Type & style
- Home type: SingleFamily
- Architectural style: Two Story
- Property subtype: Single Family Residence
Materials
- Drywall, Frame, HardiPlank Type
- Roof: Metal,Other
Condition
- New Construction
- New construction: Yes
- Year built: 2026
Utilities & green energy
- Sewer: Public Sewer
- Water: Public
Community & HOA
Community
- Security: Smoke Detector(s)
- Subdivision: Hollands Addition
Location
- Region: Richmond
Financial & listing details
- Price per square foot: $264/sqft
- Tax assessed value: $52,000
- Annual tax amount: $624
- Date on market: 8/19/2026
- Ownership: Corporate
- Ownership type: Corporation
Estimated market value
$474,100
$450,000 - $498,000
$2,546/mo
Price history
| Date | Event | Price |
|---|---|---|
| 8/21/2026 | Listed for sale | $475,000$264/sqft |
Source:  CVRMLS #2622789 Report a problem CVRMLS #2622789 Report a problem | ||
Public tax history
Tax history is unavailable.
Monthly payment
Est. payment
Payment breakdown
Explore the cost of this home by adjusting the details. Changes won't be saved.Climate risks
Neighborhood: Swansboro
Nearby schools
Schools provided by the listing agent
- Elementary: Westover Hills
- Middle: River City
- High: Armstrong
Source: CVRMLS. This data may not be complete. We recommend contacting the local school district to confirm school assignments for this home.
Similar homes
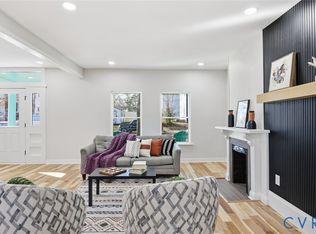
- $430,0003 bd3 ba1.6k sqft415 W 24th St, Richmond, VA 23225For Sale
 MLS ID #2624320, Diana Lemus, Real Broker LLC. CVRMLS
 - $435,0003 bd3 ba1.8k sqft2506 Porter, Richmond, VA 23225For Sale
 MLS ID #2617300, Alex Lawson, Long & Foster REALTORS. CVRMLS
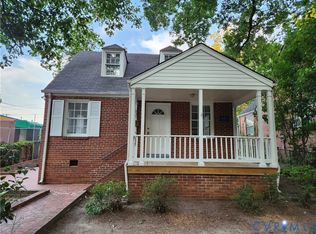
 - $399,0004 bd2 ba1.3k sqft405 Bland St, Richmond, VA 23225For Sale
 MLS ID #2623808, Daniel Bulifant, Hometown Realty. CVRMLS
 - $399,9503 bd3 ba1.8k sqft59 W Pilkington St, Richmond, VA 23225For Sale
 MLS ID #2617123, Ryan Medlin, RE/MAX Commonwealth. CVRMLS
