Ideally located just a short walk from VCU and downtown, this home is priced to sell quickly by a motivated seller.
This inviting 3-bedroom, 2.5-bath home is located in historic Oregon Hill, just minutes from VCU, the James River, the Downtown Expressway, and Richmond’s vibrant dining and business districts. It combines city convenience with close access to schools, libraries, museums, parks, trails, sidewalks, bike routes, restaurants, and more.
Whether you’re searching for a primary residence or an investment opportunity, this property offers excellent flexibility and value. Original pine floors preserve its historic charm, while multiple flex rooms provide options for offices, guest rooms, hobby areas, or additional sleeping space.
The kitchen features stainless steel appliances, a tile backsplash, and a cozy eat-in area. A walk-out basement with a full bath adds flexible living space that can serve as a private bedroom, guest suite, family room, or recreation area.
Upstairs, you’ll find two generously sized bedrooms, including a primary bedroom with a walk-in closet. An updated hall bath and conveniently located washer and dryer complete the second level.
The large fenced backyard offers a private and peaceful outdoor retreat in the middle of the city.
The roof resurfaced on 3/17/26 and the hot water heater was replaced on 12/7/23. Water heater is gas. the entire line from meter into the house was replaced around October 2019. HVAC was just serviced. It’s old but running fine.
The property is currently occupied, with the tenant expected to move out soon. The owner will provide a rough clean-up before closing.
Don’t miss this opportunity to own a hidden gem in one of Richmond’s most desirable and walkable neighborhoods. Schedule your showing today to explore all this property has to offer.
For sale
$458,000
316 S Laurel St, Richmond, VA 23220
3beds
2,640sqft
Townhouse, Single Family Residence
Built in 1910
2,800 Square Feet Lot
$447,200 Zestimate®
$173/sqft
$-- HOA
What's special
Updated hall bathTile backsplashCozy eat-in area
- 87 days
- 601
- 19
Zillow last checked:
Listing updated:
Listed by:
Christine Li 804-577-8207,
United Real Estate Richmond 804-359-9200
Source: CVRMLS,MLS#: 2616201 Originating MLS: Central Virginia Regional MLS
Originating MLS: Central Virginia Regional MLSFacts & features
Interior
Bedrooms & bathrooms
- Bedrooms: 3
- Bathrooms: 3
- Full bathrooms: 2
- 1/2 bathrooms: 1
Primary bedroom
- Description: Heart Pine Floors, WIC
- Level: Second
- Dimensions: 18.0 x 15.0
Bedroom 2
- Description: Heart Pine Floors
- Level: Second
- Dimensions: 15.0 x 13.0
Bedroom 3
- Description: Kitchenette, Full Bathroom, Walk-out
- Level: Basement
- Dimensions: 30.0 x 12.0
Dining room
- Description: Heart Pine Floosr, Pocket Doors, used as a bedroom
- Level: First
- Dimensions: 15.0 x 13.0
Foyer
- Description: Heart Pine Floors
- Level: First
- Dimensions: 15.0 x 6.0
Other
- Description: Shower
- Level: Basement
Other
- Description: Tub & Shower
- Level: Second
Half bath
- Level: First
Kitchen
- Description: Tile Backsplash, Gas Cooking
- Level: First
- Dimensions: 19.0 x 10.0
Laundry
- Level: Second
- Dimensions: 0 x 0
Living room
- Description: Heart Pine Floors, Fireplace, used as a bedroom
- Level: First
- Dimensions: 15.0 x 13.0
Heating
- Forced Air, Heat Pump, Multi-Fuel
Cooling
- Heat Pump
Appliances
- Included: Gas Water Heater
Features
- Bookcases, Built-in Features, Ceiling Fan(s), Separate/Formal Dining Room, High Ceilings, Walk-In Closet(s)
- Flooring: Concrete, Ceramic Tile, Wood
- Windows: Thermal Windows
- Basement: Full,Finished,Walk-Out Access
- Attic: Access Only
- Number of fireplaces: 3
- Fireplace features: Masonry, Wood Burning
Interior area
- Total interior livable area: 2,640 sqft
- Finished area above ground: 1,760
- Finished area below ground: 880
Property
Parking
- Parking features: No Garage, On Street
- Has uncovered spaces: Yes
Features
- Levels: Three Or More
- Stories: 3
- Patio & porch: Deck, Front Porch
- Pool features: None
- Fencing: Back Yard,Fenced,Privacy
Lot
- Size: 2,800 Square Feet
Details
- Parcel number: W0000209011
Construction
Type & style
- Home type: Townhouse
- Architectural style: Row House,Two Story
- Property subtype: Townhouse, Single Family Residence
Materials
- Brick, Frame
- Roof: Asphalt,Metal
Condition
- Resale
- New construction: No
- Year built: 1910
Utilities & green energy
- Sewer: Public Sewer
- Water: Public
Community & HOA
Community
- Subdivision: None
Location
- Region: Richmond
Financial & listing details
- Price per square foot: $173/sqft
- Tax assessed value: $453,000
- Annual tax amount: $5,436
- Date on market: 6/12/2026
- Ownership: Individuals
- Ownership type: Sole Proprietor
Estimated market value
$447,200
$425,000 - $470,000
$2,974/mo
Price history
| Date | Event | Price |
|---|---|---|
| 6/13/2026 | Listed for sale | $458,000+4.3%$173/sqft |
Source:  CVRMLS #2616201 Report a problem CVRMLS #2616201 Report a problem | ||
| 10/13/2022 | Listing removed | -- |
Source: CVRMLS #2223575 Report a problem | ||
| 8/31/2022 | Listed for sale | $439,000$166/sqft |
Source: CVRMLS #2223575 Report a problem | ||
| 8/27/2022 | Pending sale | $439,000$166/sqft |
Source: CVRMLS #2223575 Report a problem | ||
| 8/23/2022 | Listed for sale | $439,000+33%$166/sqft |
Source: CVRMLS #2223575 Report a problem | ||
| 8/30/2019 | Sold | $330,000-5.7%$125/sqft |
Source: CVRMLS #1908802 Report a problem | ||
| 4/12/2019 | Pending sale | $349,950$133/sqft |
Source: Long & Foster REALTORS #1908802 Report a problem | ||
| 3/29/2019 | Listed for sale | $349,950+22.4%$133/sqft |
Source: Long & Foster REALTORS #1908802 Report a problem | ||
| 6/26/2013 | Sold | $285,950-1.4%$108/sqft |
Source: CVRMLS #1308346 Report a problem | ||
| 4/5/2013 | Listed for sale | $289,950$110/sqft |
Source: RE/MAX COMMONWEALTH #1308346 Report a problem | ||
| 11/10/2011 | Listing removed | $289,950$110/sqft |
Source: One South Realty Group #1121444 Report a problem | ||
| 10/11/2011 | Price change | $289,950-2.9%$110/sqft |
Source: One South Realty Group #1121444 Report a problem | ||
| 8/4/2011 | Listed for sale | $298,500+99%$113/sqft |
Source: One South Realty Group #1121444 Report a problem | ||
| 5/31/2002 | Sold | $150,000+71.4%$57/sqft |
Source: Public Record Report a problem | ||
| 9/24/1999 | Sold | $87,500$33/sqft |
Source: Public Record Report a problem | ||
Public tax history
| Year | Property taxes | Tax assessment |
|---|---|---|
| 2025 | $5,436 +6.3% | $453,000 +6.3% |
| 2024 | $5,112 +10.9% | $426,000 +10.9% |
| 2023 | $4,608 | $384,000 |
| 2022 | $4,608 +16.4% | $384,000 +16.4% |
| 2021 | $3,960 -8.6% | $330,000 -8.6% |
| 2020 | $4,332 +10.1% | $361,000 +10.1% |
| 2019 | $3,936 +6.1% | $328,000 +6.1% |
| 2018 | $3,708 +12.4% | $309,000 +3.7% |
| 2017 | $3,300 | $298,000 +3.8% |
| 2016 | $3,300 | $287,000 +0.7% |
| 2015 | $3,300 | $285,000 +3.6% |
| 2014 | $3,300 | $275,000 +40.3% |
| 2013 | -- | $196,000 -8% |
| 2012 | -- | $213,000 -4.1% |
| 2011 | -- | $222,000 |
| 2010 | -- | $222,000 -0.2% |
| 2009 | -- | $222,400 |
| 2008 | -- | $222,400 |
| 2007 | -- | $222,400 +27.1% |
| 2006 | -- | $175,000 +4.7% |
| 2005 | -- | $167,200 +85.6% |
| 2002 | -- | $90,100 |
| 2001 | $1,288 | $90,100 |
Find assessor info on the county website
Monthly payment
Est. payment
Payment breakdown
Explore the cost of this home by adjusting the details. Changes won't be saved.Climate risks
Neighborhood: Oregon Hill
Nearby schools
Schools provided by the listing agent
- Elementary: Fox
- Middle: Dogwood
- High: Thomas Jefferson
Source: CVRMLS. This data may not be complete. We recommend contacting the local school district to confirm school assignments for this home.
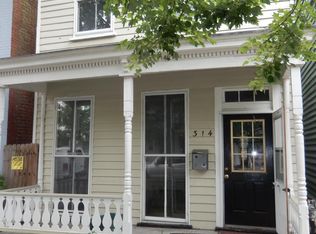
Similar homes
- $435,0003 bd3 ba1.9k sqft405 S Harrison St, Richmond, VA 23220For Sale
 MLS ID #2619198, Jullian Harrison, United Real Estate Richmond. CVRMLS
 - $444,9503 bd2 ba2.3k sqft209 W Clay St, Richmond, VA 23220For Sale
 MLS ID #2622191, P. Lisa Dawson, Joyner Fine Properties. CVRMLS
 - $460,0004 bd2 ba2.2k sqft714 Chimborazo Blvd, Richmond, VA 23223For Sale
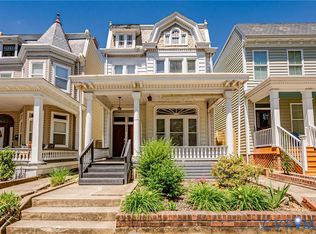 MLS ID #2623905, Bill Nelson, Long & Foster REALTORS. CVRMLS
 - $479,9003 bd2 ba1.3k sqft2425 W Main St, Richmond, VA 23220For Sale
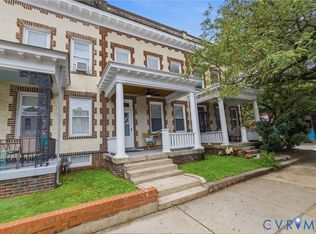 MLS ID #2619829, Josh Simpson, Hometown Realty. CVRMLS
