Skip main navigation
Off market
  • $1,229,300

    2518 Stone Cliff Dr, Baltimore, MD 21209

    5beds
    5,304sqft
    Detached
    Built in 2007
    10,018 Square Feet Lot
    $1,229,300 Zestimate®
    $232/sqft
    $5,173 Estimated rent

    Home value

    $1,229,300

    $1.17M - $1.30M

    $5,173/mo

    Zestimate® history
    Loading
    Loading...

    Owner options

    List your home for rent

    $5,173/mo

    Rent Zestimate®

    Find your next renter with Zillow Rental Manager. Plus, with online applications, you can quickly screen prospective tenants – for free.

    Learn more

    $5,173/mo

    Rent Zestimate®

    Refinance and save

    $6,431/mo

    Est. payment

    Refinancing to a lower rate could help reduce your monthly payments and save thousands over the life of the loan.

    See today's rates

    $6,431/mo

    Est. payment

    Explore your selling options

    Work with a Zillow partner agent

    Leverage their expertise and Zillow's premium Showcase listings to get your home seen by more buyers.

    Get started

    List with your own agent

    Get your home in front of millions of buyers by listing it on Zillow.

    Learn how to do it

    Sell it yourself

    Take full control of how buyers see your home on Zillow by listing For Sale by Owner (FSBO).

    List your home

    What's special

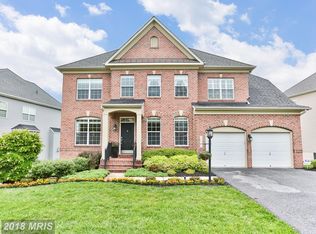
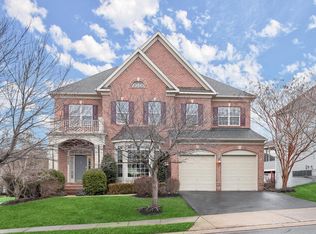
    Open house Saturday May 13th from 1-3pm! Welcome home to this stunningly beautiful brick-exterior colonial, the largest model in the highly sought-after gated community of Creekside at Quarry Lake! This designer home features high-end appliances and sophisticated architecture, immediately noticeable from the moment you arrive on the main level through the two-car garage (with an electric car charger) and into the custom mud room. The open concept floor plan is the ideal setting for entertaining, starting with a formal foyer, flanked by classic style columns, and transitions seamlessly into the living and dining rooms featuring double crown molding, chair railing, and gorgeous hardwood floors that continue throughout. The spacious family room welcomes you with rich accents that highlight the gas-burning fireplace and custom picture molding. Let the gourmet kitchen inspire delectable creations, boasting a center island with a breakfast bar, 42" cabinetry, a ceramic tile decorative backsplash, stainless steel appliances, a breakfast area, and granite counters. The den area provides many possibilities - as an office with a bay window or as a playroom. Relax and unwind in the tranquil expansive primary bedroom suite offering plush carpet, a sitting or dressing area, custom blinds, two closets (one being a walk-in closet), and an ensuite with separate vanities, a soaking tub, and a walk-in shower. Two additional bedrooms, a hall bath, a bedroom suite, and the convenient upper-level laundry complete the sleeping quarters. A fully finished lower level offers a plethora of possibilities with a media area, a game area, an exercise area, and a sprawling bedroom suite. Enjoy morning coffee, tea, or evening cocktails on the rear deck with an enclosed space for entertaining family and friends for an indoor-to-outdoor experience. In close proximity to an array of amenities awaits in the Quarry Lake shopping area with an in-ground pool, tennis courts, lounge, and meeting area. The home is in quick access to major commuter routes including I-83, I-795, I-95, and I-695 for travel to Baltimore's Inner Harbor, Washington D.C., and New York.

    This property is off market, which means it's not currently listed for sale or rent on Zillow. This may be different from what's available on other websites or public sources.
    Facts & features

    Interior

    Bedrooms & bathrooms
    • Bedrooms: 5
    • Bathrooms: 5
    • Full bathrooms: 4
    • 1/2 bathrooms: 1
    Heating
    • Forced air, Gas
    Cooling
    • Central
    Appliances
    • Included: Dishwasher, Dryer, Refrigerator, Washer
    Features
    • Pantry, Recessed Lighting, Walk-In Closet(s), Other, Built-Ins, Dining Area, Eat-in Kitchen, Crown Molding, Butlers Pantry, Formal/Separate Dining Room, Upgraded Countertops, Floor Plan - Traditional, Kitchen - Gourmet, Family Room Off Kitchen, Chair Railings, Double/Dual Staircase
    • Flooring: Tile, Carpet, Hardwood
    • Basement: Finished
    • Has fireplace: Yes
    Interior area
    • Total interior livable area: 5,304 sqft
    • Finished area below ground: 1000

    Property

    Parking
    • Total spaces: 2
    • Parking features: Garage - Attached
    Features
    • Exterior features: Vinyl, Brick
    • Has view: Yes
    • View description: Water
    • Has water view: Yes
    • Water view: Water
    Lot
    • Size: 10,018 Square Feet
    Details
    • Parcel number: 032400009719
    • Special conditions: Standard

    Construction

    Type & style
    • Home type: SingleFamily
    • Architectural style: Conventional
    • Property subtype: Detached
    Materials
    • Roof: Other
    Condition
    • Year built: 2007

    Community & HOA

    HOA
    • Has HOA: Yes
    • HOA fee: $179 monthly
    Location
    • Region: Baltimore

    Financial & listing details

    • Price per square foot: $232/sqft
    • Tax assessed value: $951,900
    • Annual tax amount: $13,140

    Price history

    DateEventPrice
    7/18/2023Sold$1,060,000-3.6%$200/sqft
    Source: Bright MLS #MDBC2066614 Report a problem
    5/19/2023Pending sale$1,100,000$207/sqft
    Source: Bright MLS #MDBC2066614 Report a problem
    5/17/2023Price change$1,100,000-4.3%$207/sqft
    Source: Bright MLS #MDBC2066614 Report a problem
    5/4/2023Listed for sale$1,150,000+37.7%$217/sqft
    Source: Bright MLS #MDBC2066614 Report a problem
    4/24/2020Sold$835,000-1.8%$157/sqft
    Source: Public Record Report a problem
    12/27/2019Price change$850,000-3.3%$160/sqft
    Source: Next Step Realty #MDBC461254 Report a problem
    11/14/2019Listed for sale$879,000$166/sqft
    Source: Next Step Realty #MDBC461254 Report a problem
    9/8/2019Pending sale$879,000$166/sqft
    Source: Next Step Realty #MDBC461254 Report a problem
    7/28/2019Price change$879,000-1.8%$166/sqft
    Source: Next Step Realty #MDBC461254 Report a problem
    5/29/2019Price change$895,000-1.1%$169/sqft
    Source: Keller Williams Integrity #MDBC452846 Report a problem
    4/19/2019Listed for sale$905,000+5.2%$171/sqft
    Source: Keller Williams Integrity #MDBC452846 Report a problem
    6/6/2016Sold$860,000-1.1%$162/sqft
    Source: Public Record Report a problem
    5/9/2016Pending sale$869,900$164/sqft
    Source: Long & Foster Real Estate INC #BC9622585 Report a problem
    4/24/2016Price change$869,900-1.7%$164/sqft
    Source: Long & Foster Real Estate INC #BC9622585 Report a problem
    4/15/2016Listed for sale$885,000+9.3%$167/sqft
    Source: Long & Foster Real Estate INC #BC9622585 Report a problem
    8/14/2013Sold$810,000-5.8%$153/sqft
    Source: Public Record Report a problem
    10/23/2007Sold$860,200$162/sqft
    Source: Public Record Report a problem

    Public tax history

    YearProperty taxesTax assessment
    2025$13,140 +18.8%$951,900 +4.3%
    2024$11,061 +4.5%$912,633 +4.5%
    2023$10,585 +4.7%$873,367 +4.7%
    2022$10,109 +0.7%$834,100 +0.7%
    2021$10,041 +0.7%$828,467 +0.7%
    2020$9,973 +0.7%$822,833 +0.7%
    2019$9,904 +2.6%$817,200 +2.6%
    2018$9,656 +2.6%$796,667 +2.6%
    2017$9,407 +7.7%$776,133 +2.7%
    2016$8,735 $755,600 +2%
    2015$8,735 $740,667 +2.1%
    2014$8,735 $725,733 +2.1%
    2013-- $710,800
    2012-- $710,800
    2011-- $710,800 -25.3%
    2010-- $951,300 +7.1%
    2009-- $888,586 +7.6%
    2008-- $825,873 +1039%
    2007-- $72,510 +4.8%
    2006-- $69,172 +5.1%
    2005-- $65,836
    Find assessor info on the county website

    Neighborhood: 21209

    Nearby schools

    GreatSchools rating
    Schools provided by the listing agent
    • Elementary: SUMMIT PARK
    • Middle: PIKESVILLE
    • High: PIKESVILLE
    • District: BALTIMORE COUNTY PUBLIC SCHOOLS

    Source: The MLS. This data may not be complete. We recommend contacting the local school district to confirm school assignments for this home.

    Get a cash offer in 3 minutes
    Find out how much your home could sell for in as little as 3 minutes with a no-obligation cash offer.
    Estimated market value
    $1,229,300
    Get a cash offer in 3 minutes
    Find out how much your home could sell for in as little as 3 minutes with a no-obligation cash offer.
    Estimated market value
    $1,229,300