Fall in love with this absolutely stunning five bedroom home settled on a pristine corner lot in the highly sought-after Creekside at Quarry Lake - a premier gated community with excellent amenities.
Sense of arrival begins as you step into the elegant foyer highlighted by stunning hardwood floors, elaborate crown moldings and sun-filled windows that continue throughout.
The open concept main level offers a front living room and a formal dining room with views of the lake and spectacular golden sunsets.
Prepare your favorite meals in the exquisite gourmet kitchen boasting granite countertops, an expansive Calcutta Carrara marble island with breakfast bar, gas cooktop, double wall ovens, pantry and an adjacent breakfast nook with doors to the rear patio.
Kick your feet up and relax in the inviting family room graced with plantation shutters and a cozy gas fireplace. French doors lead to the study with built-in bookcases perfect for a home office, craft room or additional lounge area.
Access to the two-car garage and a half bath finished the main level.
Tranquility awaits upstairs in the primary bedroom suite adorned with an impressive tray ceiling, three large closets and a luxurious spa bathroom with two vanities, soaking tub, glass-enclosed walk-in shower and a water closet.
Down the hall, the second, third and fourth bedrooms share a full bathroom with dual sinks.
The fifth bedroom suite includes a walk-in closet and private bathroom.
A large laundry room is conveniently located on the upper level.
The fully-finished lower level recreation room is the perfect area to entertain guests with a sophisticated wet bar with Calcutta Carrara marble and space for everyone.
An additional game area, exercise room, office and fourth full bathroom complete the lower level.
Enjoy spending time outside in the backyard surrounded by mature river birch and cherry trees with stone patios, a fire pit, pergola, vegetable garden and exceptional landscaping with gorgeous peonies and an underground irrigation system.
The lifestyle you have always dreamed of is yours, with a community clubhouse with fitness center, outdoor pool, tennis courts, walking trails around Quarry Lake, gazebos, picnic areas, and The Shops at Quarry Lake with a variety of shopping and dining options - all right around the corner!
Fall in love with this absolutely stunning five bedroom home settled on a pristine corner lot in the highly sought-after Creekside at Quarry Lake - a premier gated community with excellent amenities.
Sense of arrival begins as you step into the elegant foyer highlighted by stunning hardwood floors, elaborate crown moldings and sun-filled windows that continue throughout.
The open concept main level offers a front living room and a formal dining room with views of the lake and spectacular golden sunsets.
Prepare your favorite meals in the exquisite gourmet kitchen boasting granite countertops, an expansive Calcutta Carrara marble island with breakfast bar, gas cooktop, double wall ovens, pantry and an adjacent breakfast nook with doors to the rear patio.
Kick your feet up and relax in the inviting family room graced with plantation shutters and a cozy gas fireplace. French doors lead to the study with built-in bookcases perfect for a home office, craft room or additional lounge area.
Access to the two-car garage and a half bath finished the main level.
Tranquility awaits upstairs in the primary bedroom suite adorned with an impressive tray ceiling, three large closets and a luxurious spa bathroom with two vanities, soaking tub, glass-enclosed walk-in shower and a water closet.
Down the hall, the second, third and fourth bedrooms share a full bathroom with dual sinks.
The fifth bedroom suite includes a walk-in closet and private bathroom.
A large laundry room is conveniently located on the upper level.
The fully-finished lower level recreation room is the perfect area to entertain guests with a sophisticated wet bar with Calcutta Carrara marble and space for everyone.
An additional game area, exercise room, office and fourth full bathroom complete the lower level.
Enjoy spending time outside in the backyard surrounded by mature river birch and cherry trees with stone patios, a fire pit, pergola, vegetable garden and exceptional landscaping with gorgeous peonies and an underground irrigation system.
The lifestyle you have always dreamed of is yours, with a community clubhouse with fitness center, outdoor pool, tennis courts, walking trails around Quarry Lake, gazebos, picnic areas, and The Shops at Quarry Lake with a variety of shopping and dining options - all right around the corner!
Sold for $1,280,000
Price history
| Date | Event | Price |
|---|---|---|
| 2/10/2026 | Sold | $1,280,000+2.4% |
Source: Public Record Report a problem | ||
| 12/15/2025 | Listing removed | $6,500 |
Source: Bright MLS #MDBC2145566 Report a problem | ||
| 12/3/2025 | Price change | $6,500-5.8% |
Source: Bright MLS #MDBC2145566 Report a problem | ||
| 11/8/2025 | Listed for rent | $6,900 |
Source: Bright MLS #MDBC2145566 Report a problem | ||
| 11/7/2025 | Listing removed | $6,900 |
Source: Zillow Rentals Report a problem | ||
| 8/13/2025 | Listed for rent | $6,900-1.4% |
Source: Zillow Rentals Report a problem | ||
| 12/14/2023 | Listing removed | -- |
Source: Zillow Rentals Report a problem | ||
| 10/14/2023 | Listed for rent | $7,000 |
Source: Zillow Rentals Report a problem | ||
| 3/27/2023 | Sold | $1,250,000+8.7% |
Source:  Bright MLS #MDBC2058906 Report a problem Bright MLS #MDBC2058906 Report a problem | ||
| 2/11/2023 | Pending sale | $1,150,000 |
Source: Bright MLS #MDBC2058906 Report a problem | ||
| 2/2/2023 | Listed for sale | $1,150,000+30.8% |
Source: Bright MLS #MDBC2058906 Report a problem | ||
| 11/22/2006 | Sold | $878,873 |
Source: Public Record Report a problem | ||
Nearby homes
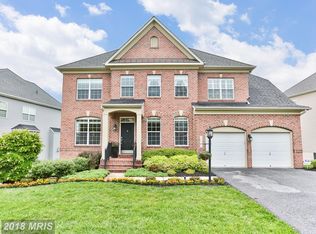
- $1,126,300-- bd3 ba3.1k sqft7000 Rockstream Ct, Baltimore, MD 21209Off Market
- $1,193,9005 bd5 ba5.3k sqft2518 Stone Cliff Dr, Baltimore, MD 21209Off Market

- $1,254,3004 bd5 ba5.5k sqft7002 Rockstream Ct, Baltimore, MD 21209Off Market
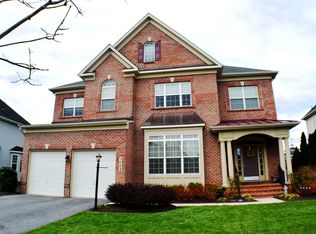
- $1,010,6005 bd4 ba3.3k sqft2516 Stone Cliff Dr, Baltimore, MD 21209Off Market
Get a cash offer in 3 minutes
Find out how much your home could sell for in as little as 3 minutes with a no-obligation cash offer.
Estimated market value
$1,295,900
