Skip main navigation
Sold for $594,000
  • $594,000

    25183 E 2nd Avenue, Aurora, CO 80018

    3beds
    3,506sqft
    Single Family Residence
    Built in 2012
    7,405 Square Feet Lot
    $590,100 Zestimate®
    $169/sqft
    $3,281 Estimated rent

    Home value

    $590,100

    $555,000 - $631,000

    $3,281/mo

    Zestimate® history
    Loading
    Loading...

    Owner options

    List your home for rent

    $3,281/mo

    Rent Zestimate®

    Find your next renter with Zillow Rental Manager. Plus, with online applications, you can quickly screen prospective tenants – for free.

    Learn more

    $3,281/mo

    Rent Zestimate®

    Refinance and save

    $3,516/mo

    Est. payment

    Refinancing to a lower rate could help reduce your monthly payments and save thousands over the life of the loan.

    See today's rates

    $3,516/mo

    Est. payment

    Explore your selling options

    Work with a Zillow partner agent

    Leverage their expertise and Zillow's premium Showcase listings to get your home seen by more buyers.

    Get started

    List with your own agent

    Get your home in front of millions of buyers by listing it on Zillow.

    Learn how to do it

    Sell it yourself

    Take full control of how buyers see your home on Zillow by listing For Sale by Owner (FSBO).

    List your home

    What's special

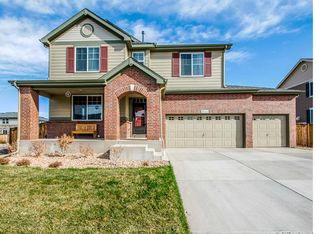
    Modern finishesStylish fixturesContemporary flooringRefined interior detailsCharming front porchTimeless curb appealThoughtfully designed floor plan
    Welcome to this beautifully designed 3-bedroom, 3-bathroom home that perfectly balances elegance and comfort. A charming front porch creates a warm and inviting first impression, offering the perfect space to enjoy quiet mornings or relaxed evenings. Inside, high ceilings and an open-concept layout enhance the sense of space and natural light throughout. The thoughtfully designed floor plan flows effortlessly, ideal for both everyday living and sophisticated entertaining. Modern finishes elevate every room, from the stylish fixtures and contemporary flooring to the sleek, well-appointed kitchen that anchors the heart of the home. Each of the three spacious bedrooms provides comfort and privacy, while the three full bathrooms showcase tasteful design and quality craftsmanship. The expansive 3-car garage offers exceptional versatility with ample room for vehicles, storage, or hobbies. With its timeless curb appeal, refined interior details, and functional layout, this home presents a wonderful opportunity to enjoy elevated living in a beautifully finished space.

    Zillow last checked:

    Listing updated:

    Listed by:

    Jenna Walton 720-474-7738 Jenna@TheWaltonGroupCO.com,

    Keller Williams Real Estate LLC

    Bought with:

    Isabel Acosta, 100031709

    HomeSmart Realty

    Source: REcolorado as distributed by MLS GRID,MLS#: 9450447MLS Logo

    Facts & features

    Interior

    Bedrooms & bathrooms
    • Bedrooms: 3
    • Bathrooms: 3
    • Full bathrooms: 2
    • 1/2 bathrooms: 1
    • Main level bathrooms: 1
    Bedroom
    • Features: Primary Suite
    • Level: Upper
    Bedroom
    • Level: Upper
    Bedroom
    • Level: Upper
    Bathroom
    • Features: Primary Suite
    • Level: Upper
    Bathroom
    • Level: Upper
    Bathroom
    • Level: Main
    Dining room
    • Level: Main
    Kitchen
    • Level: Main
    Laundry
    • Level: Upper
    Living room
    • Level: Main
    Heating
    • Forced Air
    Cooling
    • Central Air
    Appliances
    • Included: Dishwasher, Disposal, Dryer, Microwave, Oven, Range, Refrigerator, Washer
    Features
    • Flooring: Carpet, Wood
    • Basement: Unfinished
    • Number of fireplaces: 1
    • Fireplace features: Gas, Living Room
    Interior area
    • Total structure area: 3,506
    • Total interior livable area: 3,506 sqft
    • Finished area above ground: 2,316
    • Finished area below ground: 0

    Property

    Parking
    • Total spaces: 3
    • Parking features: Garage - Attached
    • Attached garage spaces: 3
    Features
    • Levels: Two
    • Stories: 2
    Lot
    • Size: 7,405 Square Feet
    Details
    • Parcel number: 034735828
    • Special conditions: Standard

    Construction

    Type & style
    • Home type: SingleFamily
    • Property subtype: Single Family Residence
    Materials
    • Wood Siding
    Condition
    • Year built: 2012

    Utilities & green energy

    • Sewer: Public Sewer
    • Water: Public

    Community & HOA

    Community
    • Subdivision: Traditions
    HOA
    • Has HOA: Yes
    • Amenities included: Clubhouse, Park, Pool
    • Services included: Trash
    • HOA fee: $104 monthly
    • HOA name: Traditions
    • HOA phone: 303-980-0700
    Location
    • Region: Aurora

    Financial & listing details

    • Price per square foot: $169/sqft
    • Tax assessed value: $612,100
    • Annual tax amount: $4,439
    • Date on market: 2/25/2026
    • Listing terms: Cash,Conventional,FHA,VA Loan
    • Exclusions: Sellers Personal Property
    • Ownership: Individual

    Price history

    DateEventPrice
    4/16/2026Sold$594,000-1%$169/sqft
    Source: REcolorado as distributed by MLS GRID #9450447 Report a problem
    3/6/2026Pending sale$600,000$171/sqft
    Source: REcolorado as distributed by MLS GRID #9450447 Report a problem
    2/25/2026Listed for sale$600,000+55.8%$171/sqft
    Source: REcolorado as distributed by MLS GRID #9450447 Report a problem
    3/6/2017Sold$385,000+32.4%$110/sqft
    Source: Public Record Report a problem
    11/30/2012Sold$290,751-0.5%$83/sqft
    Source: Public Record Report a problem
    8/22/2012Price change$292,169-1%$83/sqft
    Source: D.R. Horton Report a problem
    8/17/2012Listed for sale$295,169$84/sqft
    Source: North Realty LLC dba Keller Williams Preferred Realty #1121165 Report a problem

    Public tax history

    YearProperty taxesTax assessment
    2025$4,439 +2.5%$38,256 +3.8%
    2024$4,333 +0.5%$36,857 -10%
    2023$4,310 -3%$40,936 +26.2%
    2022$4,445 $32,429 -2.8%
    2021-- $33,362 +11.8%
    2020$4,076 +0.2%$29,837
    2019$4,067 --
    2018$4,067 +7.1%$27,770
    2017$3,797 $27,770 +7.1%
    2016-- $25,918
    2015-- $25,918 +18.5%
    2014$3,700 +15.7%$21,874 +481.8%
    2013$3,199 $3,760
    2012-- $3,760
    2011$514 +3.3%$3,760 -2.6%
    2010$497 -34.5%$3,860 +2.7%
    2009$759 $3,760 -34.5%
    2008-- $5,742
    2007-- $5,742
    Find assessor info on the county website

    Neighborhood: Traditions

    Nearby schools

    GreatSchools rating
    Schools provided by the listing agent
    • Elementary: Vista Peak
    • Middle: Vista Peak
    • High: Vista Peak
    • District: Adams-Arapahoe 28J

    Source: REcolorado as distributed by MLS GRID. This data may not be complete. We recommend contacting the local school district to confirm school assignments for this home.

    Get a cash offer in 3 minutes
    Find out how much your home could sell for in as little as 3 minutes with a no-obligation cash offer.
    Estimated market value
    $590,100
    Get a cash offer in 3 minutes
    Find out how much your home could sell for in as little as 3 minutes with a no-obligation cash offer.
    Estimated market value
    $590,100