Beautiful and impeccably maintained two-story home located in the wonderful Tradition Community, featuring inviting curb appeal and a charming front porch—perfect for enjoying your morning coffee. Warm interior tones welcome you into a spacious layout offering five bedrooms and four bathrooms and fully finished basement.
The gourmet kitchen features granite counters, a custom backsplash, ample cabinetry, a pantry, and a large island, along with stainless steel appliances. It flows seamlessly into the great room with a cozy fireplace. The expansive primary retreat includes its own sitting area with a gas fireplace, five-piece spa-like bath and a custom walk-in closet. A main-floor bedroom—ideal as a guest room or home office—adds valuable flexibility. Upstairs, you’ll find two generously sized secondary bedrooms, full hall bath and the convenience of upper-level laundry.
The fully finished basement provides a fifth bedroom, three-quarter bath, and additional laundry area, making it a perfect setup for extended family or guests.
Step outside to an amazing entertainer’s backyard featuring a covered patio for dining or relaxing to enjoy the beautiful Colorado weather, a pergola for lounging, space for a fire pit or children’s play area, custom covered grilling station and a large utility shed. The yard is designed for low-maintenance living.
Additional highlights include a three-car garage with built-in cabinetry and a workbench, central air conditioning and a newer roof and gutters. Jellyfish exterior lighting adds the perfect ambience for every holiday or simply for an elevated everyday glow.
Enjoy the community’s amenities, including a wonderful pool, clubhouse, and playground. The perfect house to make your new home.
Sold for $610,000
$610,000
25223 E 2nd Avenue, Aurora, CO 80018
5beds
3,271sqft
Single Family Residence
Built in 2012
7,701 Square Feet Lot
$600,100 Zestimate®
$186/sqft
$3,700 Estimated rent
Home value
$600,100
$564,000 - $642,000
$3,700/mo
Zestimate® history
Owner options
List your home for rent
$3,700/mo
Rent Zestimate®
Find your next renter with Zillow Rental Manager. Plus, with online applications, you can quickly screen prospective tenants – for free.
$3,700/mo
Rent Zestimate®
Refinance and save
$2,947/mo
Est. payment
Refinancing to a lower rate could help reduce your monthly payments and save thousands over the life of the loan.
$2,947/mo
Est. payment
Explore your selling options
Work with a Zillow partner agent
Leverage their expertise and Zillow's premium Showcase listings to get your home seen by more buyers.
Get startedList with your own agent
Get your home in front of millions of buyers by listing it on Zillow.
Learn how to do itSell it yourself
Take full control of how buyers see your home on Zillow by listing For Sale by Owner (FSBO).
List your homeWhat's special
Newer roof and guttersUpper-level laundryCharming front porchLarge islandCustom backsplashFully finished basementFive bedrooms
Zillow last checked:
Listing updated:
Listed by:
Donna M Bird 303-523-9301 dmbird60@gmail.com,
Coldwell Banker Realty 44
Bought with:
Benjamin Cheang, 1319626
All Pro Realty Inc
Source: REcolorado as distributed by MLS GRID,MLS#: 1925370
Facts & features
Interior
Bedrooms & bathrooms
- Bedrooms: 5
- Bathrooms: 4
- Full bathrooms: 2
- 3/4 bathrooms: 1
- 1/2 bathrooms: 1
- Main level bathrooms: 1
- Main level bedrooms: 1
Bedroom
- Features: Primary Suite
- Level: Upper
Bedroom
- Level: Upper
Bedroom
- Level: Upper
Bedroom
- Level: Main
Bedroom
- Level: Basement
Bathroom
- Description: 5-Piece
- Features: En Suite Bathroom, Primary Suite
- Level: Upper
Bathroom
- Level: Upper
Bathroom
- Level: Basement
Bathroom
- Level: Main
Bonus room
- Level: Basement
Dining room
- Level: Main
Family room
- Level: Main
Kitchen
- Level: Main
Laundry
- Level: Upper
Heating
- Forced Air, Natural Gas
Cooling
- Central Air
Appliances
- Included: Bar Fridge, Cooktop, Dishwasher, Disposal, Double Oven, Dryer, Microwave, Refrigerator, Washer
Features
- Ceiling Fan(s), Eat-in Kitchen, Five Piece Bath, Granite Counters, Kitchen Island, Pantry, Primary Suite, Vaulted Ceiling(s), Walk-In Closet(s)
- Flooring: Carpet, Tile, Vinyl
- Windows: Double Pane Windows, Window Coverings
- Basement: Finished,Full
- Number of fireplaces: 2
- Fireplace features: Family Room, Gas, Master Bedroom
Interior area
- Total structure area: 3,271
- Total interior livable area: 3,271 sqft
- Finished area above ground: 2,294
- Finished area below ground: 855
Property
Parking
- Total spaces: 3
- Parking features: Concrete
- Attached garage spaces: 3
Features
- Levels: Two
- Stories: 2
- Patio & porch: Covered, Front Porch, Patio
- Exterior features: Lighting, Private Yard, Rain Gutters
- Fencing: Full
Lot
- Size: 7,701 Square Feet
- Features: Landscaped, Sprinklers In Front, Sprinklers In Rear
Details
- Parcel number: 034735844
- Special conditions: Standard
Construction
Type & style
- Home type: SingleFamily
- Architectural style: Traditional
- Property subtype: Single Family Residence
Materials
- Frame, Rock
- Foundation: Concrete Perimeter, Slab
- Roof: Composition
Condition
- Year built: 2012
Details
- Builder model: Frontier
- Builder name: D.R. Horton, Inc
Utilities & green energy
- Electric: 110V, 220 Volts
- Sewer: Public Sewer
- Water: Public
- Utilities for property: Cable Available, Electricity Connected, Internet Access (Wired), Natural Gas Connected
Community & HOA
Community
- Security: Carbon Monoxide Detector(s), Smoke Detector(s)
- Subdivision: Traditions
HOA
- Has HOA: Yes
- Amenities included: Clubhouse, Park, Pool
- Services included: Maintenance Grounds, Trash
- HOA fee: $104 monthly
- HOA name: Traditions
- HOA phone: 303-980-0700
Location
- Region: Aurora
Financial & listing details
- Price per square foot: $186/sqft
- Tax assessed value: $633,800
- Annual tax amount: $4,833
- Date on market: 11/14/2025
- Listing terms: Cash,Conventional,FHA,VA Loan
- Exclusions: All Curtains And Valances, Tv's And Wall Mounts, Kegerator In Basement, Refrigerator In Garage, Freezer In Garage, Milwaukee Tool Cabinets In Garage, Ev Charger, Seller's Personal Property
- Ownership: Individual
- Electric utility on property: Yes
- Road surface type: Paved
Price history
| Date | Event | Price |
|---|---|---|
| 1/30/2026 | Sold | $610,000-1.6%$186/sqft |
Source:  REcolorado as distributed by MLS GRID #1925370 Report a problem REcolorado as distributed by MLS GRID #1925370 Report a problem | ||
| 1/6/2026 | Pending sale | $619,900$190/sqft |
Source: REcolorado as distributed by MLS GRID #1925370 Report a problem | ||
| 12/17/2025 | Listed for sale | $619,900$190/sqft |
Source: REcolorado as distributed by MLS GRID #1925370 Report a problem | ||
| 12/12/2025 | Pending sale | $619,900$190/sqft |
Source: REcolorado as distributed by MLS GRID #1925370 Report a problem | ||
| 11/14/2025 | Listed for sale | $619,900+113.3%$190/sqft |
Source: REcolorado as distributed by MLS GRID #1925370 Report a problem | ||
| 1/18/2013 | Sold | $290,634-1%$89/sqft |
Source: Public Record Report a problem | ||
| 8/22/2012 | Price change | $293,634-1%$90/sqft |
Source: D.R. Horton Report a problem | ||
| 8/17/2012 | Listed for sale | $296,634$91/sqft |
Source: North Realty LLC dba Keller Williams Preferred Realty #1121171 Report a problem | ||
Public tax history
| Year | Property taxes | Tax assessment |
|---|---|---|
| 2025 | $4,833 +2.5% | $39,613 -1.3% |
| 2024 | $4,717 +7.8% | $40,126 -12.3% |
| 2023 | $4,376 -3% | $45,745 +38.9% |
| 2022 | $4,514 | $32,930 -2.8% |
| 2021 | -- | $33,877 +8.6% |
| 2020 | $4,260 +4.9% | $31,182 |
| 2019 | $4,059 | -- |
| 2018 | $4,059 +7.1% | $27,713 |
| 2017 | $3,789 | $27,713 +6.1% |
| 2016 | -- | $26,117 |
| 2015 | -- | $26,117 +19.9% |
| 2014 | $3,728 +17.1% | $21,779 +479.2% |
| 2013 | $3,185 | $3,760 |
| 2012 | -- | $3,760 |
| 2011 | $514 +3.3% | $3,760 -2.6% |
| 2010 | $497 -34.5% | $3,860 +2.7% |
| 2009 | $759 | $3,760 -34.5% |
| 2008 | -- | $5,742 |
| 2007 | -- | $5,742 |
Find assessor info on the county website
Neighborhood: Traditions
Nearby homes
- $578,3003 bd2 ba3.4k sqft25203 E 2nd Ave, Aurora, CO 80018Off Market
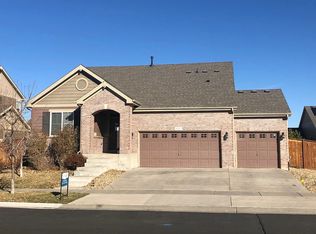
- $631,0004 bd4 ba3.6k sqft25243 E 2nd Ave, Aurora, CO 80018Off Market

- $579,9003 bd2 ba2.7k sqft25222 E 2nd Pl, Aurora, CO 80018Sold
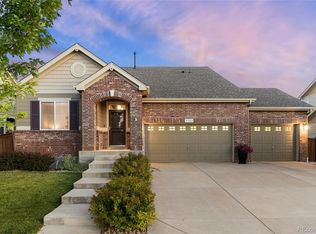
- $596,8004 bd2 ba3.2k sqft25242 E 2nd Pl, Aurora, CO 80018Off Market
- $549,9003 bd3 ba2.9k sqft25263 E 2nd Ave, Aurora, CO 80018Off Market
- $650,0006 bd4 ba3.7k sqft25202 E 2nd Pl, Aurora, CO 80018Sold
- $594,0003 bd3 ba3.5k sqft25183 E 2nd Ave, Aurora, CO 80018Sold
- $607,1002 bd3 ba3.4k sqft25182 E 2nd Pl, Aurora, CO 80018Off Market
Nearby schools
GreatSchools rating
- 6/10Vista Peak P-8 ExploratoryGrades: PK-8Distance: 0.4 mi
- 5/10Vista Peak 9-12 PreparatoryGrades: 9-12Distance: 0.5 mi
Schools provided by the listing agent
- Elementary: Vista Peak
- Middle: Vista Peak
- High: Vista Peak
- District: Adams-Arapahoe 28J
Source: REcolorado as distributed by MLS GRID. This data may not be complete. We recommend contacting the local school district to confirm school assignments for this home.
Get a cash offer in 3 minutes
Find out how much your home could sell for in as little as 3 minutes with a no-obligation cash offer.
Estimated market value
$600,100
Get a cash offer in 3 minutes
Find out how much your home could sell for in as little as 3 minutes with a no-obligation cash offer.
Estimated market value
$600,100
- Colorado
- Arapahoe County
- Aurora
- 80018
- Traditions
- 25223 E 2nd Avenue
Nearby cities
Nearby neighborhoods
Nearby zip codes
Other Aurora Topics
