Thoughtfully and sustainably updated, this ranch-style home has many smart features including Nest thermostat, wi-fi enabled garage door, wi-fi enabled smoke detectors, fully paid-off solar panels, and an electric vehicle charging station (240 volts). Other functional upgrades include the newer 75 gallon water heater.
As you make your way through the welcoming entry and past the first two bedrooms and bathroom, you’ll be greeted by a spacious living area with vaulted ceilings that opens up into the kitchen and dining area. The kitchen is a chef's dream with many delightful upgrades including gorgeous quartz countertops, modern backsplash, deep kitchen sink, and under cabinet lighting (to name a few). The primary-suite overlooks the quiet and manicured backyard and features dual sinks and a large soaking tub. Plus, you'll absolutely love the laundry pass-through located in the primary walk-in closet. Simply send your laundry directly through to the laundry room - No more lugging laundry baskets through the house.
Make your way out to the backyard with lovely landscaping, a covered patio outfitted with a gas line perfectly set-up for BBQ season and there is even more space to kick back and relax under the gazebo.
The garage feels like an extension of the home - It is fully equipped with everything you need including being fully drywalled, with floor coating, 240V power, and has a heater installed. The 3rd bay is vaulted and large enough for a lift. It can fit most extended cab trucks, and has an 8-ft wide garage door opening. The basement is an unfinished space to use as storage or finish to your taste. For those who like to entertain and play, this home has quick and easy access to the pool, clubhouse, and playground. Plus, this home is located just 15 minutes from Denver International Airport and within walking distance to Vista Peak Campus.
From luxurious and eco-friendly features to convenience, this is truly the perfect place to call home.
Sold for $579,900
$579,900
25222 E 2nd Place, Aurora, CO 80018
3beds
2,762sqft
Single Family Residence
Built in 2012
7,700 Square Feet Lot
$566,600 Zestimate®
$210/sqft
$3,148 Estimated rent
Home value
$566,600
$538,000 - $595,000
$3,148/mo
Zestimate® history
Owner options
List your home for rent
$3,148/mo
Rent Zestimate®
Find your next renter with Zillow Rental Manager. Plus, with online applications, you can quickly screen prospective tenants – for free.
$3,148/mo
Rent Zestimate®
Refinance and save
$3,555/mo
Est. payment
Refinancing to a lower rate could help reduce your monthly payments and save thousands over the life of the loan.
$3,555/mo
Est. payment
Explore your selling options
Work with a Zillow partner agent
Leverage their expertise and Zillow's premium Showcase listings to get your home seen by more buyers.
Get startedList with your own agent
Get your home in front of millions of buyers by listing it on Zillow.
Learn how to do itSell it yourself
Take full control of how buyers see your home on Zillow by listing For Sale by Owner (FSBO).
List your homeWhat's special
Ranch-style homeWi-fi enabled garage doorElectric vehicle charging stationGas lineVaulted ceilingsExtended cab trucksFully paid-off solar panels
Zillow last checked:
Listing updated:
Listed by:
Whitney Martin 303-912-0801 whitney@coloradohomerealty.com,
Colorado Home Realty
Bought with:
Ashley Madden
Real Broker, LLC DBA Real
Source: REcolorado as distributed by MLS GRID,MLS#: 7931366
Facts & features
Interior
Bedrooms & bathrooms
- Bedrooms: 3
- Bathrooms: 2
- Full bathrooms: 2
- Main level bathrooms: 2
- Main level bedrooms: 3
Primary bedroom
- Description: Cathedral Ceiling, Access To Private 5 Piece Bath
- Level: Main
- Area: 180 Square Feet
- Dimensions: 12 x 15
Bedroom
- Level: Main
- Area: 120 Square Feet
- Dimensions: 10 x 12
Bedroom
- Level: Main
- Area: 108 Square Feet
- Dimensions: 9 x 12
Primary bathroom
- Description: 5 Piece Primary Bath, Access To Walk-In Closet
- Level: Main
- Area: 90 Square Feet
- Dimensions: 9 x 10
Bathroom
- Level: Main
Dining room
- Description: Overlooking The Backyard
- Level: Main
- Area: 132 Square Feet
- Dimensions: 11 x 12
Great room
- Description: Vaulted Ceiling And Gas Fireplace
- Level: Main
- Area: 304 Square Feet
- Dimensions: 16 x 19
Kitchen
- Description: Vaulted Ceiling, Kitchen Island
- Level: Main
- Area: 252 Square Feet
- Dimensions: 14 x 18
Laundry
- Description: With Pass Through To Primary Closet
- Level: Main
- Area: 48 Square Feet
- Dimensions: 6 x 8
Heating
- Forced Air, Natural Gas
Cooling
- Central Air
Appliances
- Included: Cooktop, Dishwasher, Disposal, Dryer, Microwave, Oven, Refrigerator, Washer, Water Softener
Features
- Ceiling Fan(s), Eat-in Kitchen, Five Piece Bath, High Ceilings, Kitchen Island, Laminate Counters, No Stairs, Open Floorplan, Pantry, Primary Suite, Quartz Counters, Radon Mitigation System, Smart Thermostat, Vaulted Ceiling(s), Walk-In Closet(s), Wired for Data
- Flooring: Carpet, Linoleum, Wood
- Windows: Double Pane Windows
- Basement: Bath/Stubbed,Interior Entry,Partial,Sump Pump,Unfinished
- Number of fireplaces: 1
- Fireplace features: Gas, Gas Log, Great Room
Interior area
- Total structure area: 2,762
- Total interior livable area: 2,762 sqft
- Finished area above ground: 1,794
- Finished area below ground: 0
Property
Parking
- Total spaces: 3
- Parking features: Concrete, Dry Walled, Floor Coating, Heated Garage, Insulated Garage, Lighted, Oversized, Garage Door Opener
- Attached garage spaces: 3
Features
- Levels: One
- Stories: 1
- Patio & porch: Covered, Deck
- Exterior features: Gas Valve, Private Yard, Rain Gutters
Lot
- Size: 7,700 Square Feet
- Features: Level, Sprinklers In Front, Sprinklers In Rear
Details
- Parcel number: 034738720
- Special conditions: Standard
Construction
Type & style
- Home type: SingleFamily
- Property subtype: Single Family Residence
Materials
- Brick, Cement Siding, Frame
- Foundation: Slab
- Roof: Composition
Condition
- Year built: 2012
Details
- Builder model: Prairie
- Builder name: D.R. Horton, Inc
Utilities & green energy
- Sewer: Public Sewer
- Water: Public
- Utilities for property: Cable Available, Electricity Connected, Internet Access (Wired), Natural Gas Connected
Green energy
- Energy efficient items: Thermostat
Community & HOA
Community
- Security: Carbon Monoxide Detector(s), Smoke Detector(s)
- Subdivision: Traditions
HOA
- Has HOA: Yes
- Amenities included: Clubhouse, Park, Pool
- Services included: Maintenance Grounds, Recycling, Trash
- HOA fee: $93 monthly
- HOA name: Traditions HOA
- HOA phone: 303-928-7670
Location
- Region: Aurora
Financial & listing details
- Price per square foot: $210/sqft
- Tax assessed value: $593,300
- Annual tax amount: $4,158
- Date on market: 8/10/2023
- Listing terms: Cash,Conventional,FHA,VA Loan
- Exclusions: Gas Grill (Patio), Storage Cabinet(S) (Garage), Workbench (Garage), Patio Furniture, Freezer (Basement), Sellers Personal Property/ Staging
- Ownership: Individual
- Electric utility on property: Yes
- Road surface type: Paved
Price history
| Date | Event | Price |
|---|---|---|
| 9/14/2023 | Sold | $579,900+30.3%$210/sqft |
Source:  REcolorado as distributed by MLS GRID #7931366 Report a problem REcolorado as distributed by MLS GRID #7931366 Report a problem | ||
| 12/9/2019 | Sold | $445,000-0.9%$161/sqft |
Source: Public Record Report a problem | ||
| 10/23/2019 | Pending sale | $449,000$163/sqft |
Source: MB JD AND ASSOCIATES #4421856 Report a problem | ||
| 10/21/2019 | Price change | $449,000-2.2%$163/sqft |
Source: MB JD AND ASSOCIATES #4421856 Report a problem | ||
| 10/8/2019 | Listed for sale | $459,000+63.7%$166/sqft |
Source: MB JD AND ASSOCIATES #4421856 Report a problem | ||
| 1/28/2013 | Sold | $280,381$102/sqft |
Source: Public Record Report a problem | ||
Public tax history
| Year | Property taxes | Tax assessment |
|---|---|---|
| 2025 | $4,483 +2.5% | $37,082 -0.4% |
| 2024 | $4,376 +5.2% | $37,225 -11.9% |
| 2023 | $4,158 -3% | $42,247 +35% |
| 2022 | $4,289 | $31,289 -2.8% |
| 2021 | -- | $32,189 +18% |
| 2020 | $3,726 -10.3% | $27,278 |
| 2019 | $4,153 | -- |
| 2018 | $4,153 +7.1% | $28,354 |
| 2017 | $3,877 | $28,354 +8% |
| 2016 | -- | $26,260 |
| 2015 | -- | $26,260 +26.6% |
| 2014 | $3,748 +23.6% | $20,736 +562.5% |
| 2013 | $3,032 | $3,130 |
| 2012 | -- | $3,130 |
| 2011 | $431 +4.2% | $3,130 -3.4% |
| 2010 | $414 -45.4% | $3,240 +3.5% |
| 2009 | $759 | $3,130 -45.5% |
| 2008 | -- | $5,742 |
| 2007 | -- | $5,742 |
Find assessor info on the county website
Neighborhood: Traditions
Nearby homes
- $591,8004 bd2 ba3.2k sqft25242 E 2nd Pl, Aurora, CO 80018Off Market
- $650,0006 bd4 ba3.7k sqft25202 E 2nd Pl, Aurora, CO 80018Sold
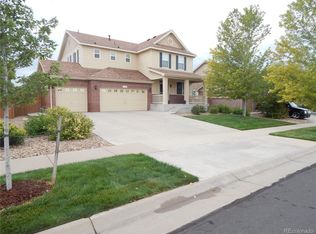
- $610,0005 bd4 ba3.2k sqft25223 E 2nd Ave, Aurora, CO 80018Sold
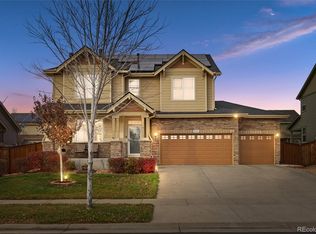
- $623,8004 bd3 ba3.7k sqft25262 E 2nd Pl, Aurora, CO 80018Off Market
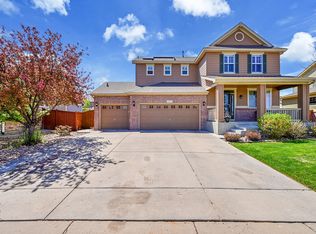
- $623,9004 bd4 ba3.6k sqft25243 E 2nd Ave, Aurora, CO 80018Off Market
- $570,3003 bd2 ba3.4k sqft25203 E 2nd Ave, Aurora, CO 80018Off Market
- $604,1002 bd3 ba3.4k sqft25182 E 2nd Pl, Aurora, CO 80018Off Market
- $545,6003 bd3 ba2.9k sqft25263 E 2nd Ave, Aurora, CO 80018Off Market
Nearby schools
GreatSchools rating
- 4/10Vista Peak P-8 ExploratoryGrades: PK-8Distance: 0.4 mi
- 3/10Vista Peak 9-12 PreparatoryGrades: 9-12Distance: 0.5 mi
Schools provided by the listing agent
- Elementary: Vista Peak
- Middle: Vista Peak
- High: Vista Peak
- District: Adams-Arapahoe 28J
Source: REcolorado as distributed by MLS GRID. This data may not be complete. We recommend contacting the local school district to confirm school assignments for this home.
Get a cash offer in 3 minutes
Find out how much your home could sell for in as little as 3 minutes with a no-obligation cash offer.
Estimated market value
$566,600
Get a cash offer in 3 minutes
Find out how much your home could sell for in as little as 3 minutes with a no-obligation cash offer.
Estimated market value
$566,600
- Colorado
- Arapahoe County
- Aurora
- 80018
- Traditions
- 25222 E 2nd Place
