Skip main navigation
Active
  • Price cut: $6K (6/26)
    $159,000

    25184 Tame Fish Lake Rd APT 564, Deerwood, MN 56444

    2beds
    1,090sqft
    : 
    Loading
    Get pre-qualified
    (TH) Side x Side
    Built in 1986
    435 Square Feet Lot
    $154,100 Zestimate®
    $146/sqft
    $485/mo HOA

    What's special

    Comes furnishedSitting on the deck
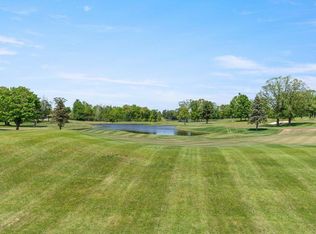
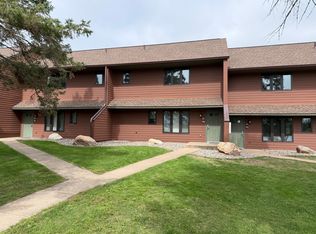
    END UNIT:) Get passive rental income with the option for personal use at Nostalgic Ruttger's Resort. Have total access to Ruttger's facilities including the beach, docks, golf courses, powpersports, kayaks, resort activities and more. Nice location from the resort and "Games on the Green" with great views of the golf course out the back windows and sitting on the deck. The condo association, referred to a as North Bay, is currenlty under a rental/management agreement with Ruttger's Bay Lake Resort. The resort and the owner split the income, while Ruttger's takes care of getting it rented. Just pay a cleaning fee when you come up to use it and have fun..Don't go up north to clean and cut the grass!! Here is a lake place that doesn't break the bank. Lots of personal usage available. It even comes furnished.
    45 days
    |
    368
    |
    15
    |

    Zillow last checked:

    Listing updated:

    Listed by:

    Jeffrey Miles 612-578-2446,

    Associated, REALTORS

    Source: NorthstarMLS as distributed by MLS GRID,MLS#: 7079305MLS Logo

    Loading...

      Facts & features

      Interior

      Bedrooms & bathrooms
      • Bedrooms: 2
      • Bathrooms: 2
      • Full bathrooms: 2
      Bedroom
      • Level: Main
      • Area: 132 Square Feet
      • Dimensions: 12 x 11
      Bedroom 2
      • Level: Upper
      • Area: 384 Square Feet
      • Dimensions: 24 x 16
      Deck
      • Level: Upper
      • Area: 121 Square Feet
      • Dimensions: 11 x 11
      Dining room
      • Level: Main
      • Area: 63 Square Feet
      • Dimensions: 9 x 7
      Kitchen
      • Level: Main
      • Area: 42 Square Feet
      • Dimensions: 7 x 6
      Living room
      • Level: Main
      • Area: 169 Square Feet
      • Dimensions: 13 x 13
      Screened porch
      • Level: Main
      • Area: 121 Square Feet
      • Dimensions: 11 x 11
      Heating
      • Baseboard, Fireplace(s)
      Cooling
      • Window Unit(s)
      Appliances
      • Included: Dishwasher, Electric Water Heater, Microwave, Range, Refrigerator
      Features
      • Basement: Block,Other
      • Number of fireplaces: 1
      • Fireplace features: Gas
      Interior area
      • Total structure area: 1,090
      • Total interior livable area: 1,090 sqft
      • Finished area above ground: 1,090
      • Finished area below ground: 0

      Property

      Parking
      • Parking features: Parking Lot, Paved Lot
      Accessibility
      • Accessibility features: None
      Features
      • Levels: Two
      • Stories: 2
      • Patio & porch: Screened
      • Pool features: Shared
      • Has view: Yes
      • View description: Golf Course, South, Lake
      • Has water view: Yes
      • Water view: Lake
      • Waterfront features: Lake View, Other
      • Frontage length: Water Frontage: 0
      Lot
      • Size: 435 Square Feet
      Details
      • Foundation area: 545
      • Parcel number: 50030532
      • Zoning description: Residential-Single Family

      Construction

      Type & style
      • Home type: Townhouse
      • Property subtype: (TH) Side x Side
      • Attached to another structure: Yes
      Materials
      • Roof: Age 8 Years or Less,Asphalt
      Condition
      • New construction: No
      • Year built: 1986

      Utilities & green energy

      • Gas: Natural Gas
      • Sewer: Shared Septic
      • Water: Well

      Community & HOA

      Community
      • Subdivision: Condo #1004 Ruttgers Bay Lake Suppl
      HOA
      • Has HOA: Yes
      • Amenities included: Boat Dock
      • Services included: Beach Access, Cable TV, Hazard Insurance, Internet, Lawn Care, Maintenance Grounds, Professional Mgmt, Recreation Facility, Sanitation, Shared Amenities, Snow Removal, Water
      • HOA fee: $485 monthly
      • HOA name: Odyssey
      • HOA phone: 218-524-8012
      Location
      • Region: Deerwood

      Financial & listing details

      • Price per square foot: $146/sqft
      • Tax assessed value: $160,500
      • Annual tax amount: $854
      • Date on market: 5/22/2026

        Estimated market value

        $154,100

        $146,000 - $162,000

        $1,691/mo

        Price history

        DateEventPrice
        6/26/2026Price change$159,000-3.6%$146/sqft
        Source: NorthstarMLS as distributed by MLS GRID #7079305 Report a problem
        5/22/2026Listed for sale$165,000$151/sqft
        Source: NorthstarMLS as distributed by MLS GRID #7079305 Report a problem

        Public tax history

        YearProperty taxesTax assessment
        2025$829 -8.4%$160,500 +3%
        2024$905 -4.6%$155,900 -5%
        2023$949 -33.2%$164,100 +2.1%
        2022$1,421 +1.6%$160,700 -12.4%
        2021$1,399 +13.5%$183,500 +6.2%
        2020$1,233 +9.5%$172,800 +12.1%
        2017$1,126 $154,100 -0.1%
        2016$1,126 +3.1%$154,200 +4.2%
        2015$1,092 +90.8%$148,000 -2.8%
        2014$572 -44.3%$152,200 +2.2%
        2012$1,028 +1.2%$148,900
        2011$1,016 -5.1%$148,900 -16.8%
        2010$1,070 +1.2%$178,900
        2009$1,057 $178,900

        Find assessor info on the county website

        Monthly payment

        Est. payment

        Payment breakdown

        Explore the cost of this home by adjusting the details. Changes won't be saved.
        All calculations are estimates and provided by Zillow, Inc. for informational purposes only. Actual amounts may vary.
        HOA fees may include property taxes on listings classified as Co-Ops. Contact the listing agent and/or owner for fee details.
        Mortgage interest rates are dependent on a number of factors, including credit score, down payment, and repayment length. Interest rate data provided by Zillow Group Marketplace, Inc. as of 1/1/1970 from various mortgage lenders with which we have lead or other similar arrangements; the Estimated Payment is an average of those rates.
        See how much you could borrow to make a competitive offer.

        Climate risks

        Neighborhood: 56444

        Getting around

        23 / 100
        Car-Dependent
        30 / 100
        Somewhat Bikeable

        Nearby schools

        GreatSchools rating

        A local agent can set up tours, give advice and negotiate with sellers.

        A local lender can help you make sure your offer is ready when you are.

        Browse local experts

        Similar homes

        Skip to the end of the carouselSkip to the beginning of the carousel