Welcome to Ruttger's resort! This condo is a part of the historic Ruttger's resort and all it has to offer. Come enjoy passive income while getting 42 days of personal usage per season. You get access to all the amenities Ruttger's has to offer; beaches, pools, hot tub, sauna, golf, tennis, pickeball, canoes/kayaks, pontoon rentals and more. When you're not using your unit, get passive income monthly during the season while it is rented, all while being professionally managed by Ruttger's. Agent owner.
Pending
$159,500
25184 Tame Fish Lake Rd #570/571, Deerwood, MN 56444
2beds
1,090sqft
(TH) Side x Side
Built in 1986
435 Square Feet Lot
$-- Zestimate®
$146/sqft
$485/mo HOA
What's special
- 48 days
- 24
- 2
Zillow last checked:
Listing updated:
Listed by:
Chuck Paulson 612-670-7114,
Prandium Group Real Estate
Source: NorthstarMLS as distributed by MLS GRID,MLS#: 7139211
Facts & features
Interior
Bedrooms & bathrooms
- Bedrooms: 2
- Bathrooms: 2
- Full bathrooms: 2
Bedroom
- Level: Main
- Area: 132 Square Feet
- Dimensions: 12x11
Bedroom 2
- Level: Upper
- Area: 384 Square Feet
- Dimensions: 24x16
Deck
- Level: Upper
- Area: 88 Square Feet
- Dimensions: 11x8
Dining room
- Level: Main
- Area: 63 Square Feet
- Dimensions: 9x7
Kitchen
- Level: Main
- Area: 42 Square Feet
- Dimensions: 6x7
Living room
- Level: Main
- Area: 162.5 Square Feet
- Dimensions: 13x12.5
Screened porch
- Level: Main
- Area: 88 Square Feet
- Dimensions: 11x8
Walk in closet
- Level: Upper
- Area: 30 Square Feet
- Dimensions: 6x5
Heating
- Baseboard, Fireplace(s)
Cooling
- Window Unit(s)
Appliances
- Included: Dishwasher, Disposal, Gas Water Heater, Microwave, Range, Refrigerator
Features
- Basement: None
- Number of fireplaces: 1
- Fireplace features: Gas, Living Room
Interior area
- Total structure area: 1,090
- Total interior livable area: 1,090 sqft
- Finished area above ground: 1,090
- Finished area below ground: 0
Property
Parking
- Parking features: Parking Lot, Paved Lot
Accessibility
- Accessibility features: None
Features
- Levels: Two
- Stories: 2
- Patio & porch: Composite Decking, Deck, Rear Porch, Screened
- Has view: Yes
- View description: Lake
- Has water view: Yes
- Water view: Lake
- Waterfront features: Lake View
Lot
- Size: 435 Square Feet
Details
- Foundation area: 572
- Parcel number: 50030529
- Zoning description: Residential-Single Family
Construction
Type & style
- Home type: Townhouse
- Property subtype: (TH) Side x Side
- Attached to another structure: Yes
Materials
- Frame
- Roof: Age 8 Years or Less
Condition
- New construction: No
- Year built: 1986
Utilities & green energy
- Electric: Circuit Breakers, 100 Amp Service
- Gas: Electric, Natural Gas
- Sewer: Septic System Compliant - Yes, Shared Septic, Tank with Drainage Field
- Water: Drilled, Shared System, Well
Community & HOA
Community
- Subdivision: Condo #1004 Ruttgers Bay Lake Suppl
HOA
- Has HOA: Yes
- Amenities included: Beach Access, Golf Course, Spa/Hot Tub, Lobby Entrance, Other, Sauna, Tennis Court(s)
- Services included: Beach Access, Maintenance Structure, Cable TV, Gas, Hazard Insurance, Internet, Lawn Care, Maintenance Grounds, Professional Mgmt, Recreation Facility, Sanitation, Sewer, Shared Amenities, Snow Removal, Water
- HOA fee: $485 monthly
- HOA name: Ruttgers Bay Lake Resort
- HOA phone: 218-678-2885
Location
- Region: Deerwood
Financial & listing details
- Price per square foot: $146/sqft
- Annual tax amount: $936
- Date on market: 9/4/2026
- Cumulative days on market: 49 days
Estimated market value
Not available
Estimated sales range
Not available
Not available
Price history
| Date | Event | Price |
|---|---|---|
| 10/18/2026 | Pending sale | $159,500$146/sqft |
Source:  NorthstarMLS as distributed by MLS GRID #7139211 Report a problem | ||
| 9/4/2026 | Listed for sale | $159,500$146/sqft |
Source: NorthstarMLS as distributed by MLS GRID #7139211 Report a problem | ||
Public tax history
Tax history is unavailable.
Monthly payment
Est. payment
Payment breakdown
Explore the cost of this home by adjusting the details. Changes won't be saved.Climate risks
Neighborhood: 56444
- $165,8002 bd2 ba1k sqft25184 Tame Fish Lake Rd #574/575, Deerwood, MN 56444Off Market

- $159,9002 bd2 ba1k sqft25184 Tame Fish Lake Rd #566/567, Deerwood, MN 56444Sold
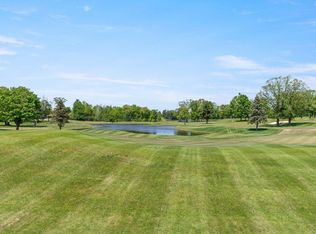
- $145,0002 bd2 ba1k sqft25184 Tame Fish Lake Rd APT 564, Deerwood, MN 56444Sold

- $185,600-- bd-- ba1.1k sqft25184 Tame Fish Lake Rd #566, Deerwood, MN 56444Off Market
Similar homes
- $125,0003 bd2 ba1.4k sqft17377 Knieff Shore Dr NE #16E, Deerwood, MN 56444For Sale
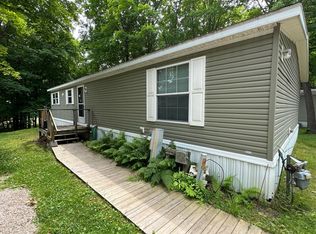
 MLS ID #7116544, Jessica Siverson, Engel & Volkers Minneapolis. NorthstarMLS as distributed by MLS GRID
- $209,0002 bd1 ba630 sqft14770 Katrine Dr, Deerwood, MN 56444For Sale
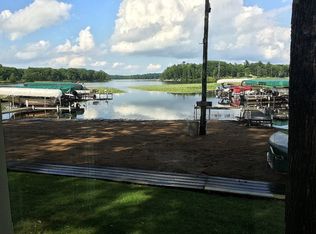 MLS ID #7019087, Michael Fish, MN Real Estate and Management LLC. NorthstarMLS as distributed by MLS GRID
- $--2 bd2 ba1k sqft16127 County Road 142, Brainerd, MN 56401Auction
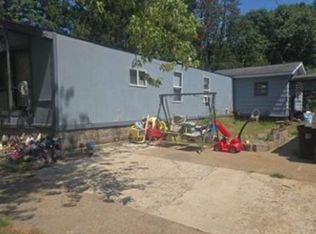 Xome
- $175,0002 bd1 ba980 sqft29957 436th Pl, Aitkin, MN 56431For Sale
 MLS ID #6713658, Kay Hill, Edina Realty, Inc.. NorthstarMLS as distributed by MLS GRID
- $139,0003 bd2 ba1.2k sqft34958 363rd Pl, Aitkin, MN 56431For SaleMLS ID #7159826, Tyler Hendrickson, Coldwell Banker Crown Realtors. NorthstarMLS as distributed by MLS GRID
- $184,9002 bd1 ba650 sqft224 6th St NE, Crosby, MN 56441For SaleMLS ID #7161755, Angel Zierden, Structure Real Estate LLC. NorthstarMLS as distributed by MLS GRID
- $139,9003 bd2 ba1.2k sqft110 28th St E, Brainerd, MN 56401For SaleMLS ID #7152583, Chuck Carstensen, RE/MAX Results. NorthstarMLS as distributed by MLS GRID
- $119,9002 bd1 ba900 sqft47093 Swing Away, Garrison, MN 56450For SaleMLS ID #7137468, Scott Manning, LPT Realty, LLC. NorthstarMLS as distributed by MLS GRID
- $170,5002 bd1 ba905 sqft18116 Captive Lake Rd, Garrison, MN 56450For SaleMLS ID #7090119, Brittani Hatfield, Century 21 Brainerd Realty. NorthstarMLS as distributed by MLS GRID
- $185,0002 bd2 ba1.1k sqft37882 309th St, Aitkin, MN 56431For SaleMLS ID #7143515, Erica Carlson, BRIX Real Estate. NorthstarMLS as distributed by MLS GRID
- $180,0002 bd1 ba1k sqft47802 Xylophone Rd, Garrison, MN 56450For SaleMLS ID #6785783, Vivian Ringold, Edina Realty, Inc.. NorthstarMLS as distributed by MLS GRID
- $169,9002 bd1 ba913 sqft31990 220th St, Isle, MN 56342For SaleMLS ID #7142487, Thomas Sandelands, Sandelands Realty. NorthstarMLS as distributed by MLS GRID
- $179,9002 bd1 ba888 sqft18849 460th St, Garrison, MN 56450For SaleMLS ID #7102210, Joe Laudenbach, Keller Williams Realty Professionals. NorthstarMLS as distributed by MLS GRID
- $185,0002 bd1 ba785 sqft18028 Lucky Jog, Garrison, MN 56450For SaleMLS ID #7154155, William Huffman, RE/MAX Results. NorthstarMLS as distributed by MLS GRID
- $184,9003 bd1 ba1.1k sqft415 1st St SW, Crosby, MN 56441For SaleMLS ID #7091214, Chad Schwendeman, eXp Realty. NorthstarMLS as distributed by MLS GRID
- $168,0002 bd1 ba702 sqft123 3rd St NE, Aitkin, MN 56431For SaleMLS ID #7142005, Jared Lundgren, RE/MAX Northland. NorthstarMLS as distributed by MLS GRID
- $159,9002 bd1 ba848 sqft1115 Rosewood St, Brainerd, MN 56401For SaleMLS ID #7151273, Jeff Torfin, Positive Realty. NorthstarMLS as distributed by MLS GRID
- $169,9002 bd1 ba933 sqft114 3rd Ave NE, Brainerd, MN 56401For SaleMLS ID #7142132, Angel Zierden, Structure Real Estate LLC. NorthstarMLS as distributed by MLS GRID
- $144,9003 bd1 ba1.2k sqft824 10th Ave NE, Brainerd, MN 56401For SaleMLS ID #7141716, Jacob Hanson, Edina Realty, Inc.. NorthstarMLS as distributed by MLS GRID
