
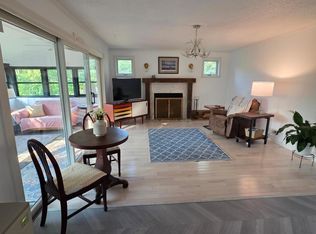
Beautiful townhome over looking the 10th green on the Northwoods golf course from the furnished screen porch! This home was updated in 2018 / 2019 with new carpets, lighting, painted cabinets, completely painted throughout, stainless steel appliances, landscaping! This homes near Mille lacs Lake, Grand Casino, Northwoods Golf Clubhouse and Bar,
Restaurants, and More!! Shared well /New 2025 driveway , on golf course / Association fees $100 / month covers water, snow removal, lawn mowing, and driveway maintenance. New Driveway, Basement and foundation repair. The Association has approved 12 x 20 steel construction carports with seven foot sidewalls and sheds. Flooring Allowance of $2,500 Offer! Great views of the 10th green on the Northwoods golf course! Seller is a licensed Real Estate Agent.
Active
Price increase: $10.9K (10/10)
$119,900
47093 Swing Away, Garrison, MN 56450
2beds
900sqft
(TH) Side x Side
Built in 1990
0.61 Acres Lot
$-- Zestimate®
$133/sqft
$100/mo HOA
What's special
Stainless steel appliancesPainted cabinetsCompletely painted throughout
- 42 days
- 300
- 18
Zillow last checked:
Listing updated:
Listed by:
Scott Manning 612-290-6031,
LPT Realty, LLC
Source: NorthstarMLS as distributed by MLS GRID,MLS#: 7137468
Facts & features
Interior
Bedrooms & bathrooms
- Bedrooms: 2
- Bathrooms: 1
- Full bathrooms: 1
Bedroom
- Level: Main
- Area: 132 Square Feet
- Dimensions: 11x12
Bedroom 2
- Level: Main
- Area: 143 Square Feet
- Dimensions: 11x13
Kitchen
- Level: Main
- Area: 99 Square Feet
- Dimensions: 9x11
Living room
- Level: Main
- Area: 234 Square Feet
- Dimensions: 13x18
Heating
- Baseboard, Fireplace(s)
Cooling
- Wall Unit(s)
Appliances
- Included: Cooktop, Dryer, Gas Water Heater, Microwave, Range, Refrigerator, Water Softener Owned
- Laundry: Electric Dryer Hookup, Main Level, In Unit, Washer Hookup
Features
- Basement: Crawl Space,Drain Tiled,Drainage System,Sump Pump
- Number of fireplaces: 1
- Fireplace features: Family Room, Gas
Interior area
- Total structure area: 900
- Total interior livable area: 900 sqft
- Finished area above ground: 0
- Finished area below ground: 0
Property
Parking
- Total spaces: 1
- Parking features: Attached, Shared Driveway, Electric, Garage Door Opener, Paved Lot, Storage
- Attached garage spaces: 1
- Has uncovered spaces: Yes
- Details: Garage Dimensions (11x30), Garage Door Height (7), Garage Door Width (11)
Accessibility
- Accessibility features: None
Features
- Levels: One
- Stories: 1
- Patio & porch: Deck
- Pool features: None
- Fencing: None
- Waterfront features: Other
Lot
- Size: 0.61 Acres
- Dimensions: 35 x 76
- Features: On Golf Course, Tree Coverage - Light
Details
- Foundation area: 900
- Parcel number: 093350080
- Zoning description: Residential-Single Family
Construction
Type & style
- Home type: Townhouse
- Property subtype: (TH) Side x Side
- Attached to another structure: Yes
Materials
- Concrete
- Roof: Age Over 8 Years,Asphalt,Pitched
Condition
- New construction: No
- Year built: 1990
Utilities & green energy
- Electric: Circuit Breakers
- Gas: Electric, Natural Gas
- Sewer: City Sewer/Connected
- Water: Well
Community & HOA
Community
- Subdivision: Greenview Twnhms
HOA
- Has HOA: Yes
- Services included: Maintenance Structure, Lawn Care, Maintenance Grounds, Professional Mgmt, Sewer, Snow Removal, Water
- HOA fee: $100 monthly
- HOA name: Greenview Townhomes
- HOA phone: 218-839-7908
Location
- Region: Garrison
Financial & listing details
- Price per square foot: $133/sqft
- Tax assessed value: $152,100
- Annual tax amount: $1,632
- Date on market: 9/2/2026
- Road surface type: Paved
Estimated market value
Not available
Estimated sales range
Not available
$1,222/mo
Price history
| Date | Event | Price |
|---|---|---|
| 10/10/2026 | Price change | $119,900+10%$133/sqft |
Source:  NorthstarMLS as distributed by MLS GRID #7137468 Report a problem NorthstarMLS as distributed by MLS GRID #7137468 Report a problem | ||
| 9/30/2026 | Price change | $109,000-8.4%$121/sqft |
Source: NorthstarMLS as distributed by MLS GRID #7137468 Report a problem | ||
| 9/4/2026 | Listed for sale | $119,000+213.2%$132/sqft |
Source: NorthstarMLS as distributed by MLS GRID #7137468 Report a problem | ||
| 10/20/2017 | Sold | $38,000+58.3%$42/sqft |
Source: NorthstarMLS as distributed by MLS GRID #4875128 Report a problem | ||
| 4/17/2009 | Sold | $24,000-85%$27/sqft |
Source:  Lake Superior Area Realtors as distributed by MLS GRID #1011183 Report a problem Lake Superior Area Realtors as distributed by MLS GRID #1011183 Report a problem | ||
| 6/7/2007 | Sold | $160,200-27.8%$178/sqft |
Source: Public Record Report a problem | ||
| 7/29/2005 | Sold | $222,000$247/sqft |
Source: Public Record Report a problem | ||
Public tax history
| Year | Property taxes | Tax assessment |
|---|---|---|
| 2025 | $1,632 -1.1% | $152,100 +3.5% |
| 2024 | $1,650 +16.2% | $146,900 -3.2% |
| 2023 | $1,420 +14.9% | $151,800 +22.2% |
| 2022 | $1,236 +68.4% | $124,200 +39.1% |
| 2021 | $734 -7.1% | $89,300 +67.2% |
| 2020 | $790 -1.7% | $53,400 -0.6% |
| 2019 | $804 +84.4% | $53,700 -1.1% |
| 2018 | $436 -12.1% | $54,300 +18.6% |
| 2017 | $496 -34.6% | $45,800 |
| 2016 | $758 -9.1% | -- |
| 2015 | $834 | -- |
| 2014 | $834 | -- |
| 2013 | -- | -- |
| 2012 | -- | -- |
| 2011 | -- | -- |
| 2010 | -- | -- |
Find assessor info on the county website
Monthly payment
Est. payment
Payment breakdown
Explore the cost of this home by adjusting the details. Changes won't be saved.Climate risks
Neighborhood: 56450
Similar homes
- $170,5002 bd1 ba905 sqft18116 Captive Lake Rd, Garrison, MN 56450For Sale
 MLS ID #7090119, Brittani Hatfield, Century 21 Brainerd Realty. NorthstarMLS as distributed by MLS GRID
 - $129,900-- bd1 ba580 sqft10490 Us Highway 169 #103, Garrison, MN 56450For Sale
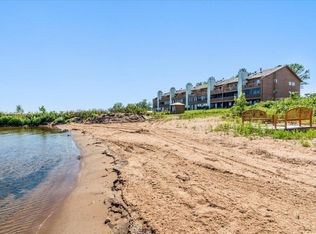 MLS ID #7135483, Christopher Cullen, Coldwell Banker Realty. NorthstarMLS as distributed by MLS GRID
 - $134,900-- bd1 ba580 sqft10490 Us Highway 169 #203, Garrison, MN 56450For SaleMLS ID #7108022, Christopher Cullen, Coldwell Banker Realty. NorthstarMLS as distributed by MLS GRID
- $115,0002 bd1 ba684 sqft18686 327th Ave, Isle, MN 56342For Sale
 MLS ID #7101917, Kieran Houlahan, RE/MAX Advantage Plus. NorthstarMLS as distributed by MLS GRID
 - $135,0002 bd2 ba936 sqft317 Pine St S, Onamia, MN 56359For SaleMLS ID #7126886, Ronda Bjornson, Century 21 Atwood. NorthstarMLS as distributed by MLS GRID
- $164,9002 bd1 ba720 sqft313 Oak St S, Onamia, MN 56359For SaleMLS ID #7157401, Christopher J. Kornberg, Countryside Realty. NorthstarMLS as distributed by MLS GRID
- $159,5002 bd2 ba1k sqft25184 Tame Fish Lake Rd #570, Deerwood, MN 56444For SaleMLS ID #7139211, Chuck Paulson, Prandium Group Real Estate. NorthstarMLS as distributed by MLS GRID
- $179,5002 bd2 ba1.3k sqft910 Lake Shore Blvd, Wahkon, MN 56386For SaleMLS ID #7111656, Angela M. Lapinski, Bridge Realty, LLC. NorthstarMLS as distributed by MLS GRID
- $169,9002 bd1 ba913 sqft31990 220th St, Isle, MN 56342For SaleMLS ID #7142487, Thomas Sandelands, Sandelands Realty. NorthstarMLS as distributed by MLS GRID
- $175,0002 bd1 ba980 sqft29957 436th Pl, Aitkin, MN 56431For SaleMLS ID #6713658, Kay Hill, Edina Realty, Inc.. NorthstarMLS as distributed by MLS GRID
- $96,9003 bd2 ba1.2k sqft20429 326th Ave #23, Isle, MN 56342For SaleMLS ID #7116193, Laurie Simonson, Sandelands Realty. NorthstarMLS as distributed by MLS GRID
- $175,9992 bd1 ba676 sqft39546 E Moose Ln, Wahkon, MN 56386For SaleMLS ID #7097825, Ronda Bjornson, Century 21 Atwood. NorthstarMLS as distributed by MLS GRID
- $146,9003 bd1 ba970 sqft685 Main St W, Isle, MN 56342For SaleMLS ID #6705841, Tara Oberfeld, Century 21 Atwood. NorthstarMLS as distributed by MLS GRID
- $167,4001 bd1 ba1k sqft47436 Whistle Rd, Isle, MN 56342For SaleMLS ID #7018751, Chad Schwendeman, eXp Realty. NorthstarMLS as distributed by MLS GRID
