Exquisite! State-of-the-art amenities abound in this expansive ranch located on a quiet cul-de-sac. Superior materials throughout including Sonos surround sound and more. This home features 4 bedrooms and 2.5 baths including the fantastic master with a large walk-in closet and fabulous master bath. The newly renovated kitchen features a massive center island with marble counters and Jenn-Air appliances. A perfect space for entertaining overlooking the serene outdoor space. This smart home has everything for the discriminating buyer.
Sold for $2,050,000
$2,050,000
2519 Autumn Drive, Manasquan, NJ 08736
4beds
3,328sqft
Single Family Residence
Built in 1975
1.13 Acres Lot
$2,294,900 Zestimate®
$616/sqft
$6,314 Estimated rent
Home value
$2,294,900
$2.11M - $2.50M
$6,314/mo
Zestimate® history
Owner options
List your home for rent
$6,314/mo
Rent Zestimate®
Find your next renter with Zillow Rental Manager. Plus, with online applications, you can quickly screen prospective tenants – for free.
$6,314/mo
Rent Zestimate®
Refinance and save
$11,349/mo
Est. payment
Refinancing to a lower rate could help reduce your monthly payments and save thousands over the life of the loan.
$11,349/mo
Est. payment
Explore your selling options
Work with a Zillow partner agent
Leverage their expertise and Zillow's premium Showcase listings to get your home seen by more buyers.
Get startedList with your own agent
Get your home in front of millions of buyers by listing it on Zillow.
Learn how to do itSell it yourself
Take full control of how buyers see your home on Zillow by listing For Sale by Owner (FSBO).
List your homeWhat's special
Newly renovated kitchenJenn-air appliancesMarble countersSerene outdoor spaceLarge walk-in closetFantastic masterMassive center island
Zillow last checked:
Listing updated:
Listed by:
Lauren Gill 732-996-4865,
Diane Turton, Realtors-Spring Lake
Bought with:
Vincent J Picciotto, 0120208
Hubbard Park Real Estate, LLC
Source: MoreMLS,MLS#: 22422803
Facts & features
Interior
Bedrooms & bathrooms
- Bedrooms: 4
- Bathrooms: 3
- Full bathrooms: 2
- 1/2 bathrooms: 1
Bedroom
- Area: 192
- Dimensions: 16 x 12
Bedroom
- Area: 168
- Dimensions: 14 x 12
Bedroom
- Area: 154
- Dimensions: 14 x 11
Other
- Area: 330
- Dimensions: 22 x 15
Dining room
- Area: 260
- Dimensions: 20 x 13
Foyer
- Area: 220
- Dimensions: 22 x 10
Great room
- Area: 475
- Dimensions: 25 x 19
Kitchen
- Area: 442
- Dimensions: 26 x 17
Laundry
- Area: 99
- Dimensions: 11 x 9
Heating
- Natural Gas, Forced Air
Cooling
- Central Air
Features
- Ceilings - 9Ft+ 1st Flr, Clerestories, Recessed Lighting
- Flooring: Marble, Tile, Wood
- Windows: Thermal Window
- Basement: Ceilings - High,Full
- Number of fireplaces: 1
Interior area
- Total structure area: 3,328
- Total interior livable area: 3,328 sqft
Property
Parking
- Total spaces: 2
- Parking features: Driveway, Oversized
- Attached garage spaces: 2
- Has uncovered spaces: Yes
Features
- Stories: 1
Lot
- Size: 1.13 Acres
- Features: Oversized, Back to Woods, Cul-De-Sac, Wooded
Details
- Parcel number: 5200876000000034
Construction
Type & style
- Home type: SingleFamily
- Architectural style: Custom,Ranch
- Property subtype: Single Family Residence
Condition
- Year built: 1975
Utilities & green energy
- Sewer: Public Sewer
Community & HOA
Community
- Security: Security System
- Subdivision: Manasquan Park
HOA
- Has HOA: No
Location
- Region: Wall Township
Financial & listing details
- Price per square foot: $616/sqft
- Tax assessed value: $843,200
- Annual tax amount: $17,260
- Date on market: 9/10/2024
- Inclusions: Washer, Window Treatments, Blinds/Shades, Dishwasher, Dryer, Microwave, Refrigerator, Gas Cooking
- Exclusions: Televisions in Family Room and Master Bedroom.
Price history
| Date | Event | Price |
|---|---|---|
| 12/2/2024 | Sold | $2,050,000-2.4%$616/sqft |
Source:  MoreMLS #22422803 Report a problem MoreMLS #22422803 Report a problem | ||
| 9/26/2024 | Pending sale | $2,100,000$631/sqft |
Source: MoreMLS #22422803 Report a problem | ||
| 9/10/2024 | Listed for sale | $2,100,000$631/sqft |
Source: MoreMLS #22422803 Report a problem | ||
| 8/28/2024 | Listing removed | -- |
Source: MoreMLS #22422803 Report a problem | ||
| 8/8/2024 | Listed for sale | $2,100,000+116.7%$631/sqft |
Source: MoreMLS #22422803 Report a problem | ||
| 11/7/2018 | Sold | $969,100+0%$291/sqft |
Source: MoreMLS #21836775 Report a problem | ||
| 9/17/2018 | Listed for sale | $969,000-11.9%$291/sqft |
Source: Diane Turton, Realtors-Sea Girt #21836775 Report a problem | ||
| 6/18/2018 | Listing removed | $1,100,000$331/sqft |
Source: Owner Report a problem | ||
| 6/10/2018 | Listed for sale | $1,100,000+66.7%$331/sqft |
Source: Owner Report a problem | ||
| 10/6/2016 | Sold | $660,000-12%$198/sqft |
Source: MoreMLS #21612367 Report a problem | ||
| 8/5/2016 | Pending sale | $750,000$225/sqft |
Source: Diane Turton, Realtors-Wall #21612367 Report a problem | ||
| 6/24/2016 | Price change | $750,000-2.6%$225/sqft |
Source: Diane Turton, Realtors-Wall #21612367 Report a problem | ||
| 4/1/2016 | Listed for sale | $770,000-7.1%$231/sqft |
Source: Diane Turton, Realtors-Wall #21612367 Report a problem | ||
| 10/11/2015 | Listing removed | $829,000$249/sqft |
Source: Diane Turton, Realtors-Wall #21512862 Report a problem | ||
| 10/9/2014 | Listed for sale | $829,000+44.2%$249/sqft |
Source: Diane Turton, Realtors #21440359 Report a problem | ||
| 9/12/2001 | Sold | $575,000$173/sqft |
Source: Public Record Report a problem | ||
Public tax history
| Year | Property taxes | Tax assessment |
|---|---|---|
| 2025 | $18,620 +8.6% | $915,900 +8.6% |
| 2024 | $17,142 -0.7% | $843,200 |
| 2023 | $17,260 +1.7% | $843,200 |
| 2022 | $16,965 +0.8% | $843,200 |
| 2021 | $16,839 +2.5% | $843,200 |
| 2020 | $16,434 +28.9% | $843,200 |
| 2019 | $12,751 | $843,200 +27.8% |
| 2018 | $12,751 -2.2% | $660,000 |
| 2017 | $13,043 -13.6% | $660,000 -6.2% |
| 2016 | $15,092 -12.8% | $703,500 +37.5% |
| 2015 | $17,316 +1.2% | $511,600 -14.8% |
| 2014 | $17,117 +1.5% | $600,400 |
| 2013 | $16,865 +2.9% | $600,400 |
| 2012 | $16,385 +2.7% | $600,400 |
| 2011 | $15,947 +5.8% | $600,400 |
| 2010 | $15,076 +2.2% | $600,400 |
| 2009 | $14,752 | $600,400 |
| 2008 | -- | $600,400 |
| 2007 | -- | $600,400 |
| 2006 | -- | $600,400 |
| 2005 | -- | $600,400 |
| 2003 | -- | $600,400 |
| 2002 | -- | $600,400 +57.3% |
| 2001 | -- | $381,800 |
Find assessor info on the county website
Neighborhood: 08736
Nearby homes
- $1,400,0004 bd4 ba3.7k sqft2517 Autumn Dr, Wall Township, NJ 08736Sold
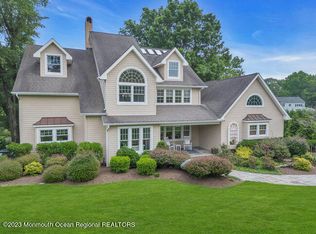
- $1,452,2004 bd3 ba3.7k sqft2521 Autumn Dr, Wall Township, NJ 08736Off Market
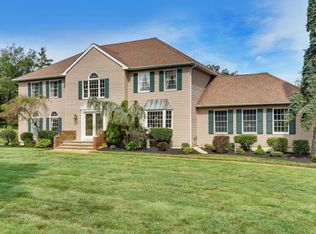
- $2,491,0005 bd5 ba6.8k sqft2511 Ramshorn Dr, Wall Township, NJ 08736Off Market
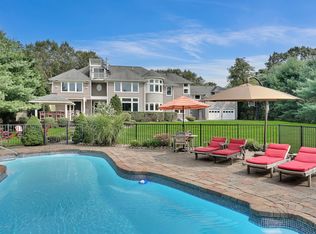
- $1,589,8004 bd3 ba3k sqft2515 Autumn Dr, Wall Township, NJ 08736Off Market
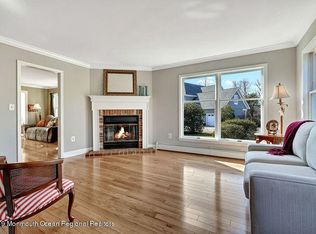
- $2,349,6005 bd4 ba5.6k sqft2516 Autumn Dr, Wall Township, NJ 08736Off Market
- $1,379,2004 bd3 ba3k sqft1607 Twin Lakes Dr, Wall Township, NJ 08736Off Market
- $2,295,0006 bd4 ba5k sqft2520 Autumn Dr, Wall Township, NJ 08736For Sale
- $1,649,4005 bd5 ba4.1k sqft2509 Ramshorn Dr, Wall Township, NJ 08736Off Market
Nearby schools
GreatSchools rating
- 9/10Allenwood Elementary SchoolGrades: K-5Distance: 1.9 mi
- 8/10Intermediate SchoolGrades: 6-8Distance: 2.6 mi
- 6/10Wall High SchoolGrades: 9-12Distance: 3.9 mi
Schools provided by the listing agent
- Elementary: Allenwood
- Middle: Wall Intermediate
Source: MoreMLS. This data may not be complete. We recommend contacting the local school district to confirm school assignments for this home.
Get a cash offer in 3 minutes
Find out how much your home could sell for in as little as 3 minutes with a no-obligation cash offer.
Estimated market value
$2,294,900
Get a cash offer in 3 minutes
Find out how much your home could sell for in as little as 3 minutes with a no-obligation cash offer.
Estimated market value
$2,294,900
- New Jersey
- Monmouth County
- Manasquan
- 08736
- 2519 Autumn Drive
Nearby cities
Nearby zip codes
Other Manasquan Topics
