Welcome to 2519 Chestnut. The main level has large living room, dining room, kitchen, two bedrooms, and one bathroom. The washer/dryer connections are on the main level in one of the bedrooms. The bathroom has a walk-in shower. There is a front porch and back deck to enjoy the outdoors. Home has an unfinished basement. There is a three car detached garage with small engine lift and an additional storage trailer in the backyard. The garage is accessible through the backyard or the alley behind the house. The home has replacement windows.
Active under contract
Listed by: Hannibal Realty LLC • JNelle N Schafer Lee • 573-248-6574
$40,000
2519 Chestnut St, Hannibal, MO 63401
2beds
1,101sqft
Single Family Residence
Built in 1950
7,013 Square Feet Lot
$-- Zestimate®
$36/sqft
$-- HOA
What's special
Front porchThree car detached garageReplacement windowsDining room
- 31 days
- 275
- 23
Likely to sell faster than
Zillow last checked:
Listing updated:
Listed by:
JNelle N Schafer Lee 573-248-6574,
Hannibal Realty LLC
Source: MARIS,MLS#: 26060711 Originating MLS: Mark Twain Association of REALTORS
Facts & features
Interior
Bedrooms & bathrooms
- Bedrooms: 2
- Bathrooms: 1
- Full bathrooms: 1
- Main level bathrooms: 1
- Main level bedrooms: 2
Heating
- Forced Air, Natural Gas
Cooling
- Central Air
Features
- Basement: Unfinished
- Has fireplace: No
Interior area
- Total structure area: 1,101
- Total interior livable area: 1,101 sqft
- Finished area above ground: 1,101
Property
Parking
- Total spaces: 3
- Parking features: Detached
- Garage spaces: 3
Features
- Levels: One
Lot
- Size: 7,013 Square Feet
- Features: Back Yard
Details
- Parcel number: 010.09.30.4.19.005.000
- Special conditions: Probate Listing
Construction
Type & style
- Home type: SingleFamily
- Architectural style: Bungalow
- Property subtype: Single Family Residence
Materials
- Frame
Condition
- Year built: 1950
Utilities & green energy
- Electric: Single Phase
- Sewer: Public Sewer
- Water: Public
- Utilities for property: Electricity Connected, Natural Gas Connected, Sewer Connected, Water Connected
Community & HOA
Community
- Subdivision: Hawkins Sd
HOA
- Has HOA: No
Location
- Region: Hannibal
Financial & listing details
- Price per square foot: $36/sqft
- Tax assessed value: $50,340
- Annual tax amount: $619
- Date on market: 9/19/2026
- Cumulative days on market: 31 days
- Listing terms: Cash,Conventional
- Electric utility on property: Yes
Estimated market value
Not available
Estimated sales range
Not available
Not available
Price history
| Date | Event | Price |
|---|---|---|
| 9/23/2026 | Contingent | $40,000$36/sqft |
Source:  MARIS #26060711 Report a problem | ||
| 9/19/2026 | Listed for sale | $40,000$36/sqft |
Source: MARIS #26060711 Report a problem | ||
Public tax history
| Year | Property taxes | Tax assessment |
|---|---|---|
| 2025 | $619 +6.8% | $9,570 +10.1% |
| 2024 | $580 +6.8% | $8,690 |
| 2023 | $543 +0.2% | $8,690 |
| 2022 | $542 +0.7% | $8,690 |
| 2021 | $538 +7.1% | $8,690 +9.9% |
| 2020 | $502 +0.3% | $7,910 |
| 2019 | $501 +0.3% | $7,910 |
| 2018 | $500 +20.1% | $7,910 |
| 2017 | $416 | $7,910 |
| 2015 | $416 | $7,910 |
| 2014 | $416 | $7,910 +0.1% |
| 2012 | -- | $7,900 |
Find assessor info on the county website
Monthly payment
Est. payment
Payment breakdown
Explore the cost of this home by adjusting the details. Changes won't be saved.Climate risks
Neighborhood: 63401
Nearby schools
Schools provided by the listing agent
- Elementary: Mark Twain Elem.
- Middle: Hannibal Middle
- High: Hannibal Sr. High
Source: MARIS. This data may not be complete. We recommend contacting the local school district to confirm school assignments for this home.


Similar homes
- $30,0003 bd2 ba1.3k sqft1805 Grace St, Hannibal, MO 63401For Sale
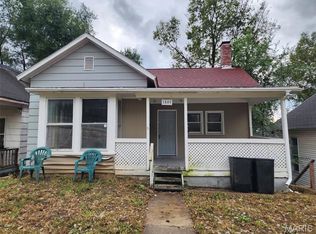
 MLS ID #26067274, Kelly A LaForce, Century 21 Broughton Team. MARIS
- $30,0002 bd1 ba1.2k sqft209 S 7th St, Hannibal, MO 63401For Sale
 MLS ID #26064209, Soshia Tymchek, Century 21 Broughton Team. MARIS
- $32,0002 bd1 ba1k sqft811 Paris Ave, Hannibal, MO 63401For Sale
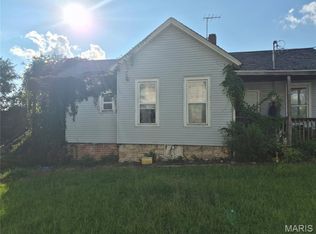 MLS ID #26053077, Sheena K Smith, Prestige Realty, Inc. MARIS
- $60,0001 bd1 ba969 sqft1218 Walnut St, Hannibal, MO 63401For Sale
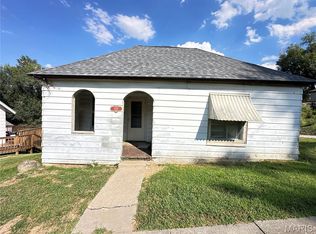 MLS ID #26045550, Charles Rapp, Prestige Realty, Inc. MARIS
- $55,0003 bd1 ba1.4k sqft122 Main St, Frankford, MO 63441For Sale
 MLS ID #25-396, Beverly L Larsen, Beverly Real Estate. Central Missouri BOR
