BEYOND COMPARE!! This Silver Oak home is simply spectacular. The attention to detail is apparent with every finish in the recent full remodel done in 2022. Upon entering the home, you are welcomed by a stunning formal living room and dining room with a wall of windows to capture the pristine backyard and views of the Pinenut Mountains. Come see this exquisite home today! It will not last long!, The living room offers a beautiful stone gas fireplace, solid oak hardwood floors and built-ins for storage, and the living room is open to the formal dining area. There are glass double doors that lead you to the kitchen and family room. The total kitchen remodel includes stunning leathered Quartzite countertops, a large island style breakfast bar that is moveable to use as a separate table, a pantry, and high-end stainless appliances. Durable luxury vinyl tile runs down the hallway, and in the entry and laundry room. The family room offers a second gas fireplace, three walls of windows and access to the backyard. The split floorplan gives the primary suite plenty of privacy and offers hardwood floors, access to the covered backyard patio, a remodeled bathroom with elegant travertine stone floors, an oversized shower stall with dual heads, a freestanding soaking tub plus a large walk-in closet with custom built-ins. The second primary suite is located at the front of the house with a charming window bench, trey ceilings, and an attached updated bathroom with a tub/shower combo. There is another guest bedroom with two closets, plus an office with glass privacy doors and another full bathroom. The laundry room is off the garage with additional storage and a utility sink. The fully finished garage offers shelving and hooks with access to the side yard. The backyard faces east which is ideal for shady afternoons during the hot summer months, and is made for entertaining with beautiful brick pavers, two large, covered patios and mature landscaping. The property is elevated above the neighbors behind which makes the views and setting picture-perfect. Behind the property line is the common area space with walking paths. There are walking trails and open spaces throughout Silver Oak along with a nearby park. And the great west side location is close to Carson City's revitalized downtown area with its restaurants, gift shops and the year-round special events. Also, the west side location is minutes away from getting on I-580 to go to Reno and the Reno-Tahoe International Airport.
Closed
$912,000
2519 Christmas Tree Dr, Carson City, NV 89703
3beds
2,633sqft
Single Family Residence
Built in 2004
8,276 Square Feet Lot
$897,300 Zestimate®
$346/sqft
$3,200 Estimated rent
Home value
$897,300
$852,000 - $942,000
$3,200/mo
Zestimate® history
Owner options
List your home for rent
$3,200/mo
Rent Zestimate®
Find your next renter with Zillow Rental Manager. Plus, with online applications, you can quickly screen prospective tenants – for free.
$3,200/mo
Rent Zestimate®
Refinance and save
$5,348/mo
Est. payment
Refinancing to a lower rate could help reduce your monthly payments and save thousands over the life of the loan.
$5,348/mo
Est. payment
Explore your selling options
Work with a Zillow partner agent
Leverage their expertise and Zillow's premium Showcase listings to get your home seen by more buyers.
Get startedList with your own agent
Get your home in front of millions of buyers by listing it on Zillow.
Learn how to do itSell it yourself
Take full control of how buyers see your home on Zillow by listing For Sale by Owner (FSBO).
List your homeWhat's special
Walking trailsCovered backyard patioMature landscapingFully finished garageSolid oak hardwood floorsTrey ceilingsHardwood floors
Zillow last checked:
Listing updated:
Listed by:
Adrienne Phenix S.168648 775-315-2832,
RE/MAX Gold-Carson City,
Katherine Tatro S.39730 775-721-1848,
RE/MAX Gold-Carson City
Bought with:
Lauren Tuey, BS.145925
Solid Source Realty
Source: NNRMLS,MLS#: 230013776
Facts & features
Interior
Bedrooms & bathrooms
- Bedrooms: 3
- Bathrooms: 3
- Full bathrooms: 3
Heating
- Fireplace(s), Forced Air, Natural Gas
Cooling
- Central Air, Refrigerated
Appliances
- Included: Dishwasher, Disposal, Double Oven, Dryer, Gas Cooktop, Microwave, Refrigerator, Washer
- Laundry: Cabinets, Laundry Area, Laundry Room, Sink
Features
- Breakfast Bar, Central Vacuum, High Ceilings, Kitchen Island, Pantry, Master Downstairs, Walk-In Closet(s)
- Flooring: Carpet, Ceramic Tile, Stone, Tile, Travertine, Vinyl, Wood
- Windows: Blinds, Double Pane Windows, Vinyl Frames
- Number of fireplaces: 2
- Fireplace features: Gas Log
Interior area
- Total structure area: 2,633
- Total interior livable area: 2,633 sqft
Property
Parking
- Total spaces: 3
- Parking features: Attached, Garage Door Opener
- Attached garage spaces: 3
Features
- Stories: 1
- Patio & porch: Patio
- Exterior features: Barbecue Stubbed In
- Fencing: Back Yard
- Has view: Yes
- View description: Mountain(s), Trees/Woods
Lot
- Size: 8,276 Square Feet
- Features: Common Area, Landscaped, Level, Sprinklers In Front, Sprinklers In Rear
Details
- Parcel number: 00747403
- Zoning: SF21P
Construction
Type & style
- Home type: SingleFamily
- Property subtype: Single Family Residence
Materials
- Stucco
- Foundation: Crawl Space
- Roof: Composition,Pitched,Shingle
Condition
- Year built: 2004
Utilities & green energy
- Sewer: Public Sewer
- Water: Public
- Utilities for property: Cable Available, Electricity Available, Internet Available, Natural Gas Available, Phone Available, Sewer Available, Water Available, Cellular Coverage, Water Meter Installed
Community & HOA
Community
- Security: Keyless Entry, Smoke Detector(s)
- Subdivision: Silver Oak
HOA
- Has HOA: Yes
- Amenities included: Maintenance Grounds
- HOA fee: $80 quarterly
Location
- Region: Carson City
Financial & listing details
- Price per square foot: $346/sqft
- Tax assessed value: $537,836
- Annual tax amount: $4,370
- Date on market: 12/8/2023
- Cumulative days on market: 64 days
- Listing terms: 1031 Exchange,Cash,Conventional,FHA,VA Loan
Price history
| Date | Event | Price |
|---|---|---|
| 2/9/2024 | Sold | $912,000-1.4%$346/sqft |
Source:  NNRMLS #230013776 Report a problem NNRMLS #230013776 Report a problem | ||
| 12/15/2023 | Pending sale | $925,000$351/sqft |
Source: NNRMLS #230013776 Report a problem | ||
| 12/7/2023 | Listed for sale | $925,000+63.7%$351/sqft |
Source: NNRMLS #230013776 Report a problem | ||
| 9/21/2007 | Sold | $565,000$215/sqft |
Source: Public Record Report a problem | ||
Public tax history
| Year | Property taxes | Tax assessment |
|---|---|---|
| 2025 | $5,210 +5.2% | $188,243 -1.1% |
| 2024 | $4,954 +10.1% | $190,307 +6.9% |
| 2023 | $4,501 +3% | $178,019 +10.8% |
| 2022 | $4,370 +3% | $160,642 +3.4% |
| 2021 | $4,243 | $155,430 +6.8% |
| 2019 | $4,243 +6.1% | $145,549 +3.2% |
| 2018 | $3,998 +3% | $140,996 +1.6% |
| 2017 | $3,882 +3% | $138,787 -1.6% |
| 2016 | $3,769 +2.6% | $141,102 +5.5% |
| 2015 | $3,674 +3.2% | $133,688 +8.1% |
| 2014 | $3,560 +6.2% | $123,641 +20.6% |
| 2013 | $3,354 +3% | $102,522 -5.2% |
| 2012 | $3,257 +3% | $108,157 -8.6% |
| 2011 | $3,162 +3% | $118,396 -18.1% |
| 2010 | $3,070 +3% | $144,542 -18% |
| 2009 | $2,980 +3% | $176,327 -1.8% |
| 2008 | $2,893 +3% | $179,536 +9.1% |
| 2007 | $2,809 | $164,616 +1% |
| 2006 | -- | $163,058 +58% |
| 2005 | -- | $103,173 +353.5% |
| 2004 | -- | $22,750 |
| 2003 | -- | $22,750 |
| 2002 | -- | $22,750 +18.2% |
| 2001 | $491 | $19,250 |
Find assessor info on the county website
Neighborhood: 89703
Nearby homes
- $669,8004 bd2 ba2.1k sqft2441 Christmas Tree Dr, Carson City, NV 89703Off Market
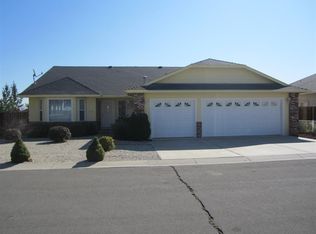
- $843,7003 bd3 ba2.7k sqft2533 Christmas Tree Dr, Carson City, NV 89703Off Market
- $1,036,5005 bd3 ba3.5k sqft2020 Emily Ct, Carson City, NV 89703Off Market
- $732,0003 bd2 ba2.6k sqft2427 Christmas Tree Dr, Carson City, NV 89703Off Market
- $750,0004 bd3 ba2.2k sqft2547 Christmas Tree Dr, Carson City, NV 89703Sold
- $890,1004 bd3 ba3.2k sqft2017 Hawthorne Ct, Carson City, NV 89703Off Market
- $887,0003 bd3 ba2.8k sqft2560 Snowflake Dr, Carson City, NV 89703Sold
- $654,0003 bd2 ba2k sqft2548 Snowflake Dr, Carson City, NV 89703Sold
Nearby schools
GreatSchools rating
- 7/10Edith West Fritsch Elementary SchoolGrades: PK-5Distance: 1 mi
- 5/10Carson Middle SchoolGrades: 6-8Distance: 1.3 mi
- 5/10Carson High SchoolGrades: 9-12Distance: 2.3 mi
Schools provided by the listing agent
- Elementary: Edith W Fritsch
- Middle: Carson
- High: Carson
Source: NNRMLS. This data may not be complete. We recommend contacting the local school district to confirm school assignments for this home.
Get a cash offer in 3 minutes
Find out how much your home could sell for in as little as 3 minutes with a no-obligation cash offer.
Estimated market value
$897,300
Get a cash offer in 3 minutes
Find out how much your home could sell for in as little as 3 minutes with a no-obligation cash offer.
Estimated market value
$897,300
- Nevada
- Carson City
- Carson City
- 89703
- 2519 Christmas Tree Dr
Nearby cities
Nearby zip codes
Other Carson City Topics
