Skip main navigation
Closed
  • $750,000

    2547 Christmas Tree Dr, Carson City, NV 89703

    4beds
    2,267sqft
    Single Family Residence
    Built in 2000
    8,276 Square Feet Lot
    $748,600 Zestimate®
    $331/sqft
    $3,107 Estimated rent

    Home value

    $748,600

    $674,000 - $838,000

    $3,107/mo

    Zestimate® history
    Loading
    Loading...

    Owner options

    List your home for rent

    $3,107/mo

    Rent Zestimate®

    Find your next renter with Zillow Rental Manager. Plus, with online applications, you can quickly screen prospective tenants – for free.

    Learn more

    $3,107/mo

    Rent Zestimate®

    Refinance and save

    $4,406/mo

    Est. payment

    Refinancing to a lower rate could help reduce your monthly payments and save thousands over the life of the loan.

    See today's rates

    $4,406/mo

    Est. payment

    Explore your selling options

    Work with a Zillow partner agent

    Leverage their expertise and Zillow's premium Showcase listings to get your home seen by more buyers.

    Get started

    List with your own agent

    Get your home in front of millions of buyers by listing it on Zillow.

    Learn how to do it

    Sell it yourself

    Take full control of how buyers see your home on Zillow by listing For Sale by Owner (FSBO).

    List your home

    What's special

    Low-maintenance landscapingMaster suite retreatStunning light fixturesDramatic waterfall edgeGourmet kitchenSoaring dramatic high ceilingsGorgeous quartz countertops
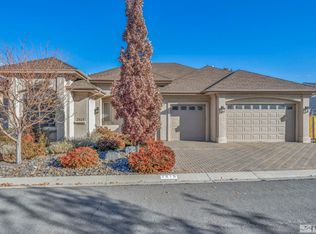
    Discover this absolutely stunning, single story professionally designed home that has been completely transformed into a 2025 modern masterpiece. Every detail has been thoughtfully re-imagined to create the most desirable property in the neighborhood. The gourmet kitchen features brand new high-quality soft-close kitchen cabinets, gorgeous quartz countertops with dramatic waterfall edge, and a huge custom kitchen island perfect for entertaining. Premium Viking cook top, new double oven, and dishwasher complete this chef's dream. The modern open floor plan showcases soaring dramatic high ceilings created by strategically removing interior walls for seamless flow and an incredibly spacious feel. Beautiful new LVP flooring, complemented by a cozy gas fireplace as the perfect focal point, new recessed lighting, stunning light fixtures, elegant 5.25" baseboards, and fresh interior and exterior paint. The high dramatic ceilings throughout create an impressive sense of grandeur and openness that truly sets this home apart. The master suite retreat boasts a completely remodeled primary bathroom with new cabinets and quartz countertops, plus a stunning tile shower with beautiful glass enclosure. Fresh countertops enhance the secondary bathroom, and new plumbing fixtures are found throughout. Recent major improvements include a new roof for peace of mind, 2024 heating system for year-round comfort, new door hardware and fixtures throughout, and low-maintenance landscaping for easy living. The spacious 3-car garage and location backing to peaceful open area with walking paths add tremendous value. Located in the desirable Silver Oak neighborhood in North Carson City, this home offers convenient access to championship golf courses, premium shopping and dining, scenic walking paths, and all the finest amenities the neighborhood has to offer. This is more than just a home - it's a completely re imagined living experience that represents the absolute best the neighborhood has to offer. Don't miss this rare opportunity to own a true masterpiece!

    Zillow last checked:

    Listing updated:

    Listed by:

    Scott Durham S.173077 775-351-9361,

    Ferrari-Lund Real Estate South

    Bought with:

    Sarah Scattini, S.69547

    RE/MAX Prime Properties

    Source: NNRMLS,MLS#: 250055492MLS Logo

    Facts & features

    Interior

    Bedrooms & bathrooms
    • Bedrooms: 4
    • Bathrooms: 3
    • Full bathrooms: 2
    • 1/2 bathrooms: 1
    Heating
    • Forced Air, Natural Gas
    Cooling
    • Central Air
    Appliances
    • Included: Dishwasher, Disposal, Double Oven, Gas Cooktop
    • Laundry: Cabinets, Laundry Room, Sink
    Features
    • Breakfast Bar, Cathedral Ceiling(s), Ceiling Fan(s), High Ceilings, No Interior Steps, Pantry, Master Downstairs, Walk-In Closet(s)
    • Flooring: Carpet, Luxury Vinyl
    • Windows: Blinds, Double Pane Windows
    • Number of fireplaces: 1
    • Fireplace features: Gas
    • Common walls with other units/homes: No Common Walls
    Interior area
    • Total structure area: 2,267
    • Total interior livable area: 2,267 sqft

    Property

    Parking
    • Total spaces: 3
    • Parking features: Garage, Garage Door Opener
    • Garage spaces: 3
    Features
    • Levels: One
    • Stories: 1
    • Patio & porch: Patio
    • Exterior features: Rain Gutters
    • Pool features: None
    • Spa features: None
    • Fencing: Back Yard,Partial
    • Has view: Yes
    • View description: Mountain(s)
    Lot
    • Size: 8,276 Square Feet
    • Features: Common Area
    Details
    • Additional structures: None
    • Parcel number: 000747405
    • Zoning: Sf12p
    • Special conditions: Agent Owned

    Construction

    Type & style
    • Home type: SingleFamily
    • Property subtype: Single Family Residence
    Materials
    • Stone
    • Foundation: Crawl Space
    • Roof: Composition
    Condition
    • New construction: No
    • Year built: 2000

    Utilities & green energy

    • Sewer: Public Sewer
    • Water: Private
    • Utilities for property: Electricity Connected, Internet Available, Natural Gas Connected, Cellular Coverage

    Community & HOA

    Community
    • Security: Smoke Detector(s)
    • Subdivision: Silver Oak
    HOA
    • Has HOA: Yes
    • Amenities included: Maintenance Grounds
    • Services included: Maintenance Grounds
    • HOA fee: $83 quarterly
    • HOA name: Silver Oaks
    Location
    • Region: Carson City

    Financial & listing details

    • Price per square foot: $331/sqft
    • Tax assessed value: $441,486
    • Annual tax amount: $5,401
    • Date on market: 9/5/2025
    • Cumulative days on market: 49 days
    • Listing terms: Cash,Conventional,FHA,VA Loan

    Price history

    DateEventPrice
    10/24/2025Sold$750,000-2%$331/sqft
    Source: NNRMLS #250055492 Report a problem
    10/3/2025Contingent$765,000$337/sqft
    Source: NNRMLS #250055492 Report a problem
    9/23/2025Price change$765,000-2.5%$337/sqft
    Source: NNRMLS #250055492 Report a problem
    9/5/2025Listed for sale$785,000+57%$346/sqft
    Source: NNRMLS #250055492 Report a problem
    6/25/2025Sold$500,000$221/sqft
    Source: Public Record Report a problem

    Public tax history

    YearProperty taxesTax assessment
    2025$5,402 +7.1%$154,520 -1%
    2024$5,044 +8.1%$156,114 +6.8%
    2023$4,667 +8%$146,204 +10.6%
    2022$4,321 +8%$132,243 +3.9%
    2021$4,001 $127,234 +4%
    2019$4,001 +7.5%$122,366 +2.9%
    2018$3,723 +4.8%$118,953 +1.6%
    2017$3,553 +4.2%$117,045 -1.7%
    2016$3,409 +2.6%$119,057 +4.5%
    2015$3,324 +3.4%$113,952 +8.4%
    2014$3,215 -2.2%$105,165 +20%
    2013$3,288 +4.5%$87,630 -5.1%
    2012$3,146 +4.8%$92,372 -9.6%
    2011$3,002 +6.7%$102,143 -19.4%
    2010$2,814 +7.8%$126,719 -19.6%
    2009$2,610 +8%$157,704 -2.3%
    2008$2,417 +3%$161,357 +9.7%
    2007$2,346 $147,039 +0.9%
    2006-- $145,733 +69.1%
    2005-- $86,172 +0.3%
    2004-- $85,875 +0.7%
    2003-- $85,273 -1.8%
    2002-- $86,866 +8.4%
    2001$2,044 $80,160
    Find assessor info on the county website

    Neighborhood: 89703

    Nearby schools

    GreatSchools rating
    Schools provided by the listing agent
    • Elementary: Edith W Fritsch
    • Middle: Carson
    • High: Carson

    Source: NNRMLS. This data may not be complete. We recommend contacting the local school district to confirm school assignments for this home.

    Get a cash offer in 3 minutes
    Find out how much your home could sell for in as little as 3 minutes with a no-obligation cash offer.
    Estimated market value
    $748,600
    Get a cash offer in 3 minutes
    Find out how much your home could sell for in as little as 3 minutes with a no-obligation cash offer.
    Estimated market value
    $748,600