Welcome to this charming one-story townhome ideally located on the Texas A&M Bus Route, offering both convenience and comfort in the heart of College Station. The open-concept living area is filled with natural light, wood laminate floors in the common area and anchored by a cozy wood-burning fireplace. With two spacious bedrooms and two full bathrooms, the layout provides both functionality and privacy. Step outside to enjoy a small fenced backyard complete with a deck, ideal for outdoor lounging or hosting guests. The home also includes two designated rear parking spaces for added convenience. Located less than three miles to Texas A&M University, this property offers convenient access to shopping, dining, hospitals, parks, and schools. Offers a fantastic investment opportunity for Aggie parents, someone looking to downsize or just starting out! Freshly painted in April 2026 and the washer, dryer, and refrigerator are included, making this home truly move-in ready!
Active
Price cut: $6K (7/9)
$199,000
2519 Cross Timbers Dr, College Station, TX 77840
2beds
992sqft
:
Get pre-qualified$1,599/mo
Townhouse
Built in 1986
3,149 Square Feet Lot
$192,600 Zestimate®
$201/sqft
$180/mo HOA
What's special
Cozy wood-burning fireplaceTwo spacious bedrooms
- 109 days |
- 170 |
- 7 |
Zillow last checked:
Listing updated:
Listed by:
Sheri Staggs TREC #0693347 832-428-7845,
Longitude Real Estate
Source: BCSMLS,MLS#: 26004558 Originating MLS: Bryan College Station Regional AOR
Originating MLS: Bryan College Station Regional AORFacts & features
Interior
Bedrooms & bathrooms
- Bedrooms: 2
- Bathrooms: 2
- Full bathrooms: 2
Rooms
- Room types: Breakfast Room/Nook, Dining Room, Family Room, Kitchen
Heating
- Central, Electric
Cooling
- Central Air, Ceiling Fan(s), Electric
Appliances
- Included: Built-In Electric Oven, Dishwasher, Electric Water Heater, Disposal, Microwave, Water Heater, Dryer, Washer
Features
- Laminate Counters, Window Treatments, Ceiling Fan(s), Dry Bar
- Flooring: Carpet, Laminate, Wood
- Has fireplace: Yes
- Fireplace features: Wood Burning
Interior area
- Total structure area: 992
- Total interior livable area: 992 sqft
Property
Parking
- Parking features: None
Accessibility
- Accessibility features: None
Features
- Levels: One
- Stories: 1
- Fencing: Privacy,Wood
Lot
- Size: 3,149 Square Feet
- Features: Corner Lot, Trees
Details
- Parcel number: 42085
Construction
Type & style
- Home type: Townhouse
- Architectural style: Traditional
- Property subtype: Townhouse
Materials
- Brick
- Foundation: Slab
- Roof: Composition,Shingle
Condition
- Year built: 1986
Utilities & green energy
- Sewer: Public Sewer
- Water: Public
- Utilities for property: Electricity Available, Sewer Available, Water Available
Community & HOA
Community
- Features: Deck/Porch
- Subdivision: Southwest Crossing
HOA
- Has HOA: Yes
- Amenities included: Maintenance Grounds, Management, Maintenance Front Yard
- Services included: Common Area Maintenance, Association Management, Maintenance Grounds
- HOA fee: $180 monthly
Location
- Region: College Station
Financial & listing details
- Price per square foot: $201/sqft
- Tax assessed value: $254,656
- Annual tax amount: $4,856
- Date on market: 4/14/2026
- Cumulative days on market: 110 days
- Listing terms: Cash,Conventional
- Electric utility on property: Yes
Estimated market value
$192,600
$183,000 - $202,000
$1,599/mo
Price history
| Date | Event | Price |
|---|---|---|
| 7/9/2026 | Price change | $199,000-2.9%$201/sqft |
Source:  BCSMLS #26004558 Report a problem BCSMLS #26004558 Report a problem | ||
| 5/27/2026 | Price change | $205,000-2.8%$207/sqft |
Source: BCSMLS #26004558 Report a problem | ||
| 4/14/2026 | Listed for sale | $211,000+65%$213/sqft |
Source: BCSMLS #26004558 Report a problem | ||
| 9/25/2017 | Sold | -- |
Source: BCSMLS #477001_17011598 Report a problem | ||
| 8/21/2017 | Listing removed | $950$1/sqft |
Source: BVP Management, Inc. Report a problem | ||
| 8/21/2017 | Listed for sale | $127,900$129/sqft |
Source: Keller Williams Realty B/V #17011598 Report a problem | ||
| 7/25/2017 | Price change | $950-4.5%$1/sqft |
Source: BVP Management, Inc. Report a problem | ||
| 6/27/2017 | Listed for rent | $995$1/sqft |
Source: BVP Management, Inc. Report a problem | ||
Public tax history
| Year | Property taxes | Tax assessment |
|---|---|---|
| 2025 | $4,856 +17.7% | $254,656 +17.6% |
| 2024 | $4,125 +10.8% | $216,470 +9.6% |
| 2023 | $3,723 +2.2% | $197,522 +15.6% |
| 2022 | $3,642 +16.3% | $170,807 +22.4% |
| 2021 | $3,130 | $139,532 -1% |
| 2020 | -- | $140,902 +8.7% |
| 2019 | $2,944 +10.6% | $129,630 -0.9% |
| 2018 | $2,662 | $130,860 +17% |
| 2017 | $2,662 +24.8% | $111,810 +2.4% |
| 2016 | $2,132 | $109,160 +5.5% |
| 2015 | $2,132 | $103,450 +12.5% |
| 2014 | $2,132 | $91,990 -2% |
| 2011 | -- | $93,890 +3.7% |
| 2010 | -- | $90,530 -0.8% |
| 2009 | -- | $91,220 -1.5% |
| 2008 | -- | $92,570 +6.1% |
| 2007 | -- | $87,270 |
| 2006 | $1,951 -4.7% | -- |
| 2005 | $2,047 | $75,650 |
| 2004 | -- | $75,650 +7.7% |
| 2003 | -- | $70,270 |
| 2002 | -- | $70,270 |
| 2001 | -- | $70,270 +7.4% |
| 2000 | -- | $65,450 |
Find assessor info on the county website
Monthly payment
Est. payment
Payment breakdown
Explore the cost of this home by adjusting the details. Changes won't be saved.Climate risks
Neighborhood: 77840
Nearby schools
GreatSchools rating
- 7/10Oakwood Intermediate SchoolGrades: 5-6Distance: 1.6 mi
- 7/10A & M Consolidated Middle SchoolGrades: 7-8Distance: 1.5 mi
- 7/10College Station High SchoolGrades: 9-12Distance: 4 mi
Schools provided by the listing agent
- Middle: ,
- District: College Station
Source: BCSMLS. This data may not be complete. We recommend contacting the local school district to confirm school assignments for this home.
- $191,9002 bd2 ba992 sqft2517 Cross Timbers Dr, College Station, TX 77840Off Market

- $201,6002 bd1 ba1.1k sqft2521 Cross Timbers Dr, College Station, TX 77840Off Market
- $1,5002 bd2 ba1.1k sqft2515 Cross Timbers Dr, College Station, TX 77840For Rent

- $189,3002 bd2 ba992 sqft2523 Cross Timbers Dr, College Station, TX 77840Off Market
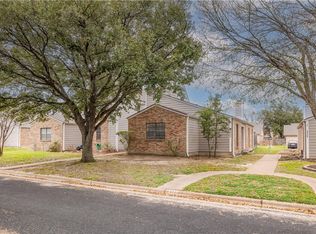
- $191,5002 bd2 ba992 sqft2513 Cross Timbers Dr, College Station, TX 77840Off Market
- $188,3002 bd2 ba992 sqft2525 Cross Timbers Dr, College Station, TX 77840Off Market
- $199,9002 bd1 ba1.1k sqft2532 Cross Timbers, College Station, TX 77840Off Market
- $--2 bd2 ba992 sqft2511 Cross Timbers Dr, College Station, TX 77840Sold
A local agent can set up tours, give advice and negotiate with sellers.
Similar homes
- $199,0002 bd2 ba992 sqft2505 Cross Timbers Dr, College Station, TX 77840For Sale
 MLS ID #26009421, Sheri Staggs, Longitude Real Estate. BCSMLS
 - $199,9002 bd2 ba1.1k sqft2523 Longmire Dr, College Station, TX 77845For Sale
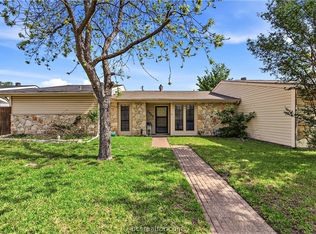 MLS ID #26004448, Tiffany Bullard, Walsh &Mangan Premier RE Group. BCSMLS
 - $199,0002 bd3 ba1.1k sqft1904 Dartmouth St APT K2, College Station, TX 77840For Sale
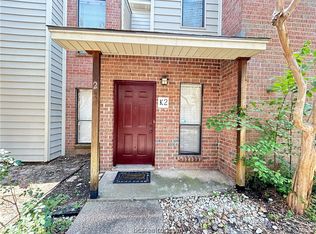 MLS ID #26006870, Caitlin Logsdon, Farmhouse Twist, The. BCSMLS
 - $180,0002 bd2 ba1k sqft1403 Airline Dr APT A, College Station, TX 77845For Sale
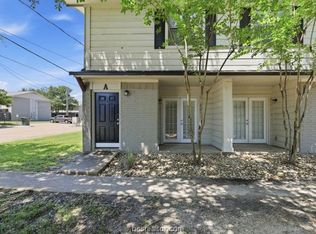 MLS ID #26009687, Diane Ellis, Bell Properties. BCSMLS
 - $190,0004 bd4 ba1.2k sqft521 Parkway #201, College Station, TX 77840For SaleMLS ID #26008691, Mary Whitworth, Keller Williams Realty Brazos Valley office. BCSMLS
- $159,0002 bd2 ba1k sqft1900 Dartmouth St APT A5, College Station, TX 77840For SaleMLS ID #26007490, Mary Whitworth, Keller Williams Realty Brazos Valley office. BCSMLS
- $172,9002 bd3 ba1.1k sqft1904 Dartmouth St APT R3, College Station, TX 77840For SaleMLS ID #26007488, Mary Whitworth, Keller Williams Realty Brazos Valley office. BCSMLS
- $205,0003 bd3 ba1.2k sqft1725 Harvey Mitchell #2025, College Station, TX 77840For SaleMLS ID #26008974, Mary Whitworth, Keller Williams Realty Brazos Valley office. BCSMLS
- $199,9204 bd4 ba1.2k sqft517 Sw Pkwy #302, College Station, TX 77840For SaleMLS ID #26001144, Amy Melesky, JLA Realty. BCSMLS
- $179,5002 bd3 ba1k sqft1725 Harvey Mitchell Pkwy S APT 1629, College Station, TX 77840For SaleMLS ID #26005719, Candice Lister, Tower Realty Austin. BCSMLS
- $169,9002 bd3 ba1.1k sqft1904 Dartmouth St APT N3, College Station, TX 77840For SaleMLS ID #26007230, Josh Jenkins, Brookhaven Realty. BCSMLS
- $170,5002 bd2 ba958 sqft1401 Airline Dr APT A, College Station, TX 77845For SaleMLS ID #26007285, Candice Lister, Tower Realty Austin. BCSMLS
- $179,9002 bd3 ba1k sqft1725 Harvey Mitchell Pkwy S APT 1625, College Station, TX 77840For SaleMLS ID #26004427, Candice Lister, Tower Realty Austin. BCSMLS
- $259,9503 bd2 ba1.4k sqft3503 Myth (pvt) Ln, College Station, TX 77845For SaleMLS ID #26009720, Jennifer Jennings, NextHome Realty Solutions BCS. BCSMLS
- $239,0003 bd1 ba988 sqft200 Richards St APT A, College Station, TX 77840For SaleMLS ID #26005178, Joshua Parulian, United Realty Sales. BCSMLS
- $185,0004 bd4 ba1.2k sqft529 Parkway #301, College Station, TX 77840For SaleMLS ID #26007021, Yaniss Longoria-Saldivar, Coldwell Banker Apex, REALTORS. BCSMLS
- $210,0002 bd2 ba1k sqft1725 Harvey Mitchell #1713, College Station, TX 77840For SaleMLS ID #25006445, Mary Whitworth, Keller Williams Realty Brazos Valley office. BCSMLS
- $205,0004 bd4 ba1.2k sqft523 Parkway #303, College Station, TX 77840For SaleMLS ID #25010967, Nicholas Di Cerbo, BHHS Caliber Realty. BCSMLS
- $189,9002 bd3 ba1k sqft1725 Harvey Mitchell Pkwy S APT 1631, College Station, TX 77840For SaleMLS ID #26000025, Kendra Hudson, Hudson Team, The. BCSMLS
- $153,5002 bd2 ba1k sqft1902 Dartmouth St APT L4, College Station, TX 77840For SaleMLS ID #81567305, Jody Luckie, Treehouse Real Estate B/CS, LLC. HAR
