Skip main navigation
Off market
  • $578,900

    2519 Hyacinth Ln #P8jrt3, Gambrills, MD 21054

    3beds
    2,354sqft
    Townhouse
    Built in 2021
    -- sqft lot
    $578,900 Zestimate®
    $246/sqft
    $3,474 Estimated rent

    Home value

    $578,900

    $544,000 - $619,000

    $3,474/mo

    Zestimate® history
    Loading
    Loading...

    Owner options

    List your home for rent

    $3,474/mo

    Rent Zestimate®

    Find your next renter with Zillow Rental Manager. Plus, with online applications, you can quickly screen prospective tenants – for free.

    Learn more

    $3,474/mo

    Rent Zestimate®

    Refinance and save

    $3,529/mo

    Est. payment

    Refinancing to a lower rate could help reduce your monthly payments and save thousands over the life of the loan.

    See today's rates

    $3,529/mo

    Est. payment

    Explore your selling options

    Work with a Zillow partner agent

    Leverage their expertise and Zillow's premium Showcase listings to get your home seen by more buyers.

    Get started

    List with your own agent

    Get your home in front of millions of buyers by listing it on Zillow.

    Learn how to do it

    Sell it yourself

    Take full control of how buyers see your home on Zillow by listing For Sale by Owner (FSBO).

    List your home

    What's special

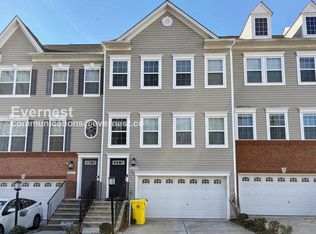
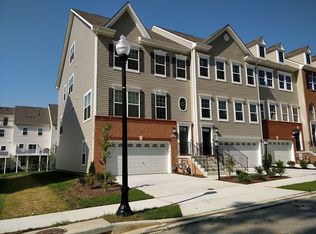
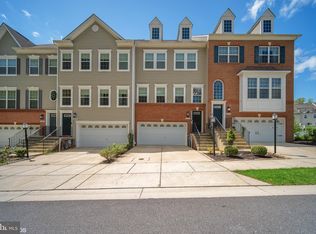
    The Breckenridge is a sleek, elegant home with all the style and comfort you dream of in a new home. From the foyer at the front of the home, you enter into a stunningly-appointed kitchen with all the modern, in-demand amenities, including granite countertops, wide-plank flooring, stainless steel appliances, a large center island, designer cabinetry and a convenient pantry. You can also reach the kitchen directly from the garage via the mud room.This central area of the home is completely open concept, with a large family room and dining room spanning the width of the home. The layout of this floor is ideal for entertaining, watching the game while preparing snacks, or keeping an eye on children while dinner is underway!The second level of this home is all about luxury. The entryway to your new owner's suite features grand double doors, chic tray ceiling detail, lots of floorspace, and a second set of double doors leading to the spa-like en-suite. This opulent retreat offers a large shower, double vanity, water closet, linen storage and an enormous walk-in closet. This level of the home also has a loft at the top of the stairwell, a full bath, a laundry room, and two additional bedrooms, both with their own walk-in closet.To truly make the most of your floorspace, we can't recommend enough that you add the optional third floor. This bonus space makes for an incredible entertaining space, children's playroom, office or study. You can also choose to add a f

    This property is off market, which means it's not currently listed for sale or rent on Zillow. This may be different from what's available on other websites or public sources.

    Facts & features

    Interior

    Bedrooms & bathrooms
    • Bedrooms: 3
    • Bathrooms: 3
    • Full bathrooms: 2
    • 1/2 bathrooms: 1
    Interior area
    • Total interior livable area: 2,354 sqft

    Property

    Parking
    • Total spaces: 2

    Construction

    Type & style
    • Home type: Townhouse
    Condition
    • Year built: 2021

    Community & HOA

    Location
    • Region: Gambrills

    Financial & listing details

    • Price per square foot: $246/sqft

    Price history

    DateEventPrice
    6/9/2021Listing removed--
    Source: Lennar Homes Report a problem
    10/31/2020Price change$492,990+1%$209/sqft
    Source: Lennar Report a problem
    9/2/2020Price change$487,990+0.6%$207/sqft
    Source: Lennar Report a problem
    8/5/2020Price change$484,990+0.6%$206/sqft
    Source: Lennar Report a problem
    7/15/2020Price change$481,990+0.4%$205/sqft
    Source: Lennar Report a problem
    7/7/2020Price change$479,990+3.4%$204/sqft
    Source: Lennar Report a problem
    3/4/2020Price change$463,990+0.2%$197/sqft
    Source: Lennar Report a problem
    4/26/2019Listed for sale$462,990$197/sqft
    Source: Lennar Report a problem

    Public tax history

    Tax history is unavailable.

    Neighborhood: 21054

    Nearby schools

    GreatSchools rating
    Schools provided by the listing agent
    • Elementary: Four Seasons Elementary School
    • Middle: Arundel Middle School
    • High: Arundel High School
    • District: Anne Arundel County Public Schools

    Source: The MLS. This data may not be complete. We recommend contacting the local school district to confirm school assignments for this home.

    Get a cash offer in 3 minutes
    Find out how much your home could sell for in as little as 3 minutes with a no-obligation cash offer.
    Estimated market value
    $578,900
    Get a cash offer in 3 minutes
    Find out how much your home could sell for in as little as 3 minutes with a no-obligation cash offer.
    Estimated market value
    $578,900