This adorable, quaint move in ready home has both charm and character throughout. it offers 2 bedrooms and 1 full bath with hardwood floors throughout and is highlighted by a flexible den space that can easily serve as a cozy home office, flex space, or be seamlessly converted into a 3rd bedroom to fit your needs. The outdoor and functional amenities truly set this property apart, boasting a large partially fenced-in yard ready to create your own oasis or start your own garden. Alongside a detached 1-car garage is an attached dedicated workshop space makes this an absolute dream for hobbyists, DYI enthusiasts, or anyone needing extra storage. Whether you are looking to purchase your very first home or downsize into something more manageable this charming home offers an incredible opportunity in an excellent location.
Pending
$140,000
2519 Lincoln Ave, Saint Albans, WV 25177
2beds
1,214sqft
:
Get pre-qualified$920/mo
Single Family Residence
Built in 1946
6,969 Square Feet Lot
$137,000 Zestimate®
$115/sqft
$-- HOA
What's special
Charm and character throughoutHardwood floors throughoutLarge partially fenced-in yardAttached dedicated workshop spaceFlexible den spaceCozy home officeFlex space
- 58 days |
- 51 |
- 1 |
Likely to sell faster than
Zillow last checked:
Listing updated:
Listed by:
Mary Tolley,
Old Colony 304-757-3434
Source: KVBR,MLS#: 283745 Originating MLS: Kanawha Valley Board of REALTORS
Originating MLS: Kanawha Valley Board of REALTORSFacts & features
Interior
Bedrooms & bathrooms
- Bedrooms: 2
- Bathrooms: 1
- Full bathrooms: 1
Primary bedroom
- Description: Primary Bedroom
- Level: Main
- Dimensions: 11x11
Bedroom 2
- Description: Bedroom 2
- Level: Main
- Dimensions: 12x10
Den
- Description: Den
- Level: Main
- Dimensions: 18x6
Dining room
- Description: Dining Room
- Level: Main
- Dimensions: 11.5x9
Kitchen
- Description: Kitchen
- Level: Main
- Dimensions: 8x11
Living room
- Description: Living Room
- Level: Main
- Dimensions: 11.5x15.5
Utility room
- Description: Utility Room
- Level: Main
- Dimensions: 7.5x9
Heating
- Forced Air, Gas
Cooling
- Central Air, Electric
Appliances
- Included: Dishwasher, Gas Range, Refrigerator
Features
- Separate/Formal Dining Room, Cable TV
- Flooring: Hardwood, Vinyl
- Windows: Metal, Non-Insulated
- Basement: None
- Has fireplace: No
Interior area
- Total interior livable area: 1,214 sqft
Property
Parking
- Total spaces: 1
- Parking features: Detached, Garage, One Car Garage
- Garage spaces: 1
Features
- Stories: 1
- Patio & porch: Porch
- Exterior features: Fence, Porch
- Fencing: Yard Fenced
Lot
- Size: 6,969 Square Feet
- Dimensions: 60 x 60 x 110 x 110
Details
- Parcel number: 170010013700000000
Construction
Type & style
- Home type: SingleFamily
- Architectural style: Ranch
- Property subtype: Single Family Residence
Materials
- Aluminum Siding, Block, Plaster
- Roof: Composition,Shingle
Condition
- Year built: 1946
Utilities & green energy
- Sewer: Public Sewer
- Water: Public
Community & HOA
Community
- Security: Smoke Detector(s)
HOA
- Has HOA: No
Location
- Region: Saint Albans
Financial & listing details
- Price per square foot: $115/sqft
- Tax assessed value: $89,500
- Annual tax amount: $1,754
- Date on market: 5/29/2026
- Cumulative days on market: 59 days
Estimated market value
$137,000
$130,000 - $144,000
$1,109/mo
Price history
| Date | Event | Price |
|---|---|---|
| 6/16/2026 | Pending sale | $140,000$115/sqft |
Source:  KVBR #283745 Report a problem KVBR #283745 Report a problem | ||
| 5/29/2026 | Listed for sale | $140,000+87.9%$115/sqft |
Source: KVBR #283745 Report a problem | ||
| 10/29/2025 | Listing removed | $1,100$1/sqft |
Source: Zillow Rentals Report a problem | ||
| 10/23/2025 | Price change | $1,100-8.3%$1/sqft |
Source: Zillow Rentals Report a problem | ||
| 10/18/2025 | Listed for rent | $1,200+50%$1/sqft |
Source: Zillow Rentals Report a problem | ||
| 7/31/2024 | Sold | $74,500$61/sqft |
Source: KVBR #272867 Report a problem | ||
| 7/3/2024 | Pending sale | $74,500$61/sqft |
Source: KVBR #272867 Report a problem | ||
| 6/27/2024 | Listed for sale | $74,500+29.6%$61/sqft |
Source: KVBR #272867 Report a problem | ||
| 7/14/2023 | Listing removed | -- |
Source: Zillow Rentals Report a problem | ||
| 6/26/2023 | Listed for rent | $800$1/sqft |
Source: Zillow Rentals Report a problem | ||
| 5/25/2022 | Listing removed | -- |
Source: Zillow Rental Network Premium Report a problem | ||
| 4/8/2022 | Listed for rent | $800+23.1%$1/sqft |
Source: Zillow Rental Network Premium Report a problem | ||
| 5/30/2018 | Listing removed | $650$1/sqft |
Source: Real Property Management Valley Report a problem | ||
| 3/28/2018 | Listed for rent | $650$1/sqft |
Source: Real Property Management Valley Report a problem | ||
| 7/4/2017 | Listing removed | $650$1/sqft |
Source: Real Property Management Valley Report a problem | ||
| 5/8/2017 | Price change | $650-7.1%$1/sqft |
Source: Real Property Management Valley Report a problem | ||
| 2/11/2017 | Listed for rent | $700+12%$1/sqft |
Source: Real Property Management Valley Report a problem | ||
| 1/22/2012 | Listing removed | $625$1/sqft |
Source: RPM Valley, LLC Report a problem | ||
| 12/10/2011 | Price change | $625-3.1%$1/sqft |
Source: RPM Valley, LLC Report a problem | ||
| 9/25/2011 | Listed for rent | $645$1/sqft |
Source: Real Property Management Report a problem | ||
| 9/23/2011 | Listing removed | $57,500$47/sqft |
Source: BIRDVIEW Technologies. Inc. #136227 Report a problem | ||
| 6/4/2011 | Listed for sale | $57,500$47/sqft |
Source: BIRDVIEW Technologies. Inc. #136227 Report a problem | ||
| 3/24/2011 | Listing removed | $57,500$47/sqft |
Source: BIRDVIEW Technologies. Inc. #133340 Report a problem | ||
| 2/16/2011 | Listed for sale | $57,500-24.2%$47/sqft |
Source: BIRDVIEW Technologies. Inc. #133340 Report a problem | ||
| 8/4/2010 | Listing removed | $75,900$63/sqft |
Source: EASyads, LLC #120326 Report a problem | ||
| 6/17/2009 | Listed for sale | $75,900$63/sqft |
Source: EASyads, LLC #120326 Report a problem | ||
Public tax history
| Year | Property taxes | Tax assessment |
|---|---|---|
| 2025 | $1,756 | $53,700 |
| 2024 | $1,756 +2.4% | $53,700 +2.4% |
| 2023 | $1,715 | $52,440 |
| 2022 | -- | $52,440 +8.4% |
| 2021 | -- | $48,360 |
| 2020 | -- | $48,360 |
| 2019 | $1,581 +9.4% | $48,360 |
| 2018 | $1,446 -0.2% | $48,360 |
| 2017 | $1,448 -0.1% | $48,360 |
| 2016 | $1,450 | $48,360 |
| 2015 | $1,450 +2.8% | $48,360 +1.1% |
| 2014 | $1,411 +8.6% | $47,820 +13.9% |
| 2013 | $1,300 | $42,000 -4.5% |
| 2012 | $1,300 -1.6% | $43,980 |
| 2011 | $1,321 +19% | $43,980 +20.4% |
| 2010 | $1,111 +93.9% | $36,540 -1% |
| 2009 | $573 -50.5% | $36,900 |
| 2008 | $1,156 +6.8% | $36,900 +6.2% |
| 2007 | $1,082 +1.9% | $34,740 +2.7% |
| 2006 | $1,062 +0.8% | $33,840 +0.5% |
| 2005 | $1,054 | $33,660 |
| 2004 | -- | $33,660 +0.7% |
| 2003 | -- | $33,420 |
| 2002 | -- | $33,420 |
| 2001 | -- | $33,420 |
Find assessor info on the county website
Monthly payment
Est. payment
Payment breakdown
Explore the cost of this home by adjusting the details. Changes won't be saved.Climate risks
Neighborhood: 25177
Nearby schools
GreatSchools rating
- 5/10Alban Elementary SchoolGrades: PK-5Distance: 0.7 mi
- 9/10Mckinley Middle SchoolGrades: 6-8Distance: 0.8 mi
- 7/10Saint Albans High SchoolGrades: 9-12Distance: 0.5 mi
Schools provided by the listing agent
- Elementary: Weimer
- Middle: Mckinley
- High: Saint Albans
Source: KVBR. This data may not be complete. We recommend contacting the local school district to confirm school assignments for this home.
- $96,6003 bd1 ba1.1k sqft2517 Lincoln Ave, Saint Albans, WV 25177Off Market
- $96,1002 bd1 ba1.1k sqft2523 Lincoln Ave, Saint Albans, WV 25177Off Market
- $109,1002 bd1 ba1.2k sqft2513 Lincoln Ave, Saint Albans, WV 25177Off Market
- $128,9002 bd1 ba1k sqft2518 Washington Ave, Saint Albans, WV 25177Off Market

- $179,8003 bd2 ba1.5k sqft2520 Washington Ave, Saint Albans, WV 25177Off Market
- $156,6003 bd2 ba1.7k sqft2527 Lincoln Ave, Saint Albans, WV 25177Off Market
- $--2 bd1 ba-- sqft2527 Lincoln Ave #B, Saint Albans, WV 25177Off Market
- $--2 bd1 ba-- sqft2527 Lincoln Ave #A, Saint Albans, WV 25177Off Market
A local agent can set up tours, give advice and negotiate with sellers.
Similar homes
- $135,9003 bd2 ba1.6k sqft2312 Kanawha Ter, Saint Albans, WV 25177For Sale
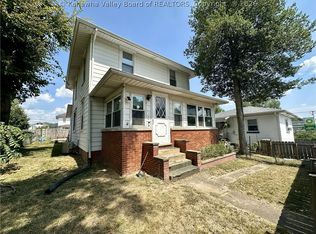 MLS ID #284270, Cathy Underwood. KVBR
 - $179,0002 bd2 ba1.1k sqft2609 Washington Ave, Saint Albans, WV 25177For Sale
 MLS ID #284371, Janice Faber. KVBR
 - $165,0003 bd2 ba1.3k sqft218 3rd Ave, Saint Albans, WV 25177For Sale
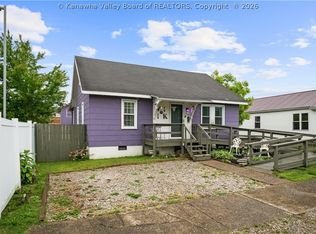 MLS ID #283389, Drema Davis. KVBR
 - $199,9003 bd2 ba1.6k sqft944 S Walnut St, Saint Albans, WV 25177For Sale
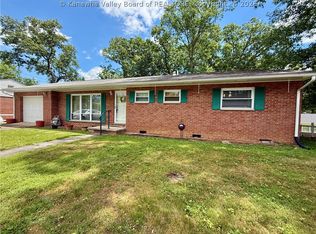 MLS ID #284563, Christina DiFilippo. KVBR
 - $150,0002 bd1 ba1k sqft226 9th Ave, South Charleston, WV 25303For SaleMLS ID #284617, Carly Fragale. KVBR
- $95,0002 bd1 ba1k sqft117 5th St N, Saint Albans, WV 25177For SaleMLS ID #283564, Brandon JF Hickman. KVBR
- $115,0003 bd2 ba1.1k sqft713 High St, Saint Albans, WV 25177For SaleMLS ID #284632, Candida Shriver. KVBR
- $107,0002 bd1 ba932 sqft10560 Coal River Rd, Saint Albans, WV 25177For SaleMLS ID #284107, Christopher Brannon Burdette. KVBR
- $196,0003 bd2 ba1.3k sqft507 Orchard Ave SE, Saint Albans, WV 25177For SaleMLS ID #283905, J. Leann Price. KVBR
- $--3 bd1 ba1.2k sqft309 18th St, Dunbar, WV 25064AuctionAuction.com 2
- $152,0003 bd2 ba1k sqft5219 Kel Dawn Cir, Cross Lanes, WV 25313For SaleMLS ID #284660, Andrew Weber. KVBR
- $150,0002 bd1 ba1k sqft5312 Ohio St, South Charleston, WV 25309For SaleMLS ID #283593, Maria Elena B. Moffatt. KVBR
- $144,0002 bd1 ba980 sqft808 Dupont Ave, Nitro, WV 25143For SaleMLS ID #284302, Johnna Jones. KVBR
- $130,0003 bd2 ba1.3k sqft2538 3rd Ave, Nitro, WV 25143For SaleMLS ID #283994, Nikki Worstell. KVBR
- $129,9003 bd2 ba1.1k sqft28 Lake Shore Dr, Cross Lanes, WV 25313For SaleMLS ID #11848691, Todd Short, Joe R. Pyle Complete Auction and Realty Service. My State MLS
- $70,0002 bd1 ba1.2k sqft12158 Coal River Rd, Saint Albans, WV 25177For SaleMLS ID #284425, Amanda Keeler. KVBR
- $149,9003 bd1 ba1k sqft122 10th Ave, South Charleston, WV 25303For SaleMLS ID #284602, Connie King Tedrow. KVBR
- $129,9002 bd2 ba1.3k sqft126 5th Ave, South Charleston, WV 25303For SaleMLS ID #284112, Jennie Ann Welch-Curry. KVBR
- $145,0003 bd1 ba951 sqft3939 39th St E, Nitro, WV 25143For SaleMLS ID #284165, Ashley Roberts. KVBR
- $165,0003 bd1 ba1k sqft5129 Ohio St, South Charleston, WV 25309For SaleMLS ID #283698, Kimberly M Kelley. KVBR
