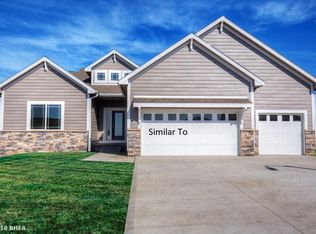
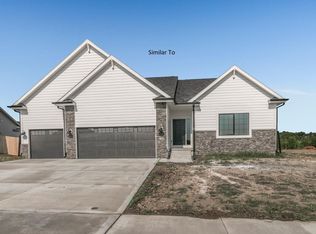
This Bristol floorplan by CCS Homes features a main floor with an open concept layout, which includes a great room with fireplace, kitchen with a convenient corner pantry, deck access, granite or quartz countertops, and an eating area. The main floor also boasts custom locker built-ins, a ½ bath, and an office/flex room. The upstairs features a master bedroom with attached 3/4 bath, and 2 additional bedrooms. Lots of parking in the 3-car attached garage. The basement is pre-plumbed and ready to be finished when you need the extra space. The basement also has walk-out access to your wooded back yard.
This property is not currently displayed as for sale or rent on Zillow. This may be different from what's on other websites or public sources.