Welcome Home to Park Ridge!
Spacious, inviting, and full of possibilities, this 5-bedroom, 3.5-bath home offers over 3,000 square feet of finished living space and the flexibility today’s buyers are looking for.
The main level features comfortable living and dining spaces with plenty of room to gather and entertain. The kitchen provides a welcoming space for everyday meals and family time, while the home’s thoughtful layout makes it easy for everyone to have their own space.
Upstairs you’ll find generously sized bedrooms, including a comfortable primary suite. The finished lower level adds valuable living space for a family room, recreation area, movie room, playroom, or whatever best fits your lifestyle.
One of the home’s added bonuses is a separate flex room currently being used as a home office. Whether you work from home, need a study space, craft room, hobby area, or simply want an additional room to organize life, this space offers valuable versatility.
Outside, enjoy approximately .30 acres with a 3-car garage, additional storage shed, and extra parking/pad space—providing plenty of room for vehicles, toys, equipment, and storage. The backyard offers space to relax, entertain, and enjoy the outdoors.
Located in Granger, this home offers the combination of space, functionality, storage, and flexibility that’s increasingly hard to find. With 5 bedrooms, multiple living areas, a finished basement, dedicated office/flex space, and a 3-car garage, there is room here for everyone and everything.
If you’ve been searching for a home that gives you room to grow without sacrificing comfort or convenience, come take a look at 2521 Park Ridge Drive!
For sale by owner
Price cut: $10K (9/17)
$449,000
2521 Park Ridge Dr, Granger, IA 50109
5beds
2,456sqft
Residential
Built in 2019
0.3 Acres Lot
$-- Zestimate®
$183/sqft
$8/mo HOA
What's special
Finished basementUnderground dog fence
What the owner loves about this home
Great neighborhood to raise a family! 5 bedrooms + dedicated office/flex room + finished basement + 3-car garage
- 33 days
- 1,142
- 9
Listed by:
Property Owner (605) 261-6113
Facts & features
Interior
Bedrooms & bathrooms
- Bedrooms: 5
- Bathrooms: 4
- Full bathrooms: 3
- 1/2 bathrooms: 1
Heating
- Forced air, Gas
Cooling
- Central
Appliances
- Included: Dishwasher, Dryer, Garbage disposal, Microwave, Range / Oven, Refrigerator, Washer
Features
- Flooring: Tile, Carpet, Laminate
- Basement: Finished
Interior area
- Total interior livable area: 2,456 sqft
Property
Parking
- Total spaces: 3
- Parking features: Garage - Attached
Features
- Exterior features: Vinyl, Brick, Cement / Concrete
Lot
- Size: 0.3 Acres
Details
- Parcel number: 24206000200016
Construction
Type & style
- Home type: SingleFamily
- Architectural style: Conventional
- Property subtype: Residential
Materials
- Foundation: Concrete
- Roof: Asphalt
Condition
- New construction: No
- Year built: 2019
Utilities & green energy
- Sewer: City
Community & HOA
HOA
- Has HOA: Yes
- HOA fee: $8 monthly
Location
- Region: Granger
Financial & listing details
- Price per square foot: $183/sqft
- Tax assessed value: $437,800
- Annual tax amount: $8,444
- Date on market: 8/31/2026
Estimated market value
Not available
Estimated sales range
Not available
$3,164/mo
Price history
| Date | Event | Price |
|---|---|---|
| 9/17/2026 | Price change | $449,000-2.2%$183/sqft |
Source: Owner Report a problem | ||
| 8/31/2026 | Listed for sale | $459,000-7.3%$187/sqft |
Source: Owner Report a problem | ||
| 8/24/2024 | Listing removed | -- |
Source:  DMMLS #697385 Report a problem DMMLS #697385 Report a problem | ||
| 6/15/2024 | Listed for sale | $495,000+2.1%$202/sqft |
Source: DMMLS #697385 Report a problem | ||
| 6/27/2023 | Listing removed | -- |
Source: DMMLS #670538 Report a problem | ||
| 5/1/2023 | Price change | $484,900-1%$197/sqft |
Source: DMMLS #670538 Report a problem | ||
| 4/7/2023 | Listed for sale | $489,900+2.3%$199/sqft |
Source: DMMLS #670538 Report a problem | ||
| 3/28/2023 | Listing removed | -- |
Source: Owner Report a problem | ||
| 3/15/2023 | Listed for sale | $479,000+34.9%$195/sqft |
Source: Owner Report a problem | ||
| 3/24/2021 | Listing removed | -- |
Source: Owner Report a problem | ||
| 10/21/2020 | Sold | $355,000$145/sqft |
Source: Public Record Report a problem | ||
| 8/29/2020 | Pending sale | $355,000$145/sqft |
Source: Owner Report a problem | ||
| 7/1/2020 | Listed for sale | $355,000$145/sqft |
Source: Owner Report a problem | ||
| 6/16/2020 | Pending sale | $355,000$145/sqft |
Source: Owner Report a problem | ||
| 5/25/2020 | Price change | $355,000-0.7%$145/sqft |
Source: Owner Report a problem | ||
| 4/30/2020 | Listed for sale | $357,500+4.5%$146/sqft |
Source: Owner Report a problem | ||
| 1/17/2020 | Sold | $341,993+30.7%$139/sqft |
Source: DMMLS #592160 Report a problem | ||
| 9/5/2019 | Listing removed | $261,700$107/sqft |
Source: Berkshire Hathaway HomeServices First Realty #581158 Report a problem | ||
| 8/13/2019 | Price change | $261,700+0.4%$107/sqft |
Source: Berkshire Hathaway HomeServices First Realty #581158 Report a problem | ||
| 4/30/2019 | Listed for sale | $260,700-26.5%$106/sqft |
Source: Berkshire Hathaway HomeServices First Realty #581158 Report a problem | ||
| 4/18/2018 | Listing removed | $354,900$145/sqft |
Source: RE/MAX Concepts #554980 Report a problem | ||
| 3/16/2018 | Listed for sale | $354,900$145/sqft |
Source: RE/MAX Concepts #554980 Report a problem | ||
Public tax history
| Year | Property taxes | Tax assessment |
|---|---|---|
| 2025 | $8,444 +2.1% | $437,800 +6.1% |
| 2024 | $8,272 +5.2% | $412,500 |
| 2023 | $7,862 +2.1% | $412,500 +22.7% |
| 2022 | $7,700 +5.1% | $336,300 |
| 2021 | $7,328 +91500% | $336,300 +11.3% |
| 2020 | $8 | $302,200 +104106.9% |
| 2019 | $8 | $290 |
| 2018 | $8 | $290 |
| 2017 | $8 | $290 |
Find assessor info on the county website
Monthly payment
Est. payment
Payment breakdown
Explore the cost of this home by adjusting the details. Changes won't be saved.Climate risks
Neighborhood: 50109
Nearby schools
Schools provided by the listing agent
- District: Woodward-Granger
Source: The MLS. This data may not be complete. We recommend contacting the local school district to confirm school assignments for this home.
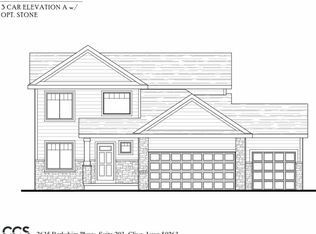
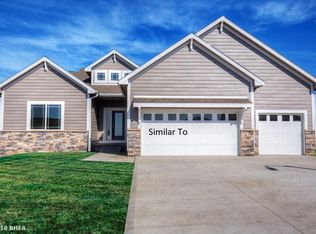
Similar homes
- $380,0005 bd4 ba1.9k sqft2410 Hickory St, Granger, IA 50109For Sale
 MLS ID #750345, Taylor Hird, Century 21 Signature. DMMLS
 - $410,0004 bd3 ba1.4k sqft1500 Red Cedar Ln, Granger, IA 50109For Sale
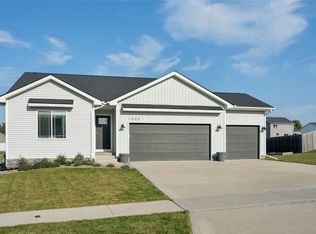 MLS ID #749010, Tony Sly, Keller Williams Realty GDM. DMMLS
 - $464,9004 bd3 ba1.4k sqft1823 Crabapple Ln, Granger, IA 50109For Sale
 MLS ID #745602, Brandon Winn, Iowa Realty Mills Crossing. DMMLS
 - $365,0004 bd4 ba1.5k sqft2505 Park Ridge Dr, Granger, IA 50109For Sale
 MLS ID #747253, Mallory Ringgenberg, Real Broker, LLC. DMMLS
