****5,000 towards BUYERS CLOSING COST OR Interest Rate BUYDOWN ****Heavily Treed OVERSIZED Private CREEK Lot oversized **Gorgeous Custom home totally REMODELED by ABTX Renovations from the inside out to the the manicured landscaping **HUGE COVERED back PATIO-LIVING space that overlooks a massive yard and peaceful creek—perfect for entertaining and relaxing **ALL New MODERN white oak LVP flooring throughout main level **OPEN & Spacious living with gas fireplace, crown molding, Plantation Shutters, ALL open to formal dining ** Gourmet kitchen with granite tops, NEW SS appliances, walk-in pantry, and backyard access ** Private 1st Level Primary suite with wood-like floors, wall of windows, double vanities , soaking tub, and separate shower. * Upstairs game or media room which is secluded & separated from Bedrooms ** Short Walk to community POOL, PARK, TRAILS and gazebo. ** Great location with easy access to 121 & 75. Must see! **Priced to sell - Below Market Price & Recent Appraisal for $436,000. THIS IS A MUST SEE !! Students will attend Willow Wood Elem, Sixth Grade Center, East Cardinal MS, Melissa HS.
Sold
Price Unknown
2519 Quail Ridge Rd, Melissa, TX 75454
4beds
2,421sqft
Single Family Residence
Built in 2003
9,583 Square Feet Lot
$378,800 Zestimate®
$--/sqft
$2,457 Estimated rent
Home value
$378,800
$356,000 - $402,000
$2,457/mo
Zestimate® history
Owner options
List your home for rent
$2,457/mo
Rent Zestimate®
Find your next renter with Zillow Rental Manager. Plus, with online applications, you can quickly screen prospective tenants – for free.
$2,457/mo
Rent Zestimate®
Refinance and save
$200/mo
Est. payment
Refinancing to a lower rate could help reduce your monthly payments and save thousands over the life of the loan.
$200/mo
Est. payment
Explore your selling options
Work with a Zillow partner agent
Leverage their expertise and Zillow's premium Showcase listings to get your home seen by more buyers.
Get startedList with your own agent
Get your home in front of millions of buyers by listing it on Zillow.
Learn how to do itSell it yourself
Take full control of how buyers see your home on Zillow by listing For Sale by Owner (FSBO).
List your homeWhat's special
Gas fireplaceWall of windowsGranite topsWood-like floorsFormal diningSoaking tubGorgeous custom home
Zillow last checked:
Listing updated:
Listed by:
Kim Gambino 0444662 972-740-3310,
Eastoria Real Estate, Inc 972-740-3310
Bought with:
Nancy Spaans
Ebby Halliday, Realtors
Source: NTREIS,MLS#: 21037338
Facts & features
Interior
Bedrooms & bathrooms
- Bedrooms: 4
- Bathrooms: 3
- Full bathrooms: 2
- 1/2 bathrooms: 1
Primary bedroom
- Features: Ceiling Fan(s), Dual Sinks, En Suite Bathroom, Garden Tub/Roman Tub, Sitting Area in Primary, Separate Shower, Walk-In Closet(s)
- Level: First
- Dimensions: 15 x 14
Bedroom
- Features: Ceiling Fan(s)
- Level: Second
- Dimensions: 13 x 9
Bedroom
- Features: Ceiling Fan(s)
- Level: Second
- Dimensions: 14 x 9
Bedroom
- Features: Ceiling Fan(s)
- Level: Second
- Dimensions: 14 x 10
Dining room
- Level: First
- Dimensions: 15 x 10
Game room
- Features: Ceiling Fan(s)
- Level: Second
- Dimensions: 19 x 14
Kitchen
- Features: Built-in Features, Eat-in Kitchen, Granite Counters, Kitchen Island, Pantry
- Level: First
- Dimensions: 15 x 14
Living room
- Features: Ceiling Fan(s), Fireplace
- Level: First
- Dimensions: 19 x 17
Utility room
- Features: Built-in Features
- Level: First
- Dimensions: 10 x 6
Heating
- Fireplace(s), Natural Gas
Cooling
- Central Air, Ceiling Fan(s), Electric
Appliances
- Included: Dishwasher, Electric Cooktop, Electric Oven, Disposal, Microwave
Features
- Cable TV
- Flooring: Ceramic Tile, Luxury Vinyl Plank
- Has basement: No
- Number of fireplaces: 1
- Fireplace features: Gas Starter
Interior area
- Total interior livable area: 2,421 sqft
Property
Parking
- Total spaces: 2
- Parking features: Driveway, Garage Faces Front
- Attached garage spaces: 2
- Has uncovered spaces: Yes
Accessibility
- Accessibility features: Accessible Full Bath
Features
- Levels: Two
- Stories: 2
- Patio & porch: Covered, Deck
- Exterior features: Deck, Rain Gutters
- Pool features: None
- Fencing: Fenced,Wood,Wrought Iron
Lot
- Size: 9,583 Square Feet
- Features: Interior Lot
Details
- Parcel number: R498600G07101
Construction
Type & style
- Home type: SingleFamily
- Architectural style: Traditional,Detached
- Property subtype: Single Family Residence
- Attached to another structure: Yes
Materials
- Brick
- Foundation: Slab
- Roof: Composition
Condition
- Year built: 2003
Utilities & green energy
- Sewer: Public Sewer
- Water: Public
- Utilities for property: Electricity Connected, Natural Gas Available, Phone Available, Sewer Available, Separate Meters, Water Available, Cable Available
Community & HOA
Community
- Subdivision: Hunters Ridge Ph 1
HOA
- Has HOA: Yes
- Services included: All Facilities, Association Management, Insurance, Maintenance Grounds
- HOA fee: $200 semi-annually
- HOA name: Spectrum Assoc. Management
- HOA phone: 210-494-0659
Location
- Region: Melissa
Financial & listing details
- Tax assessed value: $382,641
- Annual tax amount: $7,376
- Date on market: 8/20/2025
- Cumulative days on market: 53 days
- Listing terms: Cash,Conventional,FHA,VA Loan
- Electric utility on property: Yes
Price history
| Date | Event | Price |
|---|---|---|
| 10/8/2025 | Sold | -- |
Source: NTREIS #21037338 Report a problem | ||
| 10/2/2025 | Pending sale | $389,900$161/sqft |
Source: NTREIS #21037338 Report a problem | ||
| 9/9/2025 | Contingent | $389,900$161/sqft |
Source: NTREIS #21037338 Report a problem | ||
| 9/2/2025 | Price change | $389,900-1.2%$161/sqft |
Source: NTREIS #21037338 Report a problem | ||
| 8/20/2025 | Listed for sale | $394,500$163/sqft |
Source: NTREIS #21037338 Report a problem | ||
| 8/19/2025 | Listing removed | $394,500$163/sqft |
Source: NTREIS #21003807 Report a problem | ||
| 8/10/2025 | Price change | $394,500-1.1%$163/sqft |
Source: NTREIS #21003807 Report a problem | ||
| 8/7/2025 | Price change | $399,000-0.1%$165/sqft |
Source: NTREIS #21003807 Report a problem | ||
| 8/1/2025 | Price change | $399,500-0.1%$165/sqft |
Source: NTREIS #21003807 Report a problem | ||
| 7/17/2025 | Listed for sale | $399,990+66.7%$165/sqft |
Source: NTREIS #21003807 Report a problem | ||
| 12/4/2022 | Listing removed | -- |
Source: Owner Report a problem | ||
| 11/10/2017 | Listing removed | $239,900$99/sqft |
Source: RE/MAX Premier Properties #13691831 Report a problem | ||
| 10/20/2017 | Pending sale | $239,900$99/sqft |
Source: RE/MAX Premier Properties #13691831 Report a problem | ||
| 9/12/2017 | Listed for sale | $239,900$99/sqft |
Source: RE/MAX Premier Properties #13691831 Report a problem | ||
Public tax history
| Year | Property taxes | Tax assessment |
|---|---|---|
| 2025 | $7,305 -1% | $382,641 +0.6% |
| 2024 | $7,376 -4.7% | $380,215 -4.6% |
| 2023 | $7,743 -1% | $398,562 +8.7% |
| 2022 | $7,819 +33.4% | $366,640 +42.4% |
| 2021 | $5,863 +1.8% | $257,404 +3.9% |
| 2020 | $5,760 +0.1% | $247,633 +4.8% |
| 2019 | $5,753 -2.8% | $236,348 +1.5% |
| 2018 | $5,920 +129% | $232,929 +15% |
| 2017 | $2,585 | $202,462 +5.1% |
| 2016 | $2,585 +0.2% | $192,663 +25% |
| 2015 | $2,578 | $154,183 +6.9% |
| 2014 | $2,578 | $144,196 +17.3% |
| 2013 | -- | $122,956 +4.2% |
| 2012 | -- | $117,958 -1.6% |
| 2011 | -- | $119,893 -3.2% |
| 2010 | -- | $123,891 -6.4% |
| 2009 | -- | $132,423 -7.3% |
| 2008 | -- | $142,796 -8% |
| 2007 | -- | $155,171 +0.6% |
| 2006 | -- | $154,169 +7.4% |
| 2005 | -- | $143,554 |
| 2004 | -- | $143,554 +676% |
| 2003 | -- | $18,500 +117.6% |
| 2002 | -- | $8,500 |
Find assessor info on the county website
Neighborhood: 75454
Nearby homes
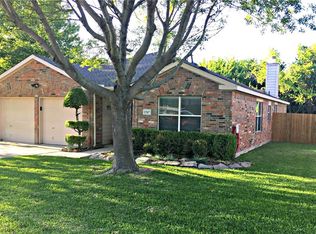
- $314,3004 bd2 ba1.8k sqft2517 Quail Ridge Rd, Melissa, TX 75454Off Market
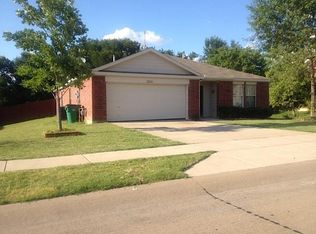
- $321,0004 bd2 ba1.8k sqft2521 Quail Ridge Rd, Melissa, TX 75454Off Market
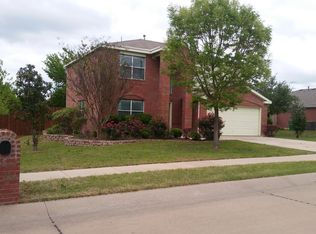
- $322,0004 bd2 ba2.1k sqft2515 Quail Ridge Rd, Melissa, TX 75454Off Market
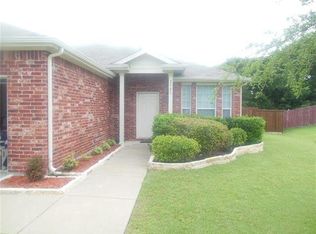
- $313,7003 bd2 ba1.8k sqft2523 Quail Ridge Rd, Melissa, TX 75454Off Market
- $361,4003 bd2 ba1.7k sqft2523 Quail Ridge Rd #0, Melissa, TX 75454Off Market
- $--3 bd3 ba2.7k sqft2510 Quail Ridge Rd, Melissa, TX 75454Sold
- $310,0003 bd2 ba1.7k sqft2512 Quail Ridge Rd, Melissa, TX 75454For Sale
- $301,9004 bd3 ba1.8k sqft2508 Quail Ridge Rd, Melissa, TX 75454Off Market
Nearby schools
GreatSchools rating
- 10/10Willow Wood Elementary SchoolGrades: K-5Distance: 2 mi
- 9/10Melissa Middle SchoolGrades: 6-8Distance: 0.9 mi
- 8/10Melissa High SchoolGrades: 9-12Distance: 2.7 mi
Schools provided by the listing agent
- Elementary: Willow Wood
- Middle: Melissa
- High: Melissa
- District: Melissa ISD
Source: NTREIS. This data may not be complete. We recommend contacting the local school district to confirm school assignments for this home.
Get a cash offer in 3 minutes
Find out how much your home could sell for in as little as 3 minutes with a no-obligation cash offer.
Estimated market value
$378,800
Get a cash offer in 3 minutes
Find out how much your home could sell for in as little as 3 minutes with a no-obligation cash offer.
Estimated market value
$378,800
- Texas
- Collin County
- Melissa
- 75454
- 2519 Quail Ridge Rd
