Skip main navigation
Off market
  • $3,423,100

    2519 S Columbine St, Denver, CO 80210

    5beds
    6,216sqft
    SingleFamily
    Built in 2020
    7,501 Square Feet Lot
    $3,423,100 Zestimate®
    $551/sqft
    $6,068 Estimated rent

    Home value

    $3,423,100

    $3.15M - $3.73M

    $6,068/mo

    Zestimate® history
    Loading
    Loading...

    Owner options

    List your home for rent

    $6,068/mo

    Rent Zestimate®

    Find your next renter with Zillow Rental Manager. Plus, with online applications, you can quickly screen prospective tenants – for free.

    Learn more

    $6,068/mo

    Rent Zestimate®

    Refinance and save

    $15,869/mo

    Est. payment

    Refinancing to a lower rate could help reduce your monthly payments and save thousands over the life of the loan.

    See today's rates

    $15,869/mo

    Est. payment

    Explore your selling options

    Work with a Zillow partner agent

    Leverage their expertise and Zillow's premium Showcase listings to get your home seen by more buyers.

    Get started

    List with your own agent

    Get your home in front of millions of buyers by listing it on Zillow.

    Learn how to do it

    Sell it yourself

    Take full control of how buyers see your home on Zillow by listing For Sale by Owner (FSBO).

    List your home

    What's special

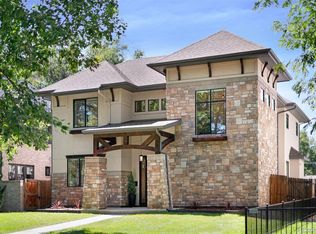
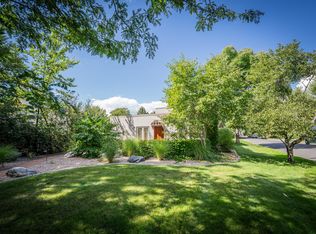
    Observatory Park's newest addition is excited to welcome you home! 2519 S Columbine is an absolutely stunning example of transitional architecture, adapting classic aesthetics for modern living. Natural light flows abundant through a bright open concept plan and a connection with the outdoors enables you to live large. Stacking doors create a seamless flow between indoors and out. Perfectly located on a wide tree-lined street, the home grabs your attention and invites you in. Once inside you'll find a functional design with lots of sustainable features and cool design elements. The open concept kitchen with custom cabinetry and oversized island overlooks the family room. Slide open the doors and let the outside flow in to enjoy the beautiful Colorado weather. The home boasts a rare 3 car attached garage connected through a mudroom, complete with doggy wash. Just perfect after a stroll to Observatory park or to store your gear after a long day on the slopes. Upstairs you'll find a large master suite and two secondary bedrooms, each with en-suite bath. All tastefully designed with quality finishes. The lower level is a vast entertaining space with wet bar, guest suites and wine cellar. Ready to fit your specific needs. This contemporary urban home brings together the quality and craftsmanship you have come to expect from Steven Luber Custom Homes with the emphasis on green building of Salsich Development. Sustainable materials, energy efficient construction, EV hookup, roughed-in for solar, green carpet, Energy Recovery Ventilator, the list goes on. Book your showing today and see what this home has to offer. Come and live in Observatory Park, just east of the University of Denver campus. At its core is Observatory Park and the school's Chamberlin Observatory. The wide streets and grassy lawns make it a pleasant place to walk, and there's easy access to I-25 and, for bikers, the East Harvard Gulch Trail. University Park Elementary School also earns high marks.

    This property is off market, which means it's not currently listed for sale or rent on Zillow. This may be different from what's available on other websites or public sources.

    Facts & features

    Interior

    Bedrooms & bathrooms
    • Bedrooms: 5
    • Bathrooms: 6
    • Full bathrooms: 3
    • 3/4 bathrooms: 1
    • 1/2 bathrooms: 2
    Heating
    • Forced air, Gas
    Cooling
    • Central
    Appliances
    • Included: Dishwasher, Microwave, Refrigerator
    Features
    • Wet Bar, Kitchen Island, Pantry, Stone Counters, Breakfast Nook, Eat-in Kitchen, Master Suite, Five Piece Bath
    • Flooring: Tile, Carpet, Hardwood
    • Basement: Finished
    • Has fireplace: Yes
    • Fireplace features: Gas, Family Room, Master Bedroom, Gas Log, Outside
    • Common walls with other units/homes: No Common Walls
    Interior area
    • Total interior livable area: 6,216 sqft
    • Finished area below ground: 1821.00

    Property

    Parking
    • Total spaces: 3
    • Parking features: Garage - Attached
    Features
    • Patio & porch: Patio, Front Porch
    • Exterior features: Brick
    • Has view: Yes
    • View description: City
    Lot
    • Size: 7,501 Square Feet
    Details
    • Parcel number: 0525320020000
    • Zoning description: E-SU-DX

    Construction

    Type & style
    • Home type: SingleFamily
    • Architectural style: Urban Contemporary
    Materials
    • Roof: Composition
    Condition
    • Year built: 2020

    Utilities & green energy

    • Sewer: Public Sewer
    • Water: Public
    Green energy
    • Energy efficient items: Windows, Insulation, Water Heater, HVAC, Lighting, Construction

    Community & HOA

    Location
    • Region: Denver

    Financial & listing details

    • Price per square foot: $551/sqft
    • Tax assessed value: $3,606,500
    • Annual tax amount: $18,438
    • Road surface type: Paved, Alley Paved

    Price history

    DateEventPrice
    7/16/2021Sold$3,000,000+9.1%$483/sqft
    Source: Public Record Report a problem
    1/21/2021Sold$2,750,000$442/sqft
    Source: Public Record Report a problem
    12/14/2020Pending sale$2,750,000$442/sqft
    Source: Optimum Realty Denver #2164992 Report a problem
    12/4/2020Price change$2,750,000-1.6%$442/sqft
    Source: Optimum Realty Denver #2164992 Report a problem
    11/21/2020Price change$2,795,000-2.8%$450/sqft
    Source: Optimum Realty Denver #2164992 Report a problem
    10/15/2020Price change$2,875,000-3%$463/sqft
    Source: Optimum Realty Denver #2164992 Report a problem
    9/25/2020Price change$2,965,000+2.4%$477/sqft
    Source: Optimum Realty Denver #2164992 Report a problem
    9/3/2020Listed for sale$2,895,000$466/sqft
    Source: Optimum Realty Denver #5800330 Report a problem
    7/28/2020Listing removed$2,895,000$466/sqft
    Source: Optimum Realty Denver #5800330 Report a problem
    10/2/2019Listed for sale$2,895,000+319.6%$466/sqft
    Source: Optimum Home Team #2849245 Report a problem
    10/1/2018Sold$690,000$111/sqft
    Source: Public Record Report a problem

    Public tax history

    YearProperty taxesTax assessment
    2024$18,438 +60.8%$237,950 -2.1%
    2023$11,469 +3.6%$242,970 +68.5%
    2022$11,071 +115.5%$144,220 -2.8%
    2021$5,137 +85.8%$148,370 +114.3%
    2020$2,764 +13.8%$69,233 +79.4%
    2019$2,428 $38,592 +22.9%
    2018$2,428 +0.3%$31,390
    2017$2,421 -13%$31,390 -11.9%
    2016$2,782 +54.5%$35,610
    2015$1,801 0%$35,610 +64.3%
    2014$1,801 $21,680
    Find assessor info on the county website

    Neighborhood: University Park

    Nearby schools

    GreatSchools rating
    Schools provided by the listing agent
    • Elementary: University Park
    • Middle: Merrill
    • High: South
    • District: Denver 1

    Source: The MLS. This data may not be complete. We recommend contacting the local school district to confirm school assignments for this home.

    Get a cash offer in 3 minutes
    Find out how much your home could sell for in as little as 3 minutes with a no-obligation cash offer.
    Estimated market value
    $3,423,100
    Get a cash offer in 3 minutes
    Find out how much your home could sell for in as little as 3 minutes with a no-obligation cash offer.
    Estimated market value
    $3,423,100