Thoughtfully designed for both everyday living and effortless entertaining, this beautifully appointed five-bedroom, five-bathroom home offers generous spaces, a functional layout, and an easy connection to the outdoors.
The main level features a light-filled living room, elegant dining space, and a well-appointed kitchen with an expansive pantry and seamless flow throughout. A large multi-slide glass door opens to the spacious patio and fully fenced backyard, creating an ideal setting for indoor-outdoor entertaining and relaxed Colorado living. Mature landscaping and a built-in grill further enhance the outdoor experience.
A private office with custom built-ins provides a polished work-from-home retreat, while the home’s flexible layout includes a dedicated gym and comfortable spaces for gathering and unwinding. The primary suite offers a peaceful escape, complemented by well-proportioned secondary bedrooms and thoughtfully finished baths.
Additional highlights include built-in speakers throughout the main living areas and on the back patio, ample storage, and an attached three-car tandem garage.
Ideally located in sought-after Observatory Park, just a block from the Harvard Gulch Trail and a short stroll to Robert H. McWilliams Park—known locally as Dinosaur Park—the home offers convenient access to Wellshire Golf Course, neighborhood recreation, local dining and shopping. Easy access to major roadways also keeps downtown Denver, Cherry Creek, and Denver International Airport within convenient reach, offering an ideal balance of neighborhood living and city connectivity.
Accepting backups
$2,975,000
2525 S Columbine Street, Denver, CO 80210
5beds
5,727sqft
Single Family Residence
Built in 2016
7,500 Square Feet Lot
$-- Zestimate®
$519/sqft
$-- HOA
What's special
- 36 days
- 532
- 15
Zillow last checked:
Listing updated:
Listed by:
Samantha Cerf 303-420-1215 PETER@PETERCERF.COM,
Cerf and Associates LLC
Source: REcolorado as distributed by MLS GRID,MLS#: 2653933
Facts & features
Interior
Bedrooms & bathrooms
- Bedrooms: 5
- Bathrooms: 5
- Full bathrooms: 3
- 3/4 bathrooms: 1
- 1/2 bathrooms: 1
- Main level bathrooms: 1
Bedroom
- Description: Primary, Double Sided Fireplace, Large Windows
- Features: Primary Suite
- Level: Upper
- Area: 370.5 Square Feet
- Dimensions: 19.5 x 19
Bedroom
- Description: Secondary Bedroom
- Level: Upper
- Area: 157.5 Square Feet
- Dimensions: 12.6 x 12.5
Bedroom
- Description: Secondary Bedroom
- Level: Upper
- Area: 148.75 Square Feet
- Dimensions: 11.9 x 12.5
Bedroom
- Description: Basement - Guest Room
- Level: Basement
- Area: 157.32 Square Feet
- Dimensions: 12 x 13.11
Bedroom
- Description: Gym Flooring And Mirror Installed - Used For Home Gym
- Level: Basement
- Area: 159.6 Square Feet
- Dimensions: 13.3 x 12
Bathroom
- Description: 2 Walk-In Closets, Double Headed Shower, Dual Vanity, Double Sided Fireplace, Wired Speakers
- Features: En Suite Bathroom
- Level: Upper
Bathroom
- Description: Private En Suite
- Features: En Suite Bathroom
- Level: Upper
Bathroom
- Description: Private On Suite For Secondary Bedroom
- Features: En Suite Bathroom
- Level: Upper
Bathroom
- Description: Adjacent To Downstairs Bedrooms
- Level: Basement
Bathroom
- Level: Main
Dining room
- Description: Wood Ceiling Feature, Flooded With Natural Light, Wired Speakers
- Level: Main
- Area: 210 Square Feet
- Dimensions: 14 x 15
Kitchen
- Description: Large Island, Breakfast Nook And Large Pantry, Wired Speakers
- Level: Main
- Area: 464 Square Feet
- Dimensions: 16 x 29
Laundry
- Description: Convenient Location For Upstairs Bedrooms
- Level: Upper
- Area: 59.34 Square Feet
- Dimensions: 8.6 x 6.9
Living room
- Description: Bright Natural Light And Opens To Outdoor Patio
- Level: Main
- Area: 361 Square Feet
- Dimensions: 19 x 19
Mud room
- Description: Entry To/From Attached Garage Off Kitchen
- Level: Main
- Area: 53.2 Square Feet
- Dimensions: 7 x 7.6
Office
- Description: Custom Built-In Cabinetry With Large Windows
- Level: Main
- Area: 150 Square Feet
- Dimensions: 12.5 x 12
Heating
- Forced Air, Natural Gas
Cooling
- Central Air
Appliances
- Included: Bar Fridge, Convection Oven, Cooktop, Dishwasher, Disposal, Double Oven, Microwave, Oven, Range, Range Hood, Refrigerator, Self Cleaning Oven, Tankless Water Heater, Wine Cooler
- Laundry: Laundry Closet
Features
- Built-in Features, Eat-in Kitchen, Five Piece Bath, Granite Counters, High Ceilings, Kitchen Island, Laminate Counters, Open Floorplan, Pantry, Primary Suite, Quartz Counters, Radon Mitigation System, Smoke Free, Walk-In Closet(s), Wet Bar, Wired for Data
- Flooring: Carpet, Tile, Wood
- Windows: Window Coverings
- Basement: Finished,Sump Pump
- Number of fireplaces: 2
- Fireplace features: Family Room, Gas, Master Bedroom
Interior area
- Total structure area: 5,727
- Total interior livable area: 5,727 sqft
- Finished area above ground: 3,753
- Finished area below ground: 1,875
Property
Parking
- Total spaces: 3
- Parking features: Concrete, Dry Walled, Lighted, Tandem
- Attached garage spaces: 3
Features
- Levels: Two
- Stories: 2
- Patio & porch: Front Porch, Patio
- Exterior features: Garden, Gas Grill, Gas Valve, Lighting, Private Yard
- Fencing: Partial
Lot
- Size: 7,500 Square Feet
- Features: Irrigated, Landscaped, Level, Sprinklers In Front, Sprinklers In Rear
Details
- Parcel number: 525320019
- Zoning: E-SU-DX
- Special conditions: Standard
Construction
Type & style
- Home type: SingleFamily
- Architectural style: Mountain Contemporary
- Property subtype: Single Family Residence
Materials
- Frame, Stone, Stucco
- Foundation: Slab
Condition
- Updated/Remodeled
- Year built: 2016
Utilities & green energy
- Electric: 110V, 220 Volts, 220 Volts in Garage
- Sewer: Public Sewer
- Water: Public
- Utilities for property: Electricity Connected, Natural Gas Connected
Community & HOA
Community
- Security: Carbon Monoxide Detector(s), Security System, Smoke Detector(s), Video Doorbell
- Subdivision: Observatory Park
HOA
- Has HOA: No
Location
- Region: Denver
Financial & listing details
- Price per square foot: $519/sqft
- Tax assessed value: $2,541,700
- Annual tax amount: $13,708
- Date on market: 9/12/2026
- Listing terms: Cash,Conventional,VA Loan
- Exclusions: All Staging Items, Sellers Personal Property
- Ownership: Individual
- Electric utility on property: Yes
- Road surface type: Alley Paved
Estimated market value
Not available
Estimated sales range
Not available
Not available
Price history
| Date | Event | Price |
|---|---|---|
| 10/2/2026 | Pending sale | $2,975,000$519/sqft |
Source:  REcolorado as distributed by MLS GRID #2653933 Report a problem | ||
| 9/12/2026 | Listed for sale | $2,975,000+95.7%$519/sqft |
Source: REcolorado as distributed by MLS GRID #2653933 Report a problem | ||
| 10/26/2017 | Sold | $1,520,000-6.2%$265/sqft |
Source: Public Record Report a problem | ||
| 10/25/2017 | Pending sale | $1,620,000$283/sqft |
Source: Madison & Company Properties #4874753 Report a problem | ||
| 10/25/2017 | Listed for sale | $1,620,000$283/sqft |
Source: Madison & Company Properties #4874753 Report a problem | ||
| 9/19/2017 | Listing removed | $1,620,000$283/sqft |
Source: Madison & Company Properties #4874753 Report a problem | ||
| 9/8/2017 | Price change | $1,620,000-1.8%$283/sqft |
Source: Madison & Company Properties #7830585 Report a problem | ||
| 8/15/2017 | Price change | $1,650,000-2.9%$288/sqft |
Source: Madison & Company Properties #7830585 Report a problem | ||
| 7/28/2017 | Price change | $1,699,900-1.5%$297/sqft |
Source: Madison & Company Properties #7830585 Report a problem | ||
| 7/10/2017 | Price change | $1,725,000-1.4%$301/sqft |
Source: Madison & Company Properties #7830585 Report a problem | ||
| 6/20/2017 | Price change | $1,750,000-2.5%$306/sqft |
Source: Madison & Company Properties #7830585 Report a problem | ||
| 5/11/2017 | Listed for sale | $1,795,000+212.2%$313/sqft |
Source: Madison & Company Properties #7830585 Report a problem | ||
| 8/27/2015 | Listing removed | $2,300 |
Source: Owner Report a problem | ||
| 7/29/2015 | Listed for rent | $2,300 |
Source: Owner Report a problem | ||
| 7/28/2015 | Sold | $575,000+21.1%$100/sqft |
Source: Public Record Report a problem | ||
| 5/15/2008 | Listing removed | $474,900$83/sqft |
Source: VLS Homes Report a problem | ||
| 5/6/2008 | Price change | $474,900+5.6%$83/sqft |
Source: VLS Homes Report a problem | ||
| 4/14/2008 | Price change | $449,900-3.2%$79/sqft |
Source: VLS Homes Report a problem | ||
| 4/4/2008 | Price change | $464,950-2.1%$81/sqft |
Source: VLS Homes Report a problem | ||
| 3/13/2008 | Listed for sale | $474,900+71.5%$83/sqft |
Source: VLS Homes Report a problem | ||
| 11/20/1998 | Sold | $276,900+156.4%$48/sqft |
Source: Public Record Report a problem | ||
| 7/25/1994 | Sold | $108,000$19/sqft |
Source: Public Record Report a problem | ||
Public tax history
| Year | Property taxes | Tax assessment |
|---|---|---|
| 2025 | $12,798 +2.2% | $179,190 +10.9% |
| 2024 | $12,521 +21.3% | $161,590 -2.6% |
| 2023 | $10,320 +3.6% | $165,870 +27.8% |
| 2022 | $9,962 +13.1% | $129,770 -2.8% |
| 2021 | $8,811 +2.9% | $133,510 +12.4% |
| 2020 | $8,565 -1.5% | $118,754 -0.7% |
| 2019 | $8,698 | $119,585 +6.4% |
| 2018 | $8,698 +77.6% | $112,430 +77.1% |
| 2017 | $4,896 +76% | $63,480 +78.3% |
| 2016 | $2,782 +20.2% | $35,610 |
| 2015 | $2,314 0% | $35,610 +27.8% |
| 2014 | $2,315 +23.6% | $27,860 -28.2% |
| 2007 | $1,873 +1.1% | $38,800 +38.7% |
| 2006 | $1,852 +6% | $27,970 |
| 2005 | $1,747 -0.1% | $27,970 +0.3% |
| 2003 | $1,749 +1.9% | $27,880 -4.6% |
| 2002 | $1,717 | $29,220 +39.3% |
| 2001 | -- | $20,970 |
Find assessor info on the county website
Monthly payment
Est. payment
Payment breakdown
Explore the cost of this home by adjusting the details. Changes won't be saved.Climate risks
Neighborhood: University Park
Nearby schools
Schools provided by the listing agent
- Elementary: University Park
- Middle: Merrill
- High: South
- District: Denver 1
Source: REcolorado as distributed by MLS GRID. This data may not be complete. We recommend contacting the local school district to confirm school assignments for this home.


Similar homes
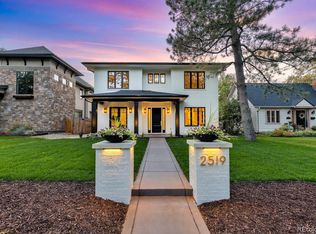
- $2,695,0005 bd6 ba6k sqft2546 S Adams Street, Denver, CO 80210For Sale

 MLS ID #8301108, Nicole Scholle, LIV Sotheby's International Realty. REcolorado as distributed by MLS GRID
- $3,100,0006 bd5 ba4.9k sqft1134 S York Street, Denver, CO 80210For Sale
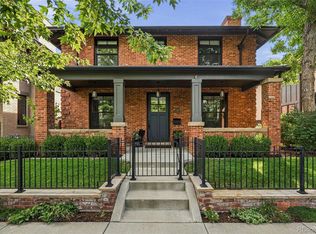 MLS ID #8518113, Shelley Neustrom, Compass - Denver. REcolorado as distributed by MLS GRID
- $2,295,0006 bd6 ba5.9k sqft2370 S Columbine Street, Denver, CO 80210For Sale
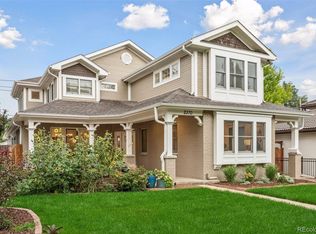 MLS ID #2356286, Michael T. Mahoney, Compass - Denver. REcolorado as distributed by MLS GRID
- $3,590,0005 bd6 ba6.1k sqft1296 S York Street, Denver, CO 80210For Sale
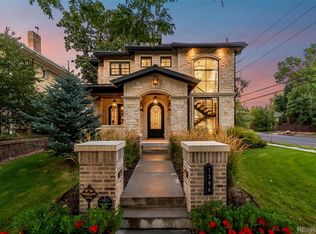 MLS ID #3955502, Shelby Sampson, The Agency - Denver. REcolorado as distributed by MLS GRID
- $2,750,0005 bd6 ba4.7k sqft1416 S Clarkson Street, Denver, CO 80210For SaleMLS ID #9990430, Jennifer Davidson, RE/MAX Synergy. REcolorado as distributed by MLS GRID
- $2,850,0005 bd7 ba5.1k sqft1516 S Clayton Street, Denver, CO 80210New ConstructionMLS ID #2292950, Taylor Lawton, Compass - Denver. REcolorado as distributed by MLS GRID
- $2,990,0006 bd5 ba6k sqft1847 S Clarkson Street, Denver, CO 80210New ConstructionMLS ID #4042167, Ryan Borger, HomeSmart. REcolorado as distributed by MLS GRID
- $2,595,0005 bd5 ba4.6k sqft1150 S Gilpin Street, Denver, CO 80210For SaleMLS ID #2764368, Lea Van Schaack, LIV Sotheby's International Realty. REcolorado as distributed by MLS GRID
- $2,750,0005 bd5 ba5.6k sqft850 S St Paul Street, Denver, CO 80209For SaleMLS ID #8016751, Alison Savant Kahn, Douglas Elliman Real Estate. REcolorado as distributed by MLS GRID
- $3,650,0005 bd6 ba6.8k sqft15 Glenmoor Circle, Cherry Hills Village, CO 80113For SaleMLS ID #3666202, Marla Strick, RE/MAX Professionals. REcolorado as distributed by MLS GRID
- $2,810,0006 bd7 ba5.3k sqft1074 S Cook Street, Denver, CO 80209For SaleMLS ID #4764684, The Hoholik Team, Milehimodern. REcolorado as distributed by MLS GRID
- $3,350,0005 bd6 ba4.7k sqft1144 S Race Street, Denver, CO 80210New ConstructionMLS ID #4919607, The Hoholik Team, Milehimodern. REcolorado as distributed by MLS GRID
- $1,695,0004 bd4 ba4.4k sqft2020 S Madison Street, Denver, CO 80210For SaleMLS ID #8143602, Josh Behr, LIV Sotheby's International Realty. REcolorado as distributed by MLS GRID
- $3,400,0006 bd7 ba6.6k sqft600 N High Street, Denver, CO 80218For SaleMLS ID #3990868, Corrie Lee, Milehimodern. REcolorado as distributed by MLS GRID
- $3,095,0006 bd7 ba8.2k sqft771 Jasmine Street, Denver, CO 80220For SaleMLS ID #4101143, Jon Terry, Alaris Properties LLC. REcolorado as distributed by MLS GRID
- $3,995,0006 bd8 ba6.2k sqft2070 S Saint Paul Street, Denver, CO 80210New ConstructionMLS ID #6616052, Leisa Sollenberger, LIV Sotheby's International Realty. REcolorado as distributed by MLS GRID
- $2,750,0006 bd7 ba6.5k sqft5181 Preserve Parkway N, Greenwood Village, CO 80121For SaleMLS ID #2162858, Mitch Lazar, Compass - Denver. REcolorado as distributed by MLS GRID
- $2,850,0005 bd6 ba6.6k sqft6720 W Prentice Avenue, Littleton, CO 80123For SaleMLS ID #9114016, Peggy Christopherson, Madison & Company Properties. REcolorado as distributed by MLS GRID
- $3,495,0005 bd7 ba6.6k sqft301 Krameria Street, Denver, CO 80220For SaleMLS ID #3277002, Heidi Finn, Urban Luxe Real Estate. REcolorado as distributed by MLS GRID
- $1,700,0004 bd5 ba4.7k sqft2800 S University Boulevard #121, Denver, CO 80210For SaleMLS ID #5357295, Mitch Rivard, Your Castle Realty LLC. REcolorado as distributed by MLS GRID
