Skip main navigation
Sold for $690,000
  • $690,000

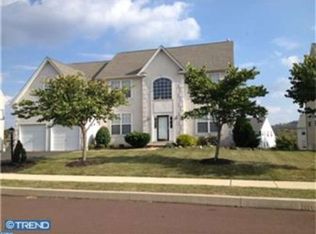
    2519 Saint Victoria Dr, Gilbertsville, PA 19525

    4beds
    2,944sqft
    Single Family Residence
    Built in 2005
    0.29 Acres Lot
    $690,500 Zestimate®
    $234/sqft
    $4,021 Estimated rent

    Home value

    $690,500

    $649,000 - $732,000

    $4,021/mo

    Zestimate® history
    Loading
    Loading...

    Owner options

    List your home for rent

    $4,021/mo

    Rent Zestimate®

    Find your next renter with Zillow Rental Manager. Plus, with online applications, you can quickly screen prospective tenants – for free.

    Learn more

    $4,021/mo

    Rent Zestimate®

    Refinance and save

    $4,776/mo

    Est. payment

    Refinancing to a lower rate could help reduce your monthly payments and save thousands over the life of the loan.

    See today's rates

    $4,776/mo

    Est. payment

    Explore your selling options

    Work with a Zillow partner agent

    Leverage their expertise and Zillow's premium Showcase listings to get your home seen by more buyers.

    Get started

    List with your own agent

    Get your home in front of millions of buyers by listing it on Zillow.

    Learn how to do it

    Sell it yourself

    Take full control of how buyers see your home on Zillow by listing For Sale by Owner (FSBO).

    List your home

    What's special

    Stunning in-ground poolPrivate outdoor oasisCentrally located hall bathFully finished lower levelNatural lightLuxurious hot tubTrue resort-style experience
    Welcome to elevated living in one of the area's most desirable golf course communities. This stunning 4-bedroom, 2.5 bath colonial offers the perfect blend of elegance, comfort, and entertainment. Step inside to find spacious living areas with plenty of room for both everyday living and hosting guests. Past the formal living room and dining room, the home opens up to the heart of the home. The bright white kitchen with granite countertops is filled with natural light, and the expansive family room features a stunning fireplace that serves as the focal point, creating a warm and welcoming atmosphere. A versatile den featuring brand-new carpeting offers the perfect flex space to suit your lifestyle. The laundry is conveniently located right off the kitchen for ease and convenience. The second level is highlighted by an expansive owner's suite designed as a private retreat, featuring a spacious walk-in closet, a separate sitting room perfect for relaxing or creating a quiet workspace, and a well-appointed en-suite bath. Three additional generously sized bedrooms provide ample accommodations for family and guests, while a centrally located hall bath offers both convenience and functionality. The fully finished lower level is an entertainer's dream, offering an expansive living space centered around a custom-built bar that serves as the focal point of the room. Whether hosting game-day gatherings, holiday celebrations, or casual evenings with friends, this thoughtfully designed space provides endless possibilities for entertaining. The highlight of this exceptional property is the spectacular backyard retreat, thoughtfully designed to deliver a true resort-style experience. Anchored by a stunning in-ground pool and luxurious hot tub, this private outdoor oasis is the ultimate setting for both relaxation and entertaining. Gather around the inviting fire pit on cool evenings, host unforgettable summer celebrations, or simply unwind in the comfort of your own backyard paradise.

    Zillow last checked:

    Listing updated:

    Listed by:

    Kelly Fleischmann 215-593-6224,

    Realty One Group Restore - Collegeville

    Bought with:

    Cyndi Chong, RS342001

    Keller Williams Real Estate-Blue Bell

    Source: Bright MLS,MLS#: PAMC2185148MLS Logo

    Facts & features

    Interior

    Bedrooms & bathrooms
    • Bedrooms: 4
    • Bathrooms: 3
    • Full bathrooms: 2
    • 1/2 bathrooms: 1
    • Main level bathrooms: 1
    Rooms
    • Room types: Living Room, Dining Room, Kitchen, Family Room, Foyer, Study, Laundry
    Dining room
    • Level: Main
    Family room
    • Level: Main
    Foyer
    • Level: Main
    Kitchen
    • Level: Main
    Laundry
    • Level: Main
    Living room
    • Level: Main
    Study
    • Level: Main
    Heating
    • Forced Air, Natural Gas
    Cooling
    • Central Air, Electric
    Appliances
    • Included: Electric Water Heater
    • Laundry: Laundry Room
    Features
    • Basement: Full,Finished,Interior Entry,Exterior Entry
    • Number of fireplaces: 1
    Interior area
    • Total structure area: 2,944
    • Total interior livable area: 2,944 sqft
    • Finished area above ground: 2,944
    • Finished area below ground: 0

    Property

    Parking
    • Total spaces: 2
    • Parking features: Garage Faces Front, Attached
    • Attached garage spaces: 2
    Accessibility
    • Accessibility features: None
    Features
    • Levels: Two
    • Stories: 2
    • Has private pool: Yes
    • Pool features: Private
    • Fencing: Full
    Lot
    • Size: 0.29 Acres
    • Dimensions: 80.00 x 0.00
    Details
    • Additional structures: Above Grade, Below Grade
    • Parcel number: 470007475132
    • Zoning: R25
    • Special conditions: Standard

    Construction

    Type & style
    • Home type: SingleFamily
    • Architectural style: Colonial
    • Property subtype: Single Family Residence
    Materials
    • Vinyl Siding
    • Foundation: Concrete Perimeter
    Condition
    • New construction: No
    • Year built: 2005

    Utilities & green energy

    • Sewer: Public Sewer
    • Water: Public

    Community & HOA

    Community
    • Subdivision: Bella Vista
    HOA
    • Has HOA: Yes
    • HOA fee: $326 annually
    Location
    • Region: Gilbertsville
    • Municipality: NEW HANOVER TWP

    Financial & listing details

    • Price per square foot: $234/sqft
    • Tax assessed value: $215,720
    • Annual tax amount: $9,347
    • Date on market: 6/27/2026
    • Listing agreement: Exclusive Right To Sell
    • Listing terms: Cash,Conventional,FHA,VA Loan,USDA Loan
    • Inclusions: Washer, Dryer, Kitchen Refrigerator, Kegorator Under Bar
    • Exclusions: Garage And Basement Refrigerator
    • Ownership: Fee Simple

    Price history

    DateEventPrice
    7/29/2026Sold$690,000+3.1%$234/sqft
    Source: Bright MLS #PAMC2185148 Report a problem
    7/26/2026Pending sale$669,000$227/sqft
    Source: Bright MLS #PAMC2185148 Report a problem
    7/1/2026Contingent$669,000$227/sqft
    Source: Bright MLS #PAMC2185148 Report a problem
    6/27/2026Listed for sale$669,000+66.2%$227/sqft
    Source: Bright MLS #PAMC2185148 Report a problem
    12/15/2005Sold$402,578$137/sqft
    Source: Public Record Report a problem

    Public tax history

    YearProperty taxesTax assessment
    2025$8,306 +4%$215,720
    2024$7,987 $215,720
    2023$7,987 +5.9%$215,720
    2022$7,539 +3.4%$215,720
    2021$7,292 +3.2%$215,720
    2020$7,068 +3%$215,720
    2019$6,861 +4.1%$215,720
    2018$6,589 +3.9%$215,720
    2017$6,344 +1.4%$215,720
    2016$6,255 +3.2%$215,720
    2015$6,062 +1.1%$215,720
    2014$5,997 +1.7%$215,720
    2013$5,894 +7.8%$215,720 +3.9%
    2012$5,467 +6.4%$207,640
    2011$5,137 +2.9%$207,640
    2010$4,991 -1.5%$207,640
    2009$5,068 +2.6%$207,640
    2008$4,941 +2.8%--
    2007$4,807 +6670.4%--
    2006$71 --
    Find assessor info on the county website

    Neighborhood: 19525

    Nearby schools

    GreatSchools rating
    Schools provided by the listing agent
    • District: Boyertown Area

    Source: Bright MLS. This data may not be complete. We recommend contacting the local school district to confirm school assignments for this home.

    Get a cash offer in 3 minutes
    Find out how much your home could sell for in as little as 3 minutes with a no-obligation cash offer.
    Estimated market value
    $690,500
    Get a cash offer in 3 minutes
    Find out how much your home could sell for in as little as 3 minutes with a no-obligation cash offer.
    Estimated market value
    $690,500