Skip main navigation
Closed
  • $420,000

    2519 Wheaton Dr, Evansville, IN 47725

    4beds
    2,726sqft
    Single Family Residence
    Built in 2002
    10,454 Square Feet Lot
    $432,400 Zestimate®
    $--/sqft
    $2,525 Estimated rent

    Home value

    $432,400

    $411,000 - $454,000

    $2,525/mo

    Zestimate® history
    Loading
    Loading...

    Owner options

    List your home for rent

    $2,525/mo

    Rent Zestimate®

    Find your next renter with Zillow Rental Manager. Plus, with online applications, you can quickly screen prospective tenants – for free.

    Learn more

    $2,525/mo

    Rent Zestimate®

    Refinance and save

    $2,775/mo

    Est. payment

    Refinancing to a lower rate could help reduce your monthly payments and save thousands over the life of the loan.

    See today's rates

    $2,775/mo

    Est. payment

    Explore your selling options

    Work with a Zillow partner agent

    Leverage their expertise and Zillow's premium Showcase listings to get your home seen by more buyers.

    Get started

    List with your own agent

    Get your home in front of millions of buyers by listing it on Zillow.

    Learn how to do it

    Sell it yourself

    Take full control of how buyers see your home on Zillow by listing For Sale by Owner (FSBO).

    List your home

    What's special

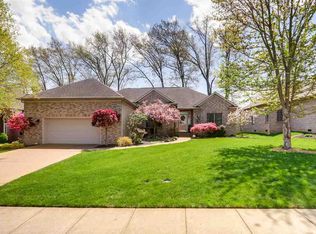
    Welcome home to Wheaton Dr in the established neighborhood of Windemere Farms. Welcome guests in the spacious foyer and immediately be impressed by the character of the arched doorways and gorgeous updated hardwood flooring. A generous office and lovely formal dining area flank the foyer and lead you into the oversized family room with vaulted ceilings and gas fireplace. The fully applianced kitchen offers a serving bar, planning desk, and roomy breakfast room along with tons of windows providing an abundance of natural light. Just off the kitchen you will find a walk in laundry room as well as a conveniently located half bath. The main level also offers a spacious primary suite with walk in closet and bathroom with corner tub and double vanity. Upstairs you will appreciate three more bedrooms and a full family bath. Outside you will love the patio and fully fenced backyard. New roof and gutters, fresh paint, updated flooring, new upstairs HVAC, and more!

    Zillow last checked:

    Listing updated:

    Listed by:

    Dana M Smith Office:812-853-3381,

    F.C. TUCKER EMGE

    Bought with:

    Grant A Waldroup, RB14037530

    F.C. TUCKER EMGE

    Source: IRMLS,MLS#: 202429873MLS Logo

    Facts & features

    Interior

    Bedrooms & bathrooms
    • Bedrooms: 4
    • Bathrooms: 3
    • Full bathrooms: 2
    • 1/2 bathrooms: 1
    • Main level bedrooms: 1
    Bedroom 1
    • Level: Main
    Bedroom 2
    • Level: Upper
    Dining room
    • Level: Main
    • Area: 156
    • Dimensions: 12 x 13
    Kitchen
    • Level: Main
    • Area: 247
    • Dimensions: 19 x 13
    Living room
    • Level: Main
    • Area: 340
    • Dimensions: 20 x 17
    Heating
    • Natural Gas, Forced Air
    Cooling
    • Central Air
    Appliances
    • Included: Dishwasher, Microwave, Refrigerator, Washer, Dryer-Electric, Electric Range, Gas Water Heater
    • Laundry: Main Level
    Features
    • Built-in Desk, Vaulted Ceiling(s), Walk-In Closet(s), Laminate Counters, Eat-in Kitchen, Entrance Foyer, Soaking Tub, Tub/Shower Combination, Main Level Bedroom Suite, Formal Dining Room
    • Flooring: Hardwood, Carpet, Ceramic Tile
    • Basement: Crawl Space
    • Number of fireplaces: 1
    • Fireplace features: Living Room, Gas Log
    Interior area
    • Total structure area: 2,726
    • Total interior livable area: 2,726 sqft
    • Finished area above ground: 2,726
    • Finished area below ground: 0

    Property

    Parking
    • Total spaces: 2
    • Parking features: Attached
    • Attached garage spaces: 2
    Features
    • Levels: Two
    • Stories: 2
    • Patio & porch: Patio
    • Fencing: Privacy,Vinyl
    Lot
    • Size: 10,454 Square Feet
    • Dimensions: 78x136
    • Features: Corner Lot
    Details
    • Parcel number: 820427002729.042019

    Construction

    Type & style
    • Home type: SingleFamily
    • Property subtype: Single Family Residence
    Materials
    • Brick, Vinyl Siding
    • Roof: Asphalt,Shingle
    Condition
    • New construction: No
    • Year built: 2002

    Utilities & green energy

    • Sewer: Public Sewer
    • Water: Public

    Community & HOA

    Community
    • Subdivision: Windemere Farms
    HOA
    • Has HOA: Yes
    • HOA fee: $215 annually
    Location
    • Region: Evansville

    Financial & listing details

    • Tax assessed value: $389,100
    • Annual tax amount: $4,249
    • Date on market: 8/8/2024
    • Listing terms: Cash,Conventional,FHA,VA Loan

    Price history

    DateEventPrice
    9/9/2024Sold$420,000-1.2%
    Source: IRMLS #202429873 Report a problem
    8/9/2024Pending sale$425,000
    Source: IRMLS #202429873 Report a problem
    8/8/2024Listed for sale$425,000+60.4%
    Source: IRMLS #202429873 Report a problem
    6/2/2018Sold$265,000-1.8%$97/sqft
    Source: Agent Provided Report a problem
    4/24/2018Listed for sale$269,900+22.7%$99/sqft
    Source: FC TUCKER EMGE REALTORS #201816148 Report a problem
    6/28/2013Sold$220,000-10.2%$81/sqft
    Source: Agent Provided Report a problem
    3/20/2013Price change$244,900-2%$90/sqft
    Source: ERA First Advantage Realty, Inc. #195885 Report a problem
    1/11/2013Price change$249,900-2%$92/sqft
    Source: ERA First Advantage Realty, Inc. #195885 Report a problem
    12/15/2012Price change$254,900-1.9%$94/sqft
    Source: iseemedia #195885 Report a problem
    8/28/2012Price change$259,900-3.7%$95/sqft
    Source: emge Realtors #192921 Report a problem
    7/31/2012Listed for sale$269,900$99/sqft
    Source: emge Realtors #192921 Report a problem

    Public tax history

    YearProperty taxesTax assessment
    2025$4,381 +3.1%$389,100 -3.5%
    2024$4,249 +15.5%$403,100 +3.4%
    2023$3,680 +21.8%$389,800 +16.8%
    2022$3,022 +2.5%$333,600 +23.7%
    2021$2,948 -1.3%$269,700
    2020$2,986 +0.2%$269,700 -1.9%
    2019$2,979 -0.8%$274,800 +0.5%
    2018$3,003 +10.3%$273,500 -0.4%
    2017$2,723 $274,700 +5.9%
    2016$2,723 +4.6%$259,500 +0.1%
    2014$2,604 -3.5%$259,200 +3.8%
    2013$2,698 +5.1%$249,800 +0.1%
    2012$2,567 +22.8%$249,600 +0.2%
    2011$2,090 +6%$249,100
    2010$1,972 +10.5%$249,100
    2009$1,785 $249,100 -0.3%
    2008-- $249,900 +0.9%
    2007-- $247,700
    2006-- --
    Find assessor info on the county website

    Neighborhood: 47725

    Nearby schools

    GreatSchools rating
    Schools provided by the listing agent
    • Elementary: McCutchanville
    • Middle: North
    • High: North
    • District: Evansville-Vanderburgh School Corp.

    Source: IRMLS. This data may not be complete. We recommend contacting the local school district to confirm school assignments for this home.

    Get pre-qualified for a loan
    At Zillow Home Loans, we can pre-qualify you in as little as 5 minutes with no impact to your credit score.

    An equal housing lender. NMLS #10287.

    Sell for more on Zillow
    Get a Zillow Showcase℠ listing at no additional cost and you could sell for .
    $432,400
    2% more
    +$8,648
    With Zillow Showcase(estimated)
    $441,048