Welcome to this beautifully maintained brick home situated on a spacious corner lot in the highly desirable Windemere Farms subdivision on Evansville's North Side. Combining quality craftsmanship, thoughtful design, and an outstanding location, this move-in-ready home offers the perfect blend of comfort, style, and convenience. Step inside to an inviting open floor plan featuring 9-foot ceilings and a desirable split-bedroom layout that provides added privacy for the spacious primary suite. The owner's retreat includes a walk-in closet and a spa-like en-suite bath with a corner whirlpool tub, separate shower, and double vanity. The well-appointed kitchen offers ample cabinet and counter space, a pantry, and includes all appliances. It opens seamlessly to the grand dining area and spacious living room, where a cozy fireplace creates the perfect space for gathering and entertaining. Additional highlights include a generously sized 2-car garage with an open staircase for convenient attic storage, as well as a covered back porch overlooking the yard—ideal for relaxing or hosting family and friends. Located on a desirable corner lot in the sought-after Windemere Farms community, this home offers excellent curb appeal and convenient access to shopping, dining, schools, parks, and everything Evansville's North Side has to offer. Don't miss your opportunity to make this exceptional home yours!
Active
Price cut: $5K (8/17)
$290,000
2530 Beaumont Dr, Evansville, IN 47725
3beds
1,616sqft
Single Family Residence
Built in 2002
0.26 Acres Lot
$286,300 Zestimate®
$--/sqft
$15/mo HOA
What's special
Spa-like en-suite bathCozy fireplaceGrand dining areaExcellent curb appealSpacious primary suiteDouble vanityDesirable split-bedroom layout
- 37 days |
- 1,256 |
- 62 |
Likely to sell faster than
Zillow last checked:
Listing updated:
Listed by:
Ronald Hill Cell:812-639-9635,
KELLER WILLIAMS CAPITAL REALTY
Source: IRMLS,MLS#: 202629140
Facts & features
Interior
Bedrooms & bathrooms
- Bedrooms: 3
- Bathrooms: 2
- Full bathrooms: 2
- Main level bedrooms: 3
Bedroom 1
- Level: Main
Bedroom 2
- Level: Main
Dining room
- Level: Main
- Area: 154
- Dimensions: 11 x 14
Kitchen
- Level: Main
- Area: 182
- Dimensions: 13 x 14
Living room
- Level: Main
- Area: 340
- Dimensions: 17 x 20
Heating
- Natural Gas
Cooling
- Central Air
Appliances
- Included: Dishwasher, Microwave, Refrigerator, Gas Range
Features
- Basement: Crawl Space
- Number of fireplaces: 1
- Fireplace features: Living Room
Interior area
- Total structure area: 1,616
- Total interior livable area: 1,616 sqft
- Finished area above ground: 1,616
- Finished area below ground: 0
Video & virtual tour
Property
Parking
- Total spaces: 2
- Parking features: Attached
- Attached garage spaces: 2
Features
- Levels: One
- Stories: 1
Lot
- Size: 0.26 Acres
- Dimensions: 142x80
- Features: Corner Lot
Details
- Parcel number: 820427002765.017019
- Other equipment: Sump Pump
Construction
Type & style
- Home type: SingleFamily
- Property subtype: Single Family Residence
Materials
- Brick
Condition
- New construction: No
- Year built: 2002
Utilities & green energy
- Sewer: City
- Water: City
Community & HOA
Community
- Subdivision: Windemere Farms
HOA
- Has HOA: Yes
- HOA fee: $175 annually
Location
- Region: Evansville
Financial & listing details
- Tax assessed value: $262,400
- Annual tax amount: $2,386
- Date on market: 7/20/2026
Estimated market value
$286,300
$272,000 - $301,000
$1,986/mo
Price history
| Date | Event | Price |
|---|---|---|
| 8/17/2026 | Price change | $290,000-1.7% |
Source:  IRMLS #202629140 Report a problem IRMLS #202629140 Report a problem | ||
| 7/20/2026 | Listed for sale | $295,000+41.2% |
Source: IRMLS #202629140 Report a problem | ||
| 1/19/2021 | Listing removed | -- |
Source:  IRMLS Report a problem IRMLS Report a problem | ||
| 1/18/2021 | Listed for sale | $208,900$129/sqft |
Source: ERA FIRST ADVANTAGE REALTY, INC #202101659 Report a problem | ||
Public tax history
| Year | Property taxes | Tax assessment |
|---|---|---|
| 2025 | $2,880 +7.1% | $262,400 -4% |
| 2024 | $2,690 +5.6% | $273,400 +3.4% |
| 2023 | $2,547 +11.1% | $264,400 +10.8% |
| 2022 | $2,292 -48.4% | $238,600 +15.4% |
| 2021 | $4,444 +5.8% | $206,800 +1.1% |
| 2020 | $4,202 -1.4% | $204,600 +5.1% |
| 2019 | $4,259 +0.4% | $194,600 -1% |
| 2018 | $4,242 +1.9% | $196,500 +0.8% |
| 2017 | $4,164 | $194,900 -0.5% |
| 2016 | $4,164 +0.8% | $195,800 +8.6% |
| 2014 | $4,131 +8.5% | $180,300 -1.7% |
| 2013 | $3,809 -1.4% | $183,400 -0.1% |
| 2012 | $3,863 +20.9% | $183,600 -0.4% |
| 2011 | $3,195 +6.3% | $184,300 |
| 2010 | $3,006 +149.5% | $184,300 |
| 2009 | $1,205 | $184,300 -1% |
| 2008 | -- | $186,200 +3.2% |
| 2007 | -- | $180,400 |
| 2006 | -- | -- |
Find assessor info on the county website
Monthly payment
Est. payment
Payment breakdown
Explore the cost of this home by adjusting the details. Changes won't be saved.Climate risks
Neighborhood: 47725
Nearby schools
GreatSchools rating
- 8/10McCutchanville Elementary SchoolGrades: PK-6Distance: 0.9 mi
- 5/10North Junior High SchoolGrades: 7-8Distance: 4.3 mi
- 8/10North High SchoolGrades: 9-12Distance: 4.3 mi
Schools provided by the listing agent
- Elementary: McCutchanville
- Middle: North
- High: North
- District: Evansville-Vanderburgh School Corp.
Source: IRMLS. This data may not be complete. We recommend contacting the local school district to confirm school assignments for this home.
- $333,5003 bd2 ba2.2k sqft2542 Beaumont Dr, Evansville, IN 47725Off Market
- $374,6004 bd3 ba2.7k sqft2535 Wheaton Dr, Evansville, IN 47725Off Market
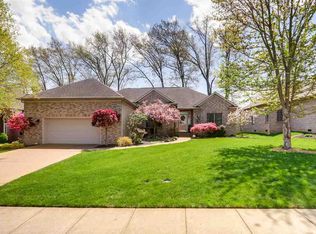
- $420,0004 bd3 ba2.7k sqft2519 Wheaton Dr, Evansville, IN 47725Sold

- $342,0003 bd3 ba2.3k sqft2600 Beaumont Dr, Evansville, IN 47725Off Market
- $389,5003 bd3 ba2.7k sqft2545 Wheaton Dr, Evansville, IN 47725Off Market
- $8,400-- bd-- ba-- sqft2533 Beaumont Dr, Evansville, IN 47725Off Market
- $13,800-- bd-- ba-- sqft2501 Curran Dr, Evansville, IN 47725Off Market
- $350,3004 bd3 ba1.7k sqft2539 Beaumont Dr, Evansville, IN 47725Off Market
A local agent can set up tours, give advice and negotiate with sellers.
Similar homes
- $295,0003 bd2 ba1.6k sqft9626 Clippinger Rd, Evansville, IN 47725For Sale
 MLS ID #202630552, Alyssa Luttrull, ERA FIRST ADVANTAGE REALTY, INC. IRMLS
 - $289,0003 bd2 ba1.5k sqft4934 Heckel Rd, Evansville, IN 47725For Sale
 MLS ID #202634497, Alexis Acton, @properties. IRMLS
 - $279,9003 bd3 ba1.7k sqft2541 Malibu Dr, Evansville, IN 47725For Sale
 MLS ID #202632605, Yvonne Woodburn, Catanese Real Estate. IRMLS
 - $219,9003 bd2 ba1.2k sqft9546 Cayes Dr, Evansville, IN 47725For Sale
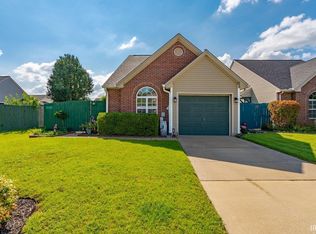 MLS ID #202634734, Christie L Martin, ERA FIRST ADVANTAGE REALTY, INC. IRMLS
 - $269,9003 bd2 ba1.9k sqft2319 Sharon Pl, Evansville, IN 47725For SaleMLS ID #202617618, Deanne S Naas, F.C. TUCKER EMGE. IRMLS
- $299,9003 bd2 ba1.6k sqft12912 Cold Water Dr, Evansville, IN 47725For SaleMLS ID #202632164, Liz Miller, ERA FIRST ADVANTAGE REALTY, INC. IRMLS
- $289,4004 bd2 ba2k sqft11120 State Route 57, Evansville, IN 47725For SaleMLS ID #202623890, Eric Walker, Catanese Real Estate. IRMLS
- $299,9004 bd3 ba2.1k sqft3743 Wethersfield Dr, Evansville, IN 47725For SaleMLS ID #202617324, Mike Enlow, F.C. TUCKER EMGE. IRMLS
- $299,0003 bd2 ba1.6k sqft2210 E Boonville New Harmony Rd, Evansville, IN 47725For SaleMLS ID #202632975, Lauren Lagenour, Catanese Real Estate. IRMLS
- $277,5003 bd2 ba1.8k sqft11617 Park Rd, Evansville, IN 47725For SaleMLS ID #202627556, Chris Harney, Keller Williams Elite. IRMLS
- $272,0003 bd2 ba1.3k sqft9130 Wynnfield Dr, Evansville, IN 47725For SaleMLS ID #202631938, Kindra Hirt, F.C. TUCKER EMGE. IRMLS
- $--3 bd2 ba1.4k sqft329 Hunters Grn, Evansville, IN 47711AuctionAuction.com 2
- $289,9003 bd2 ba1.6k sqft548 Imperial Dr, Evansville, IN 47711For SaleMLS ID #202633829, Jill Lucy, ERA FIRST ADVANTAGE REALTY, INC. IRMLS
- $319,9003 bd2 ba1.8k sqft6840 Copperfield Dr, Evansville, IN 47711For SaleMLS ID #202634938, Mike R Reeder, ERA FIRST ADVANTAGE REALTY, INC. IRMLS
- $259,9003 bd2 ba1.4k sqft12522 Cold Water Dr, Evansville, IN 47725For SaleMLS ID #202628109, Rebecca M Demastus, ERA FIRST ADVANTAGE REALTY, INC. IRMLS
- $229,0002 bd1 ba960 sqft3601 Kansas Rd, Evansville, IN 47725For SaleMLS ID #202634511, Ryan Kingsbury, KELLER WILLIAMS CAPITAL REALTY. IRMLS
- $259,0003 bd2 ba1.3k sqft4645 Rathbone Dr, Evansville, IN 47725For SaleMLS ID #202617273, Melody Faulk, RE/MAX Local. IRMLS
- $259,9002 bd2 ba1.2k sqft2900 Turnberry Ln, Evansville, IN 47711For Sale By Owner
- $329,9004 bd2 ba2k sqft3636 Tempsford Dr, Evansville, IN 47725For SaleMLS ID #202631705, Michael W Melton, ERA FIRST ADVANTAGE REALTY, INC. IRMLS
- $294,5003 bd2 ba2.3k sqft3513 Bexley Ct, Evansville, IN 47711For SaleMLS ID #202627996, Maria Gilles, F.C. TUCKER EMGE. IRMLS
